Apartment for sale in downtown G. de Laferrere
$70,000
About this home
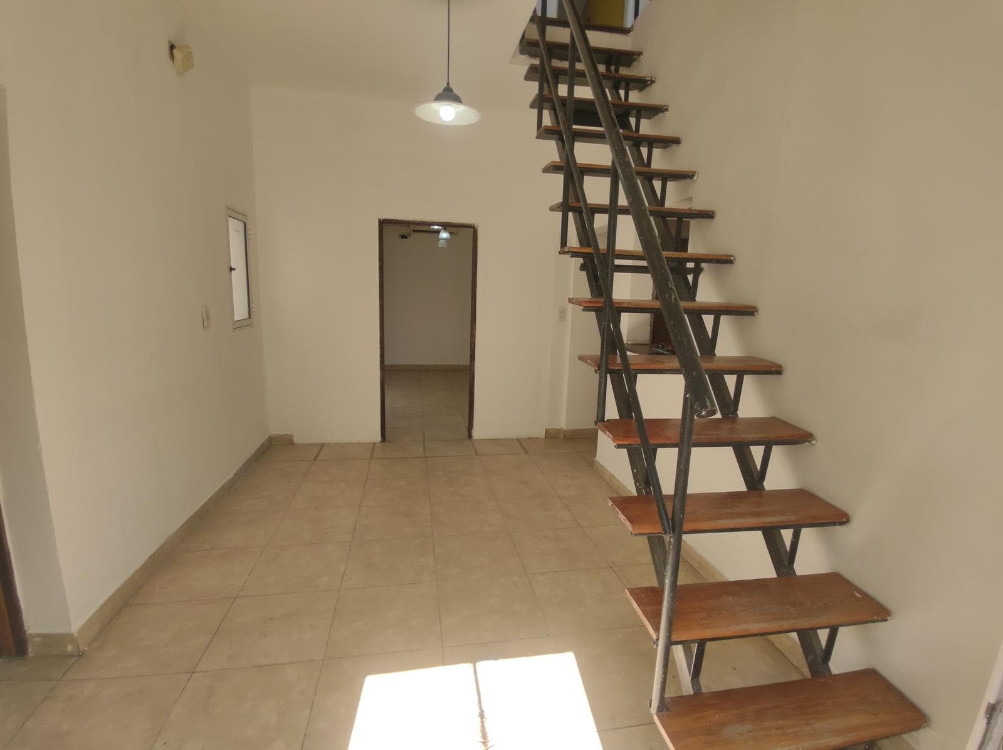
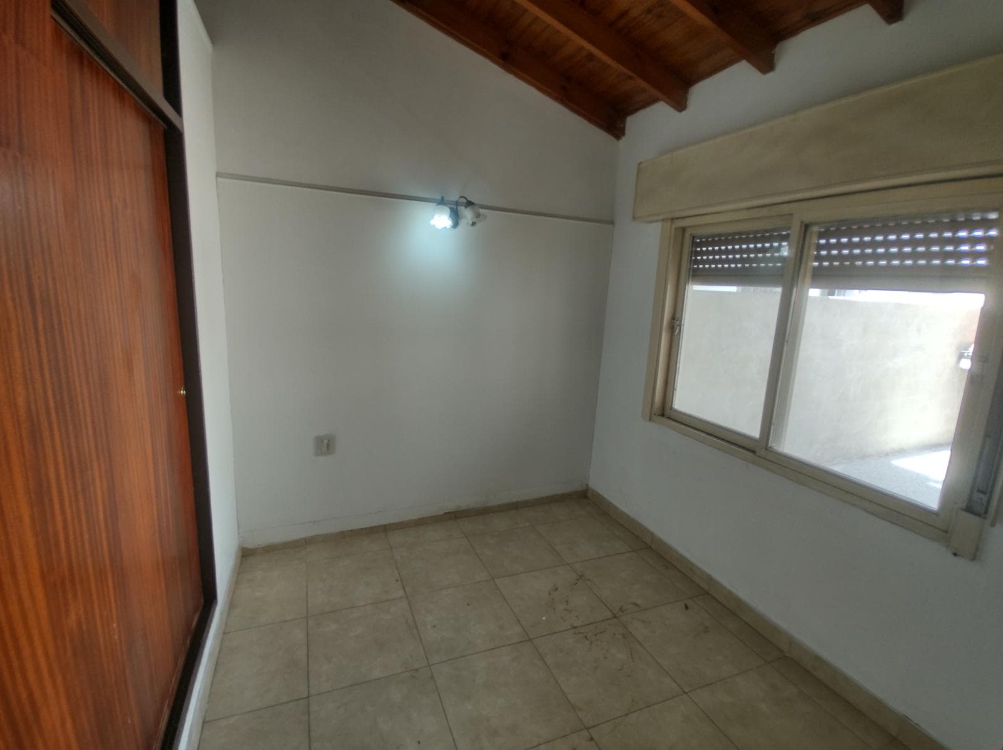
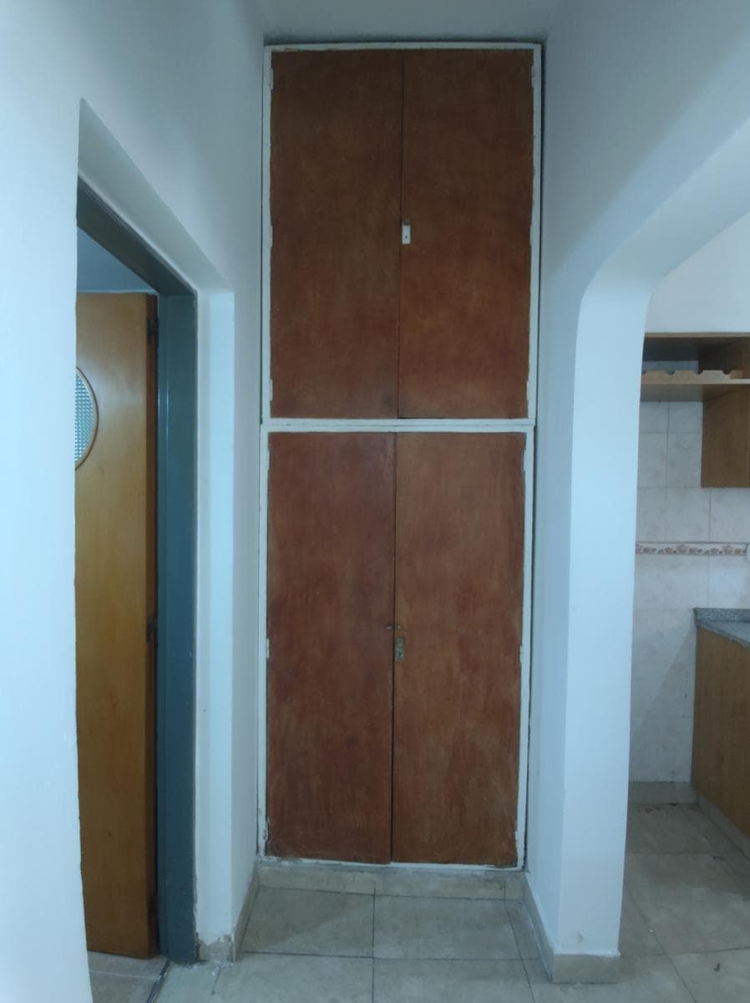
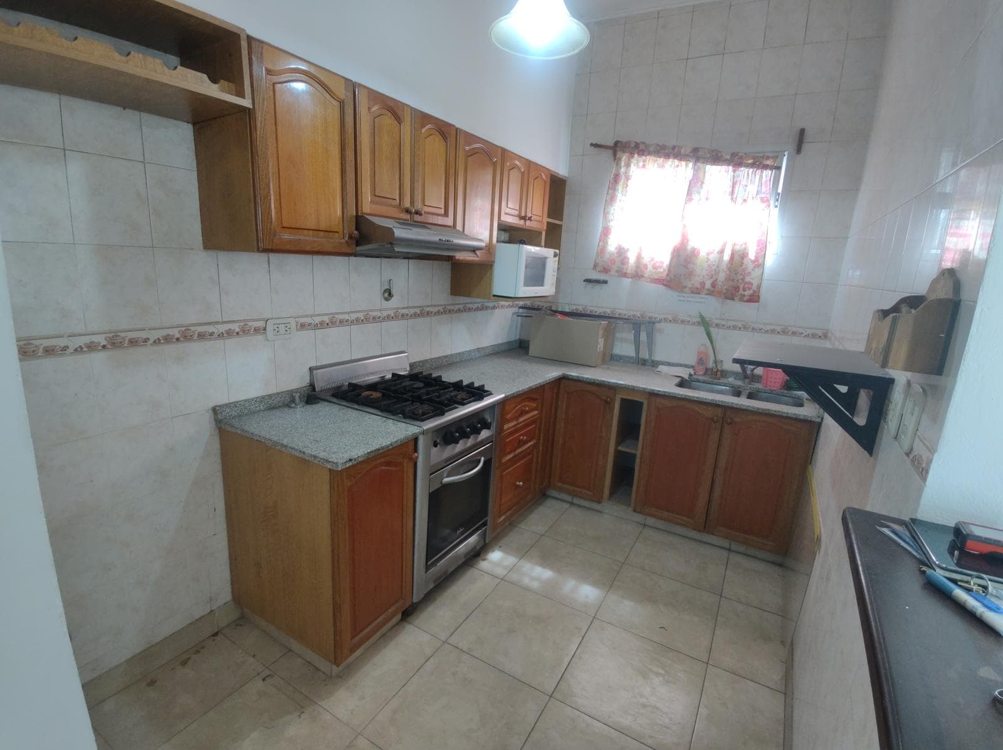
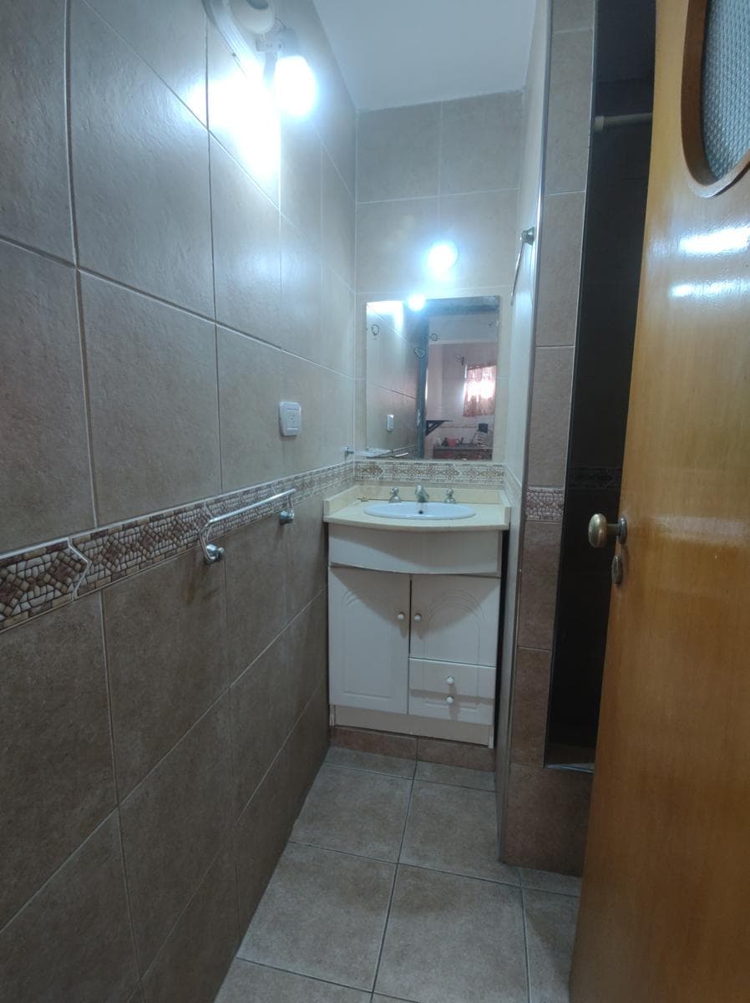
Residence subject to the Horizontal Property (PH) regime, UF DOS comprising Polygons 00-02 and 01-02, located on the ground floor and first floor, with access via an open common hallway. Dining room: 2.78 x 4.23 meters with ceramic tile flooring, metal staircase to the upper level with wooden steps, and an aluminum window. Bedroom: 2.73 x 3.00 meters, with ceramic tile flooring, a metal window with a PVC shutter, a built-in closet with interior shelving, a chest of drawers, and a storage cabinet, and an electric heater (in working order) Hallway/Halway to Bathroom: 0.98 x 1.98 meters, with ceramic tile flooring and a built-in closet with storage space Kitchen: 1.97 x 3.04 meters with ceramic tile floors and walls, granite countertop with base cabinet and cedar cupboard, Forjador four-burner stove with oven and grill, Spar, Samsung microwave with working grill, hot and cold water supply, aluminum window with security grille. Bathroom 1.57 x 1.72 meters with ceramic tile floors and walls, fully equipped with fixtures, sink with vanity, toilet with cistern, bidet, and shower with hot and cold water. Bedroom 3.21 x 4.07 meters with ceramic tile flooring, a working Coventry air conditioner, a Volcán balanced-flue gas stove, and an aluminum balcony window with aluminum louvers. Bathroom: 1.58 x 2.05 meters, with ceramic tile floors and walls, fully equipped with fixtures, including a sink with vanity, a toilet with a cistern, a bidet, and a shower with hot and cold water, as well as an exhaust fan Patio: 2.73 x 3.71 meters with granite flooring, a masonry grill with a firebox. Porch: 1.44 x 2.75 meters with a tile roof and granite flooring. Upstairs: Living room: 2.91 x 3.10 meters with ceramic tile flooring and aluminum windows with screens Bedroom: 1.55 x 3.97 meters, open-concept with ceramic tile flooring and an electric heater. Bedroom 3.50 x 3.80 meters with ceramic tile flooring, built-in closet with interior shelving, chest of drawers, and storage cabinet; metal staircase to the mezzanine; electric heater (in working order); Sanyo brand air conditioner (in working order) Mezzanine: 1.72 x 3.80 meters, with plank flooring, aluminum window, and a height of 1.20 meters Laundry room 1.36 x 2.25 m with ceramic tile flooring and one ceramic-tiled wall, a sink for washing synthetic fabrics, an 80-liter gas water heater, a metal window with bars, and a melamine cabinet Patio/Terrace: 1.92 x 3.12 meters, with ceramic tile flooring Porch: 1.45 x 1.95 meters, with ceramic tile flooring and a tile roof
Amenities
Indoor & Comfort
Outdoor & Recreation
Nearby Essentials
Explore hospitals, schools, coworking spaces, and travel times in the neighborhood.

