Pilará - La Calesa House for Sale Across from the Lagoon - Pilara - LNI 938
$850,000
About this home
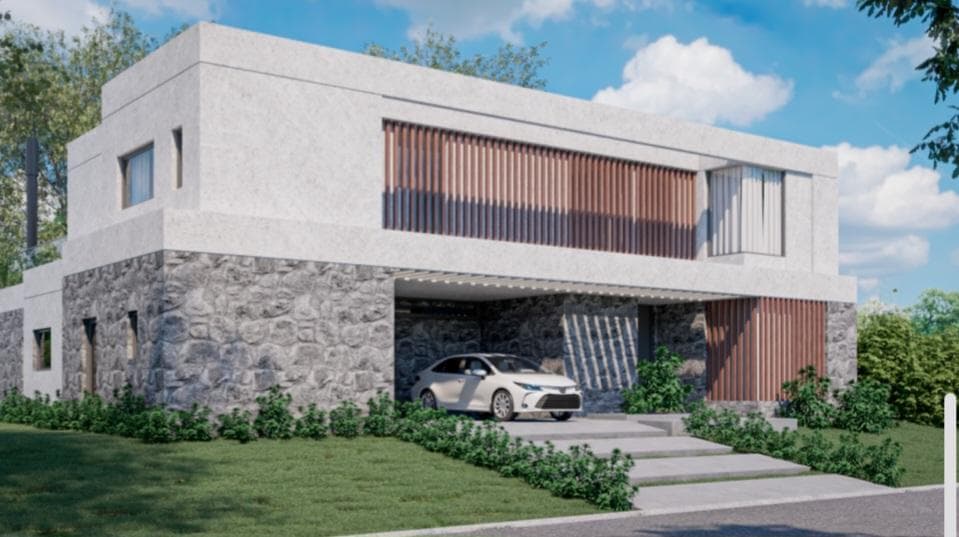
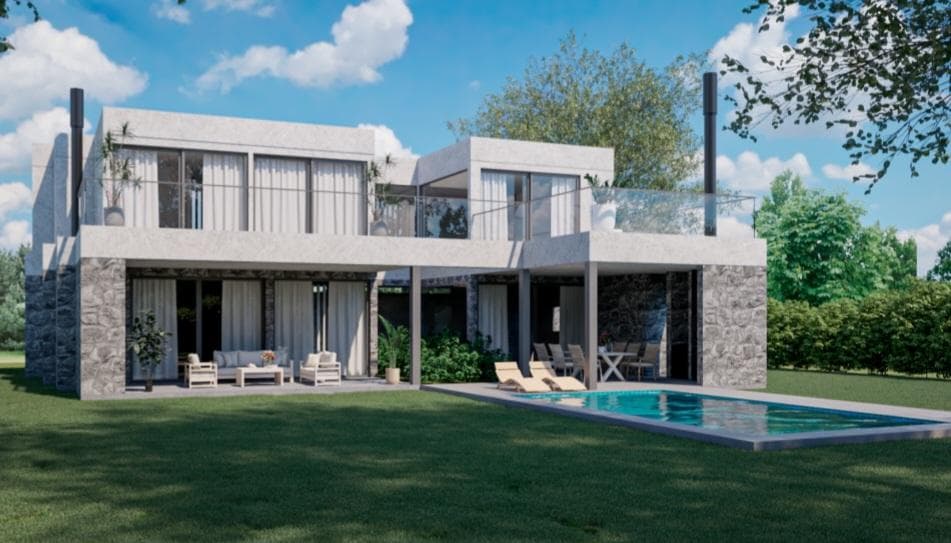
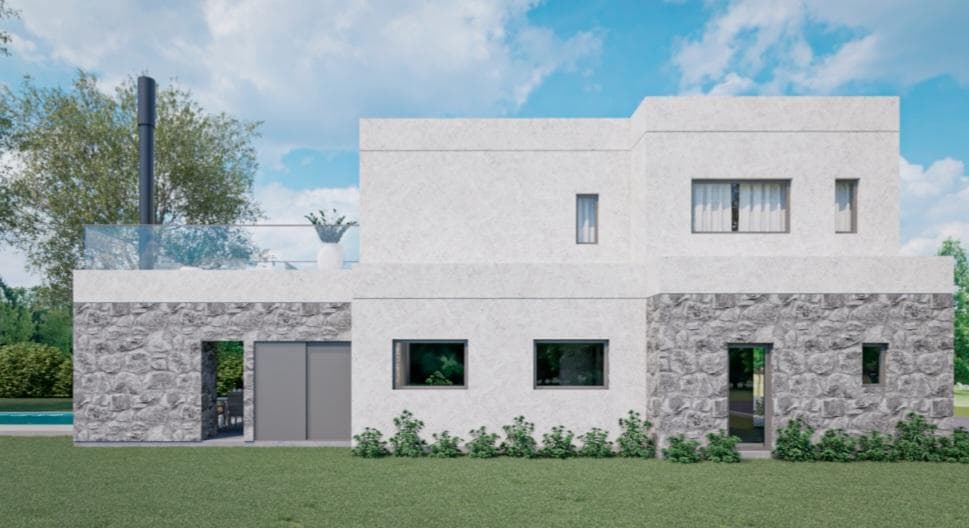
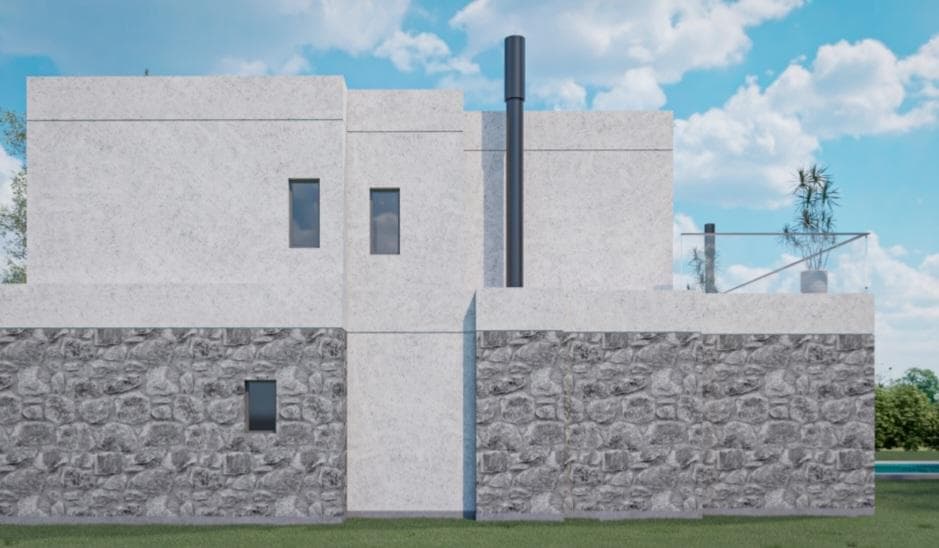
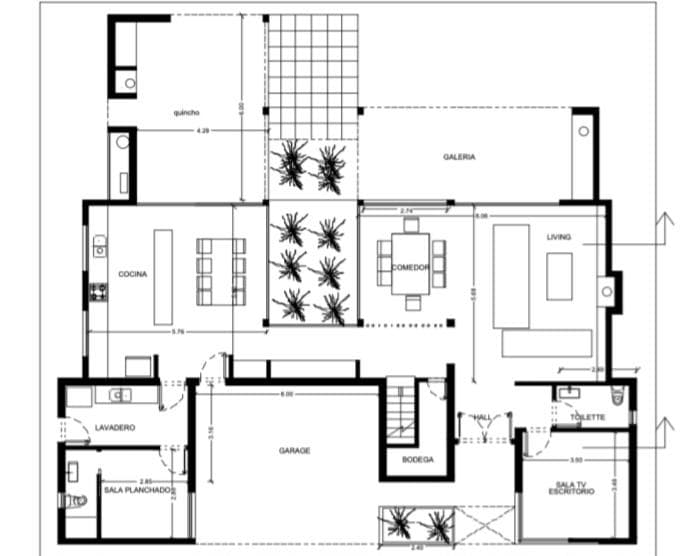
PILARA LA CALESA Excellent lot facing the lagoon Lot area: 1,103 m2 Ground Floor Covered Area: 169 m2 Ground Floor Semi-Covered Area: 54 m2 Upper Floor Covered Area: 149 m² Total Area: 372 m² Water Surface Area: 32 m² SPECIFICATIONS: Two-story single-family home. Traditional construction system with independent structure and concrete slabs. Perimeter and interior walls of ceramic brick. Plastic siding + stone. Black aluminum windows with DVH glass. Ground Floor: Living/dining room Kitchen with breakfast nook Guest bedroom with bathroom Laundry room TV room/office Guest bathroom with shower Wine cellar under the stairs. . Upper Floor: 1 Master bedroom with en suite bathroom and walk-in closet. 1 bedroom with en suite bathroom + bathroom + closet. 2 bedrooms + bathroom. 2 terraces overlooking the garden. Underfloor radiant heating with a separate boiler. Pre-wiring for air conditioning in all rooms. Exterior: porch – barbecue area. Covered 2-car garage. Infinity-edge pool. Landscaped garden with automated irrigation. * Dimensions, proportions, and square footage are approximate and are provided for informational purposes only. The sale of this property is subject to the owner’s completion of the Real Estate Transfer Offer Code (COTI) process, in accordance with current regulations (AFIP Resolutions 2371/08, 2439/08, and related provisions).
Amenities
Indoor & Comfort
Nearby Essentials
Explore hospitals, schools, coworking spaces, and travel times in the neighborhood.