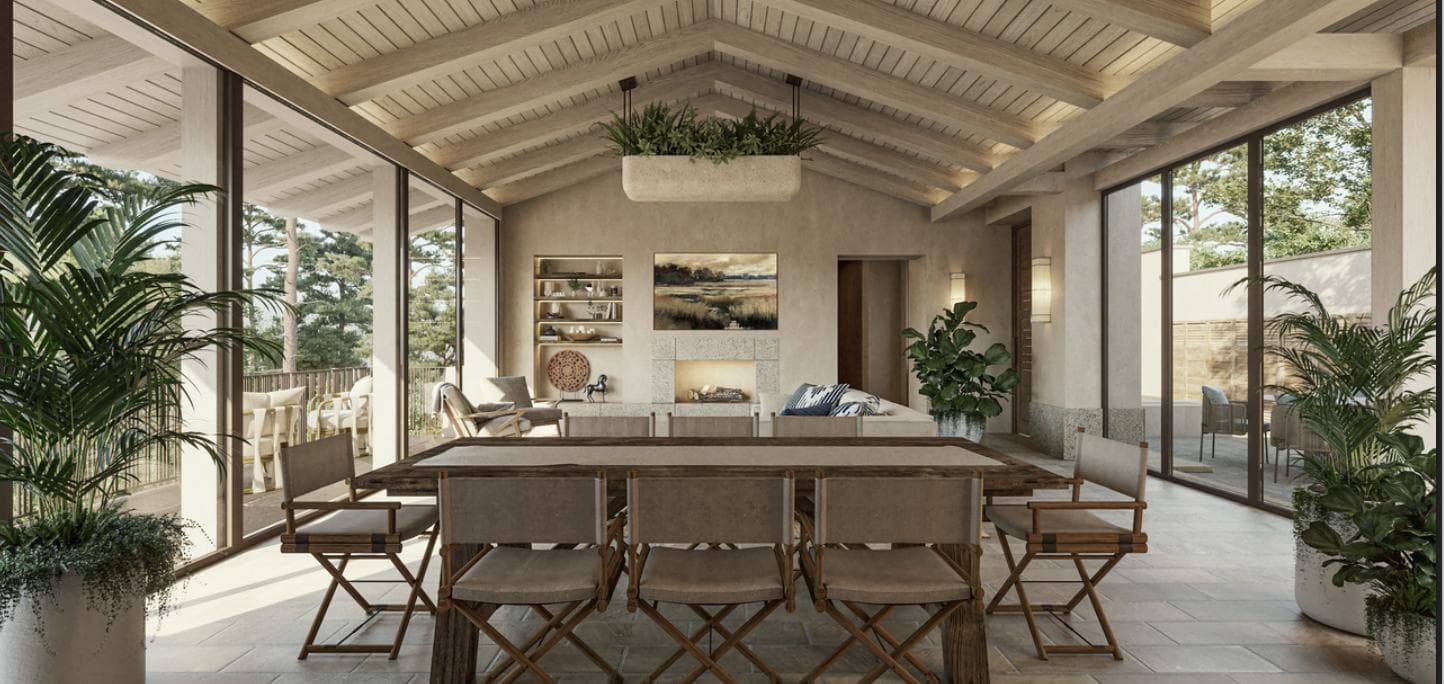
Pre-sale Homes in Avándaro | 4 bedrooms | Rooftop and hot tub | Designed by Artigas Arquitectos.
$932,774
About this home
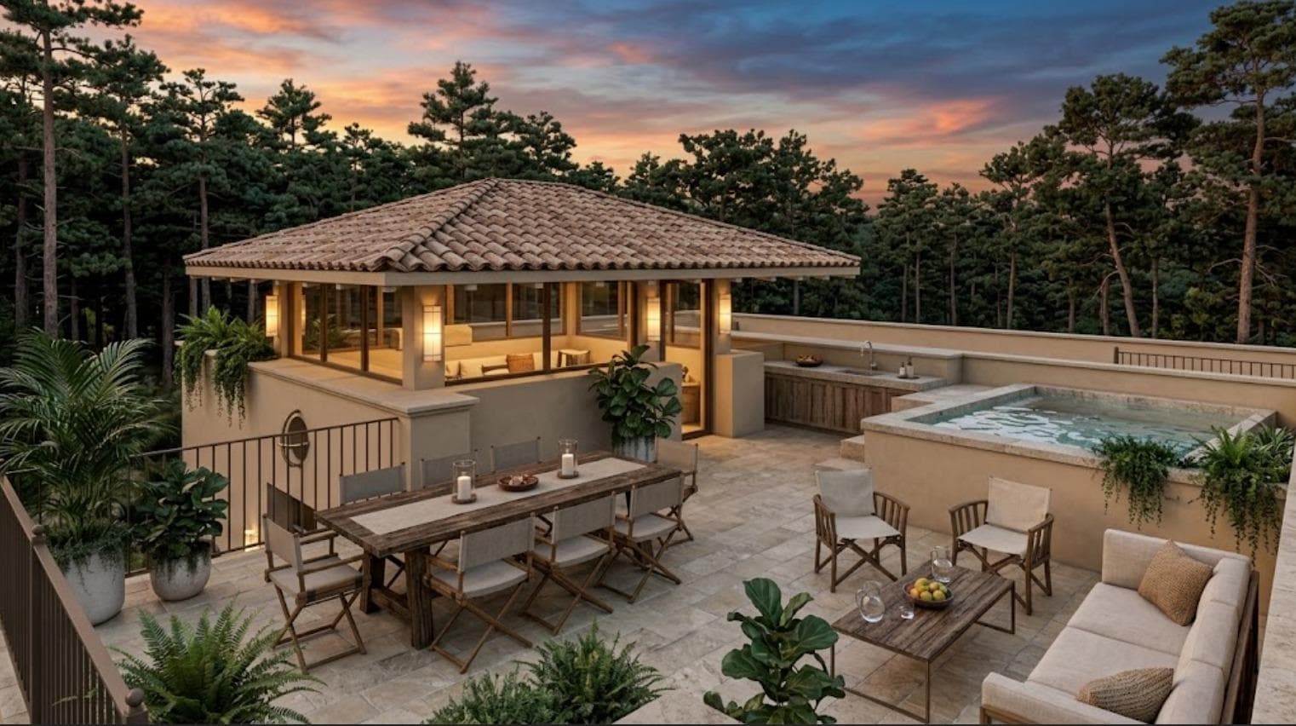
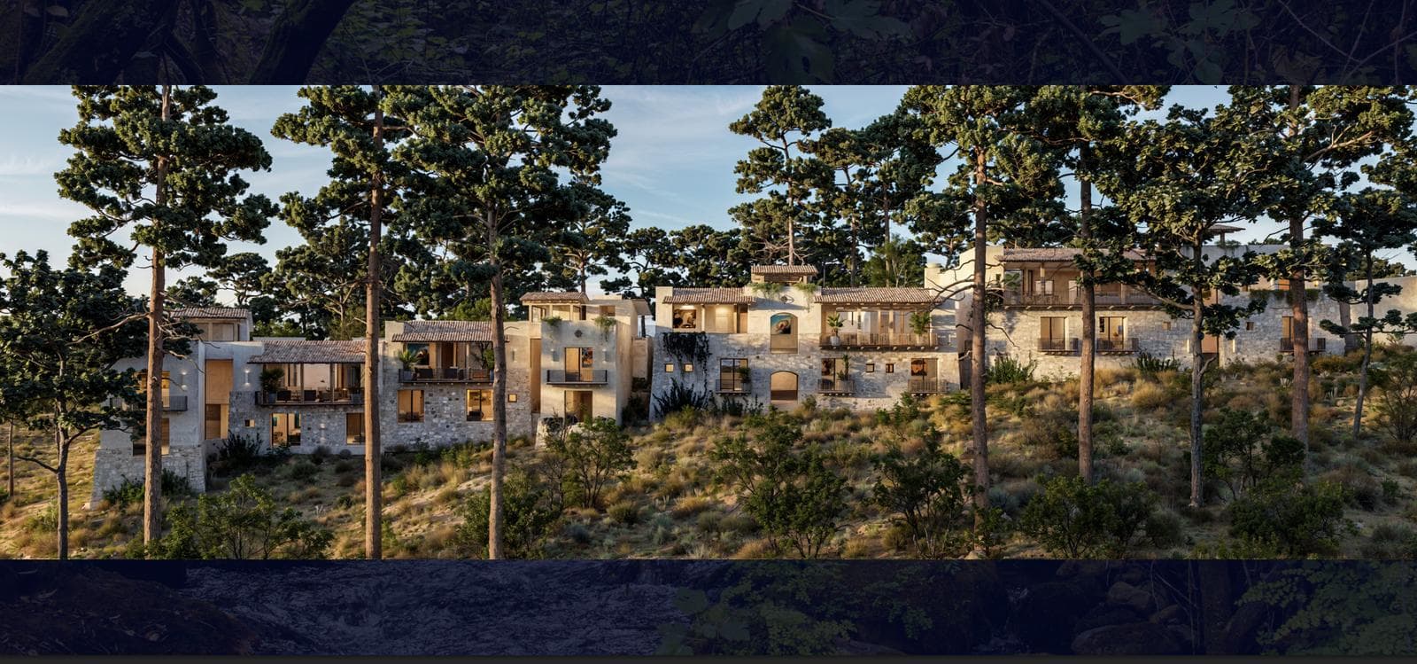
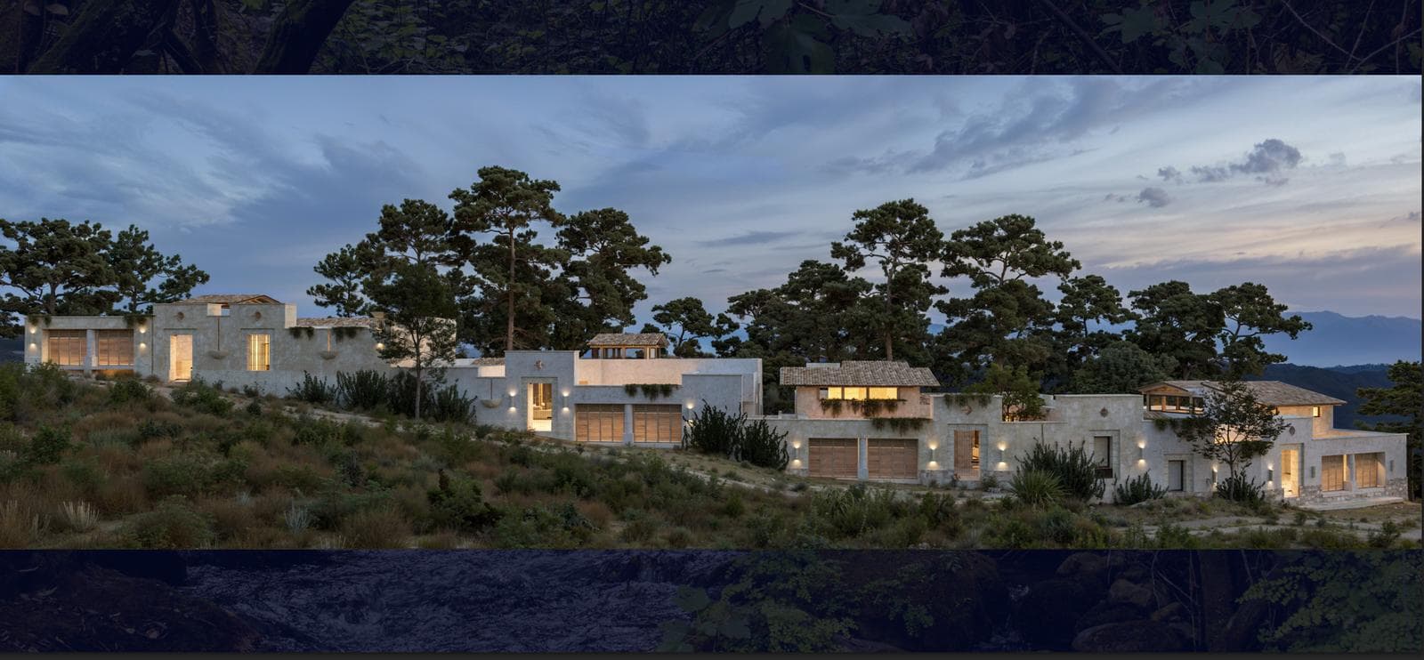
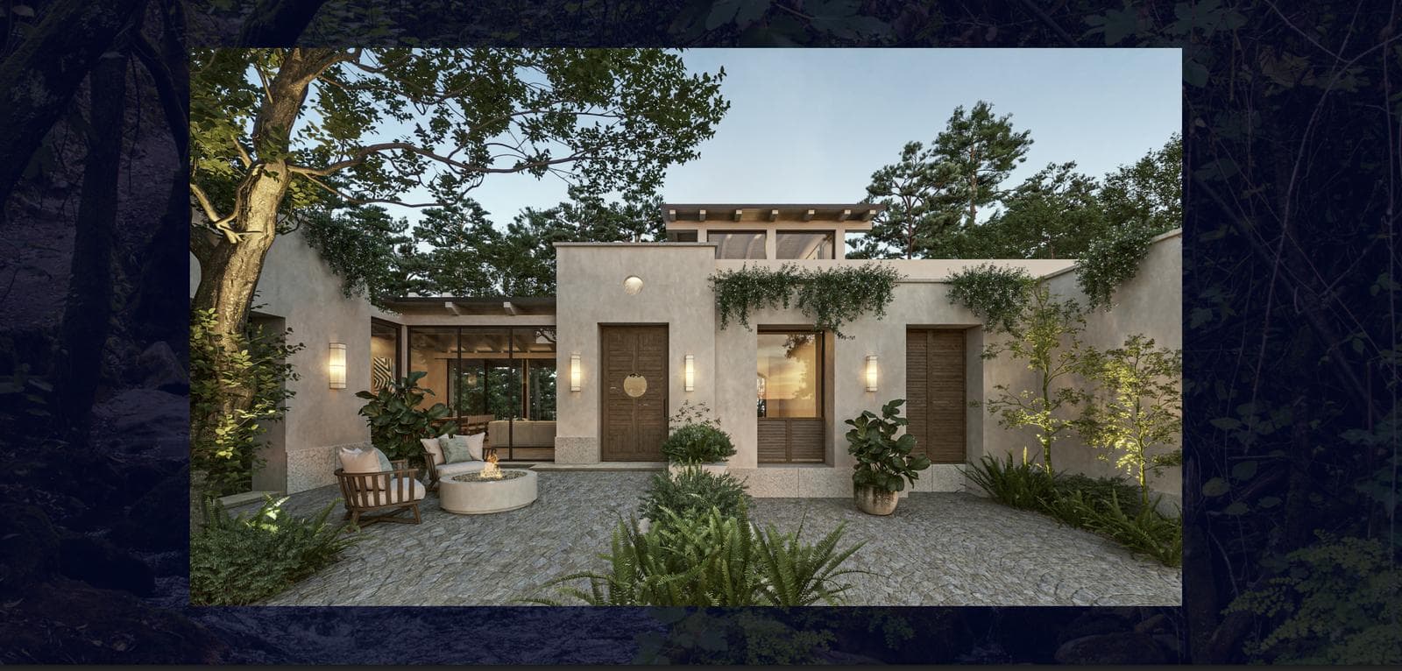
Located on Ruta del Lago in Avándaro, Valle de Bravo, this exclusive residence is part of a residential development designed by Artigas Arquitectos in one of the region’s most sought-after areas with the highest appreciation potential. The project features residences with floor areas ranging from approximately 430 m² to 470 m², built on lots between 500 m² and 600 m², with layouts designed for comfort and functionality. Each home features: 4 bedrooms with full bathrooms and walk-in closets. Spacious living and dining area. Open-concept kitchen. Terrace with a hot tub and social area. Rooftop with a barbecue area. Interior courtyard. Housekeeper’s quarters. Storage room. Parking for 2 vehicles. The architectural design seeks to blend with Avándaro’s distinctive natural surroundings, prioritizing open spaces, natural light, and the connection between indoor and outdoor areas. The location offers easy access to downtown Avándaro, yacht clubs, recreational areas, and the main amenities of Valle de Bravo, while maintaining the privacy and tranquility of an established residential neighborhood. Advisor: Hilda Arjona
Amenities
Indoor & Comfort
Outdoor & Recreation
Lifestyle
Nearby Essentials
Explore hospitals, schools, coworking spaces, and travel times in the neighborhood.