ADARA Private Road in Temozón Norte
$284,542
About this home
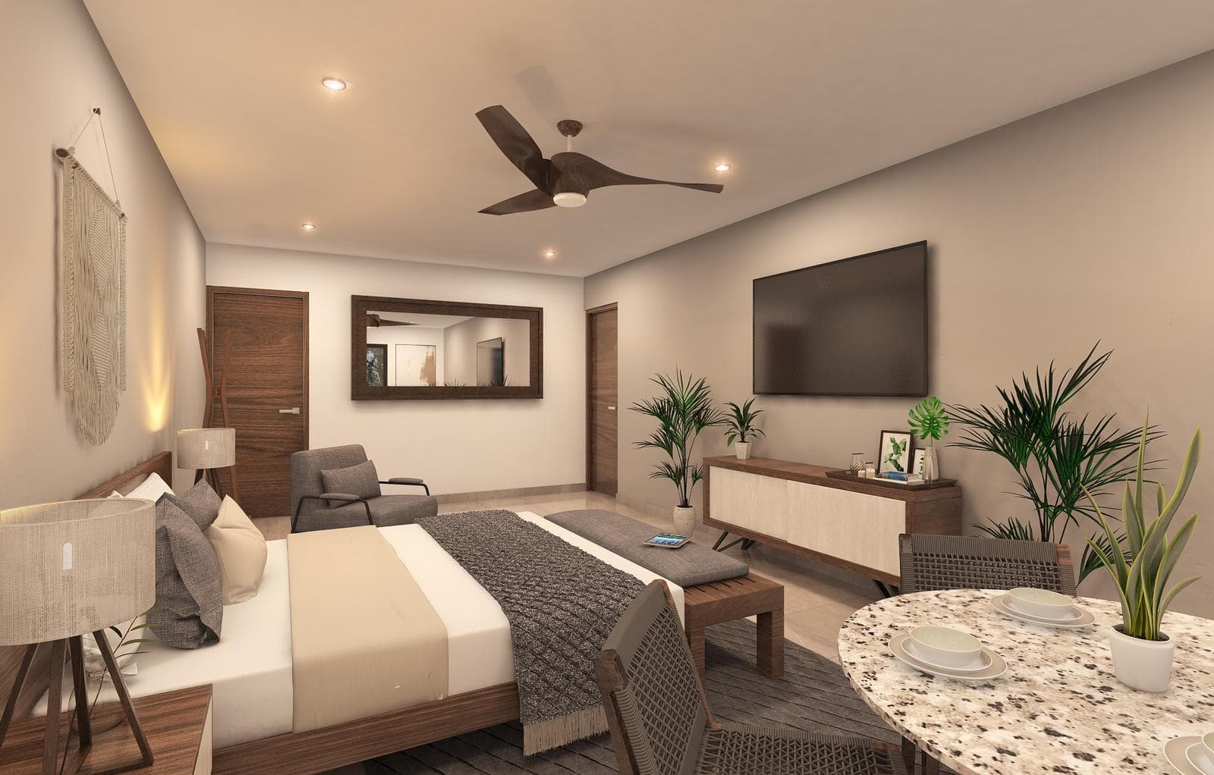
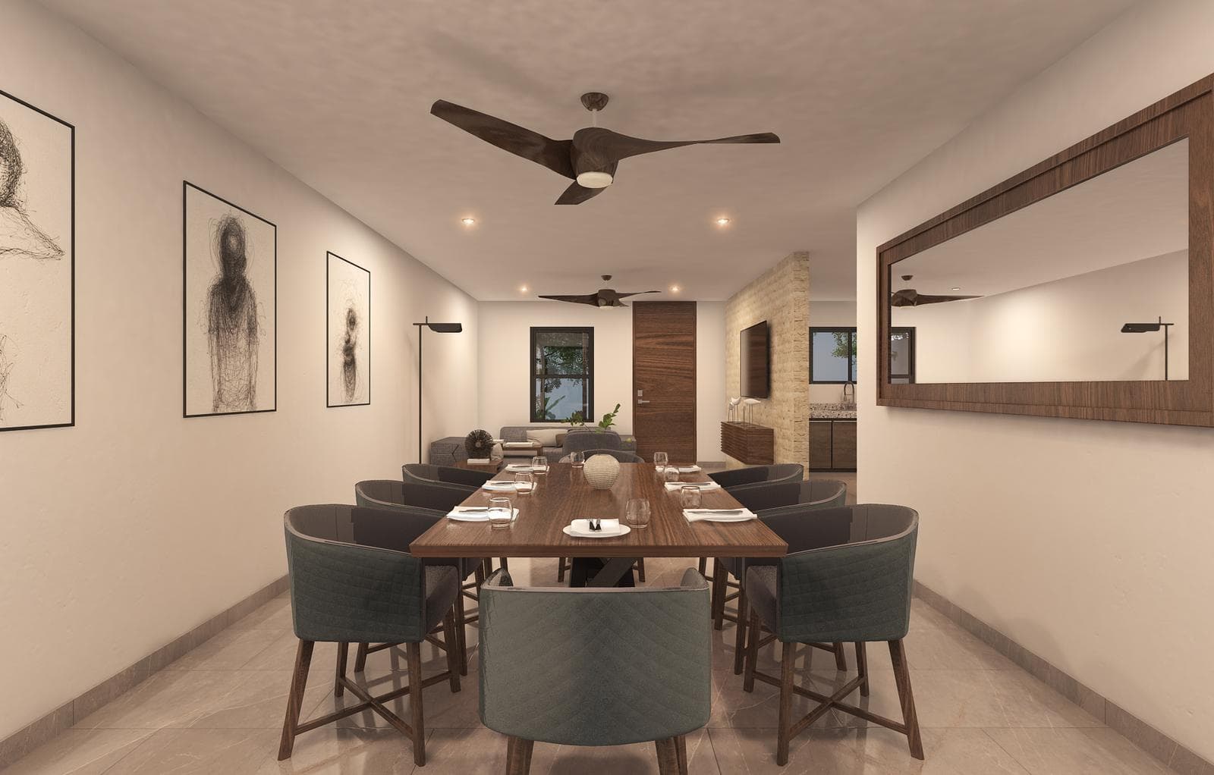
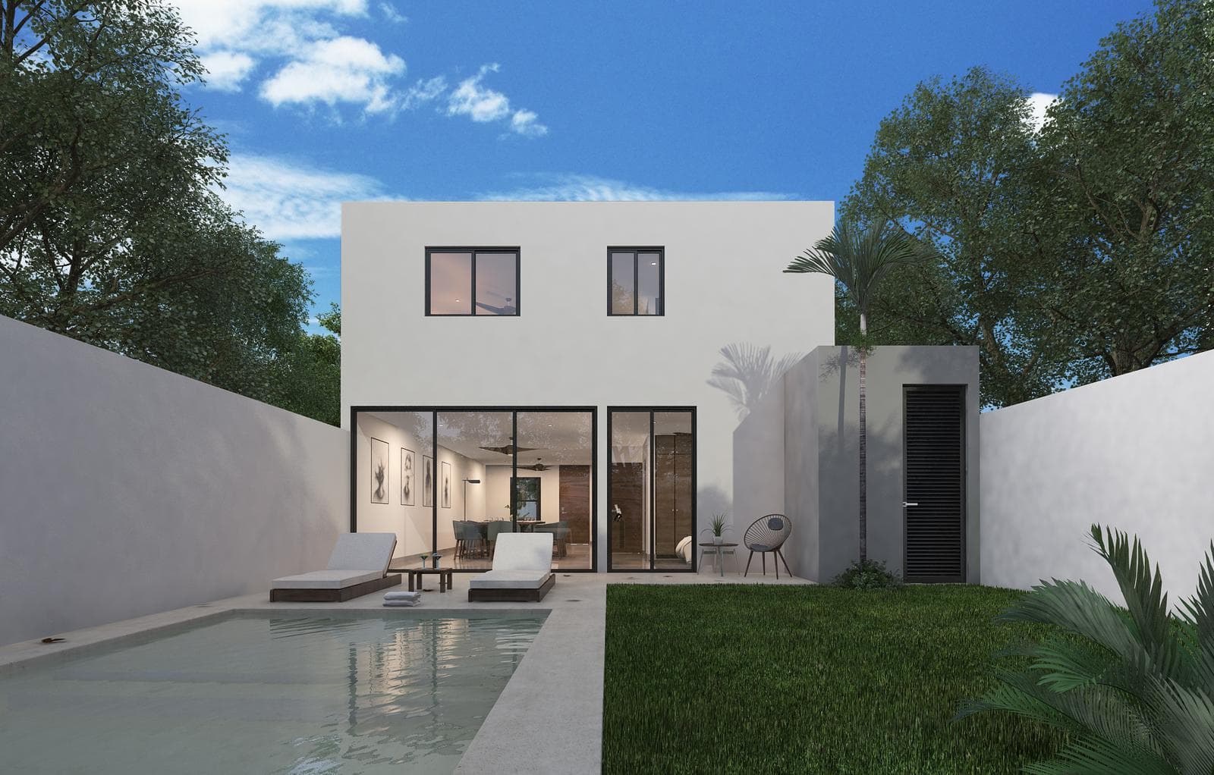
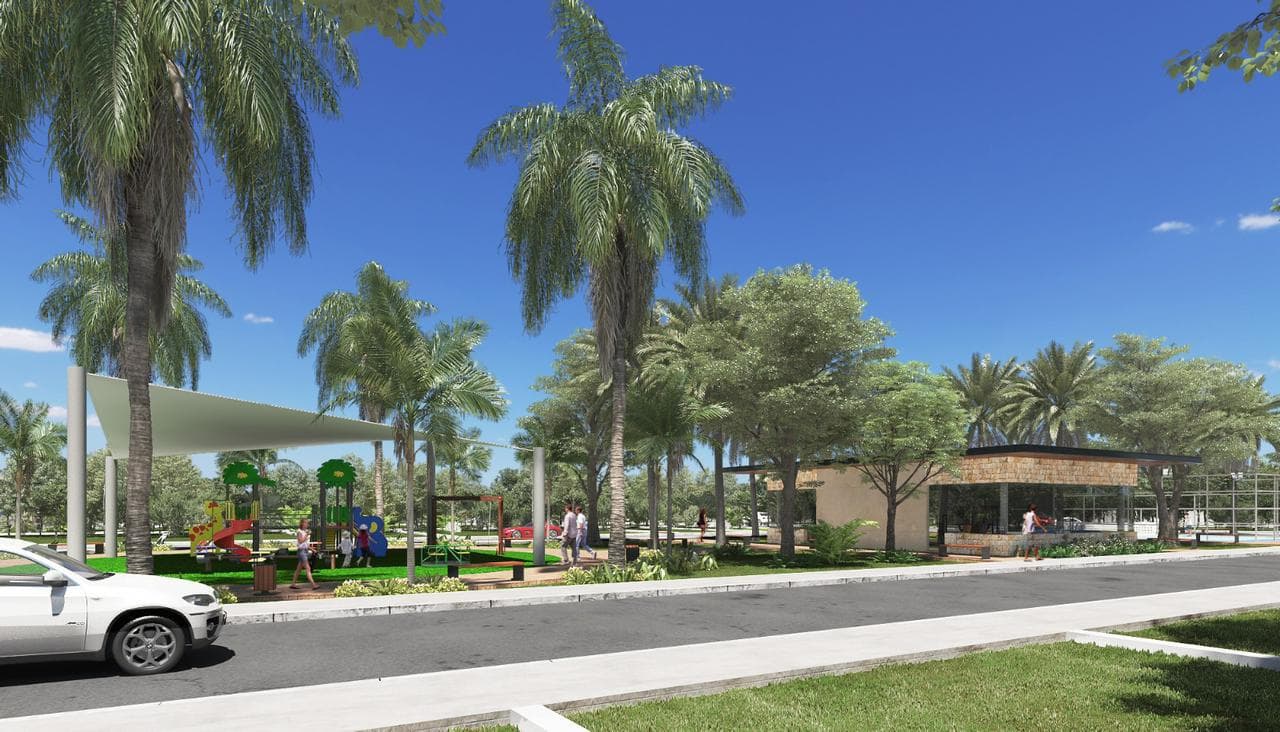
Adara is a gated residential community consisting of 75 homes with 3 or 4 bedrooms featuring amenities such as a communal terrace and barbecue area. Located in the Temozón Norte neighborhood, just a few minutes from the best shopping centers and universities in the city of Mérida. There are 8 different floor plans, all featuring solar panels, a pool, custom kitchen cabinetry, a hydropneumatic system, marble staircases, and decorative interior stone walls. The gated community features 24/7 security, an electric fence, a children’s play area, a fully equipped gym, a padel court, a pet park, a communal terrace, and green spaces. DEVELOPMENT INFORMATION: • Location: Temozon, Mérida, Yucatán. • Number of units: 75 homes • Floor area: 186, 205, 210, 224, 243, 255, 278, 309 m² • Lot size: Starting at 205 m² • Delivery: March 2025. • Price: Starting at $4,180,000 pesos (pre-sale). * • Reservation fee: $25,000 pesos (maximum 7 days to request a refund) • Down payment: 20% • Accepted payment methods: Bank financing and personal funds. • Maintenance fee: To be determined • Reserve fund: To be determined • Amenities: Kitchen cabinetry, range hood, cabinetry under sinks, bathroom fixtures, marble flooring on stairs, travertine marble in bathroom shower areas, bathroom partitions, swimming pool, covered garage, perimeter fence, solar panels, decorative interior wall with a laminated Mayan cream stone finish, 60 cm x 120 cm ceramic tile flooring. • Amenities: 24/7 security guardhouse, perimeter fence with electric fence, covered community terrace, grill area, pet park, gym, children’s play area. MODELS: • MODEL 186 GROUND FLOOR: - Covered two-car garage - Living/dining room with a view of the terrace - Open kitchen with granite countertops - Half bathroom for guests - Laundry room - Bedroom 1 with closet space and full bathroom - Side service hallway - Swimming pool UPPER FLOOR: - Bedroom 2 with closet space and full bathroom - Master bedroom with walk-in closet and full bathroom • MODEL 205 GROUND FLOOR: - Covered two-car garage - Living/dining room with a view of the terrace - Open kitchen with granite countertops and cabinet space - Half-bath for guests - Side service hallway - Maid’s quarters with full bathroom - Swimming pool UPPER FLOOR - Bedroom with closet space and full bathroom - Bedroom with walk-in closet and full bathroom - Master bedroom with walk-in closet and full bathroom • MODEL 210 GROUND FLOOR: - Covered two-car garage - Living/dining room with a view of the terrace - Open kitchen with granite countertops - Guest half-bath - Laundry room - Bedroom 1 with closet space and full bathroom - Side service hallway - Swimming pool UPPER FLOOR: - Bedroom 2 with closet space and full bathroom - Bedroom 3 with closet space and full bathroom - Master bedroom with walk-in closet and full bathroom • MODEL 224 GROUND FLOOR: - Covered two-car garage - Living/dining room with a view of the terrace - Kitchen with granite countertops - Guest half-bath - Maid’s quarters with bathroom - Side service hallway - Swimming pool UPPER FLOOR: - Bedroom 1 with closet space and full bathroom - Bedroom 2 with closet space and full bathroom - Master bedroom with walk-in closet and full bathroom • MODEL 243 GROUND FLOOR: - Covered two-car garage - Living and dining room overlooking the terrace - Open-concept kitchen with granite countertops - Guest half-bath - Maid’s quarters with bathroom - Side service hallway - Swimming pool UPPER FLOOR: - Bedroom with closet space and full bathroom - Bedroom with walk-in closet and full bathroom - Master bedroom with walk-in closet and full bathroom - Balcony • MODEL 255 SINGLE-STORY: - Covered two-car garage - Living/dining room overlooking the terrace - Kitchen with granite countertops and cabinetry - Maid’s quarters with bathroom - Guest half-bath - Covered terrace - Bedroom 1 with walk-in closet and full bathroom - Bedroom 2 with walk-in closet and full bathroom - Master bedroom with walk-in closet and full bathroom. - Swimming pool • MODEL 278 GROUND FLOOR: - Covered two-car garage - Double-height reception foyer - Dining room overlooking the terrace - TV room - Open-concept kitchen with granite countertops, breakfast bar, and cabinet space. - Half bathroom for guests - Terrace - Maid’s quarters with bathroom - Side service hallway - Swimming pool UPPER FLOOR: - Bedroom with closet space, full bathroom, and access to a balcony - Bedroom with closet space, full bathroom, and access to a balcony - Master bedroom with walk-in closet, full bathroom, and balcony. • MODEL 309 GROUND FLOOR: - Covered two-car garage - Living room with half-height ceiling - Dining room - Kitchen with breakfast bar, granite countertops, and space for a pantry - Breakfast nook - Half bathroom for guests - TV room with bathroom - Terrace - Maid’s quarters with bathroom - Side service hallway - Swimming pool UPPER FLOOR: - Bedroom with walk-in closet and full bathroom - Bedroom with walk-in closet, full bathroom, and access to a balcony - Master bedroom with walk-in closet and full bathroom **Immediate delivery** and pre-sale options available—ask about available models. Price and availability subject to change without prior notice. We’re Your Real Estate Partners We’re dedicated to providing real estate services. Listing, Sale, and Transfer of All Types of Properties: Homes, Residences, Beachfront Lots, Residential Lots, and Agricultural Land. Construction and Remodeling
Amenities
Indoor & Comfort
Outdoor & Recreation
Security
Nearby Essentials
Explore hospitals, schools, coworking spaces, and travel times in the neighborhood.