
Verna Residential Gated Community at the entrance to Conkal. 1- and 2-story homes with amenities
$206,107
About this home
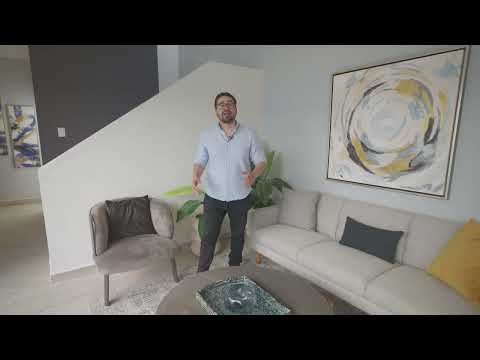
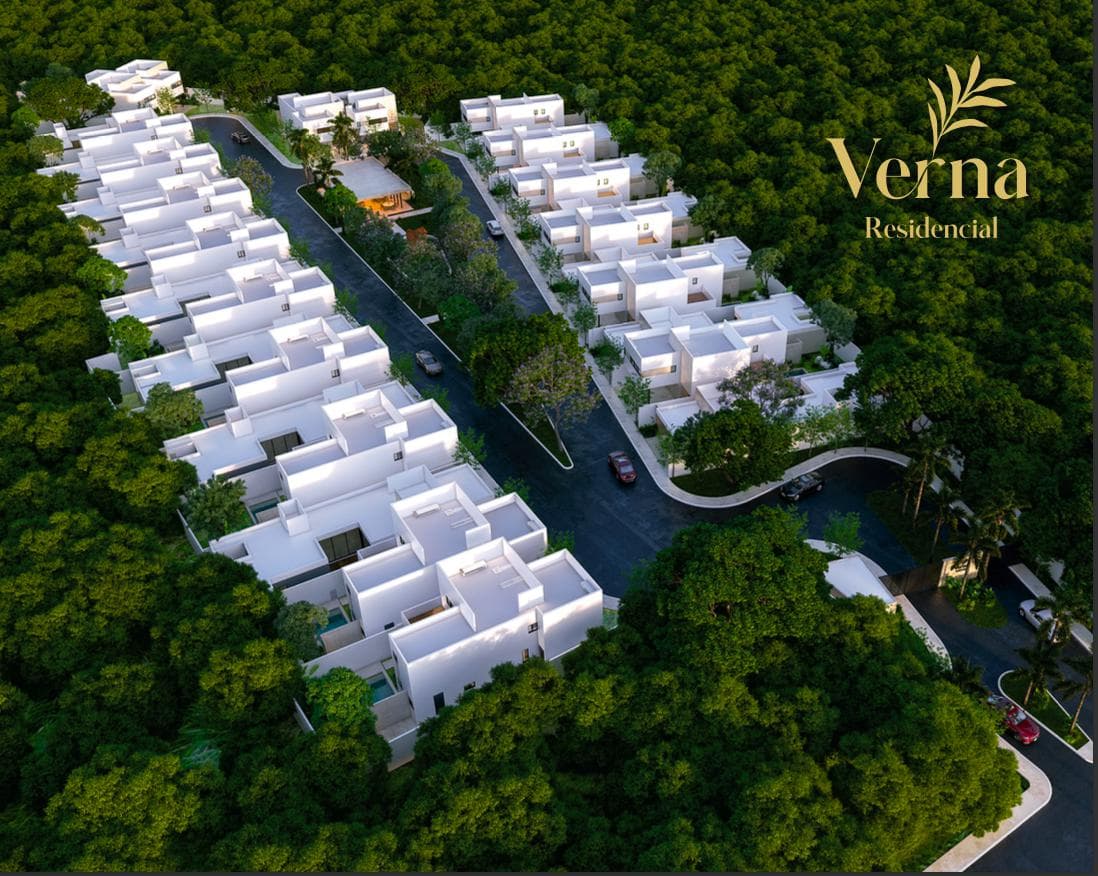
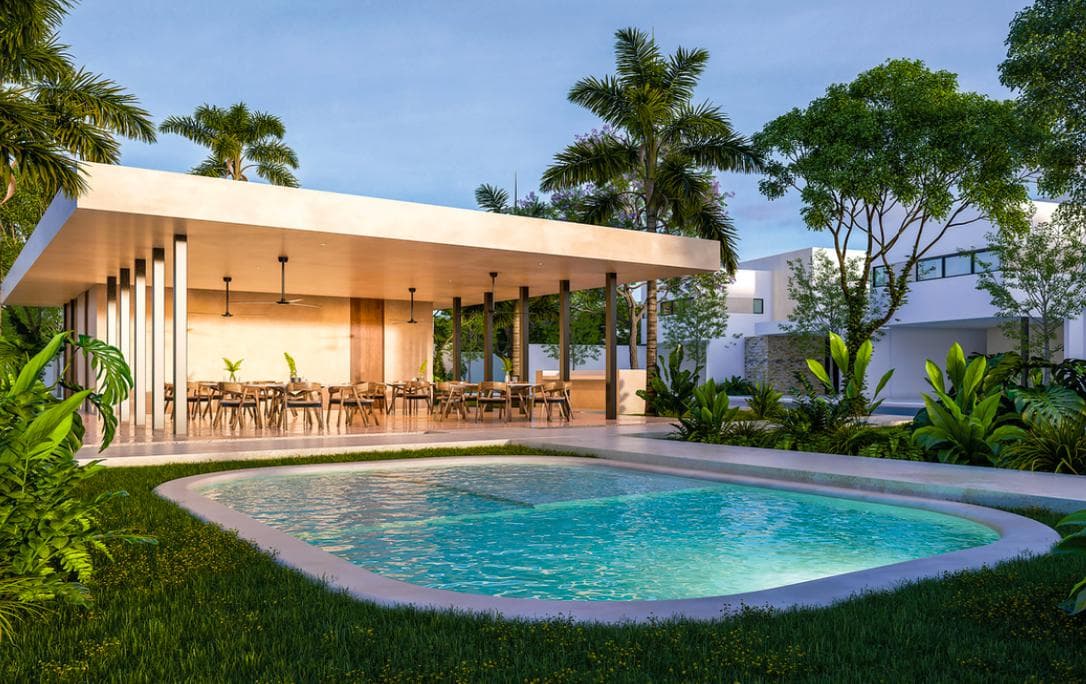
Verna Residencial Experience the tranquility of a gated community with all the amenities just minutes from your home. This development comes from the heart—a commitment to delivering a high standard of living. New lifestyles have inspired us to create this development consisting of 33 homes overlooking the park. This new project stands out for its architectural design of both the homes and the common areas. This project features two home models, emphasizing the simplicity and comfort that only Zenna Desarrollos knows how to provide. The finishes are designed to be modern and functional for everyone. The main entrance, with its angular shape, invites you to enjoy a home with greater security and privacy. This project was designed by Architect Arturo Carrillo, winner of the “2021 CEMEX Construction Award.” LOCATION Its location is strategic, situated on Conkal’s main thoroughfare. The most basic services—such as pharmacies, restaurants, and convenience stores—are within a 4-minute drive, as are local shops offering fresh and organic products so you can shop with peace of mind. It is less than a 15-minute drive from hospitals and the most modern shopping centers, such as “La Isla,” “The Harbor,” and “Altabrisa.” AMENITIES The experience will be like no other, thanks to the amenities we’ve prepared for you and your family. Our central park creates a peaceful atmosphere thanks to the abundant greenery surrounding it. This area features: - Playgrounds. - A wading pool. - A barbecue area. - A functional training area. - Tree-lined green spaces. - A covered social area with capacity for more than 40 people. All of these will be grouped together in a single complex at the center of the development, and ALL homes will have a view of them. HOME MODELS - Floor plans ranging from 178 m² to 230 m² Both models feature high-quality finishes to create a warm, minimalist atmosphere: -Granite countertops in the kitchen. -Marble in the bathrooms. -Large-format 50x100 interior flooring. -Terrace with wood-style flooring. Chukum finish on the pool. All homes include: - Swimming pool. - Covered garage. - Covered terrace. - Maid’s quarters with bathroom VERNA ONE-STORY MODEL Main facade with natural stone. Covered garage for 2 cars. Spacious dining and living areas. Spacious kitchen with granite countertops. Master bedroom with en suite bathroom and walk-in closet. Junior bedroom with en suite bathroom and walk-in closet. Maid’s quarters with bathroom. Laundry and drying area. Covered terrace. Swimming pool with Chukum finish. VERNA MODEL, 2 STORIES Ground Floor: Main facade with natural stone. Covered garage for 2 cars. Spacious living and dining rooms. Kitchen with access to the garden. 1 half-bath. Maid’s quarters with bathroom. Laundry or drying area. Storage room. Covered terrace. Swimming pool with Chukum finish. Upper Level: Master bedroom with en suite bathroom, double sinks, walk-in closet, and balcony. 2 junior bedrooms with en suite bathrooms and closets. Linen closet. Study area. Down Payment: 10% of the price is required upon signing the purchase agreement; if any additional features are added to the home, 15% of the total price is required. We Are Your Partners in Real Estate We are dedicated to providing real estate services. Listing, Sale, and Transfer of All Types of Properties: Houses, Residences, Beachfront Lots, Residential Lots, and Agricultural Land. Construction and Remodeling
Amenities
Indoor & Comfort
Outdoor & Recreation
Security
Lifestyle
Nearby Essentials
Explore hospitals, schools, coworking spaces, and travel times in the neighborhood.