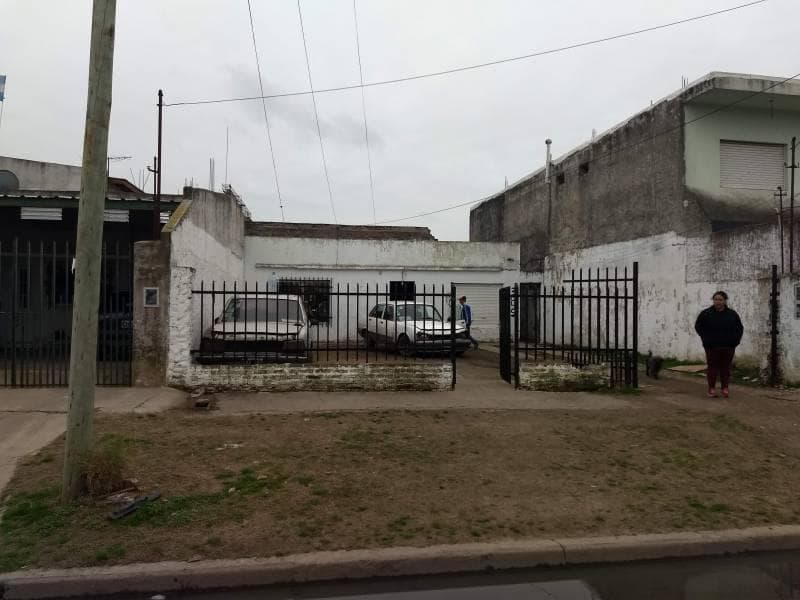


Property with two homes—one in need of renovation and the other fully finished—for sale in Laferrere
$60,000
About this home
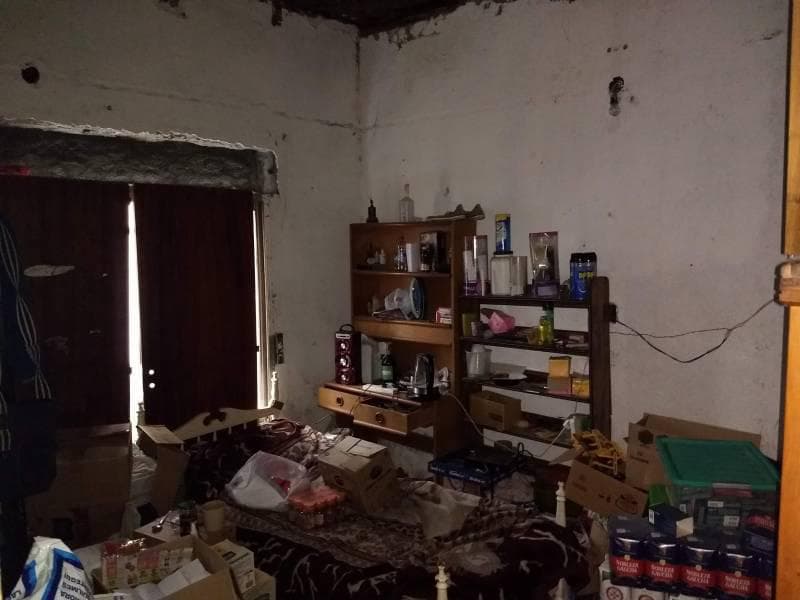
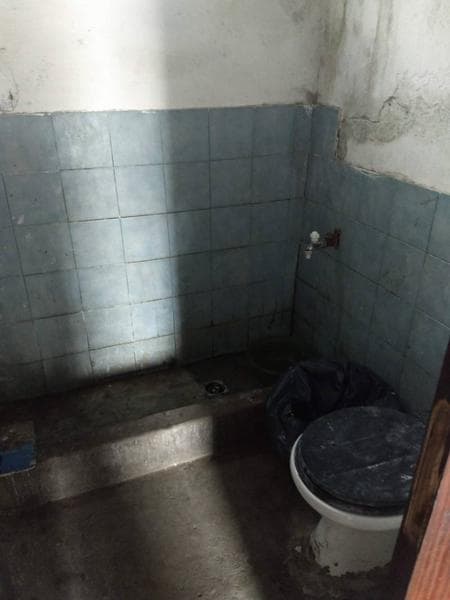
House with a wide front setback, 11.20-meter front yard, driveway, dining room, 3 bedrooms; walk-through half-bath; full bath; kitchen (not yet equipped); patio; diaphragm motor pump; lawn. At the back: Masonry structure with interior partitions; 2 bedrooms. Dining room 2.68 x 3.85 with concrete floor Bedroom 3 x 3.94 with ceramic tile floor, aluminum window, PVC curtain. Bedroom 2.8 x 3.81 with ceramic tile floor, aluminum window, PVC curtain Bedroom 2.8 x 3.81 with ceramic tile floor Hallway leading to bathroom 1.09 x 1.49 with concrete floor Bathroom 1.58 x 1.6 with concrete floor, tiled walls, equipped with cold water only. Kitchen 2.76 x 2.94, unfinished, with concrete floor and no ceiling Patio with a diaphragm-type motorized water pump. And a lawned yard. - Backyard: Enclosed structure made of building materials, unplastered, with a concrete slab roof and subfloor, divided into: 2 bedrooms; bathroom; kitchen-dining room; laundry room. Patio 6.58 x 9.52 with concrete floor Kitchen-dining room 2.48 x 7.47 with ceramic tile floor, aluminum window with bars, no ceiling, walls in part of the kitchen tiled with ceramic, marble countertop, base cabinet and a pine countertop; no gas; hot and cold water supply. Master bedroom 2.92 x 3.01 with ceramic tile flooring, no ceiling, interior aluminum window. Second bedroom: 2.46 x 4.31, interior, with ceramic tile flooring, wooden window Laundry room: 1.86 x 3.17 with ceramic tile flooring, sink for washing synthetic fabrics, metal window with bars, 95-liter “Señorial” brand electric water heater Bathroom: 1.86 x 2.34, with glazed ceramic tile flooring and walls, equipped with a toilet, pedestal sink, and shower with hot and cold water, plus a lacquered medicine cabinet with a mirror.
Amenities
Outdoor & Recreation
Nearby Essentials
Explore hospitals, schools, coworking spaces, and travel times in the neighborhood.

