
Sustainable Luxury Retreat in the Delta – 60 hectares of unspoiled nature between Tigre and Carmelo
$3,300,000
About this home
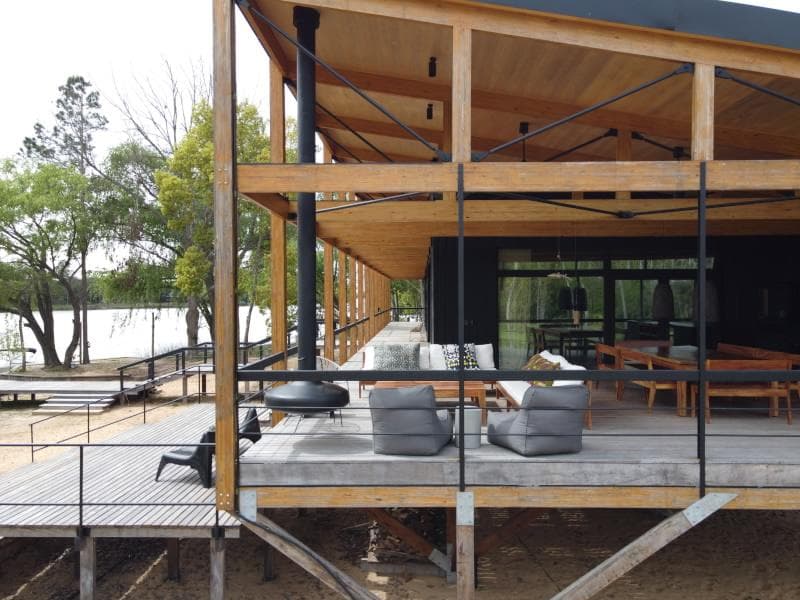
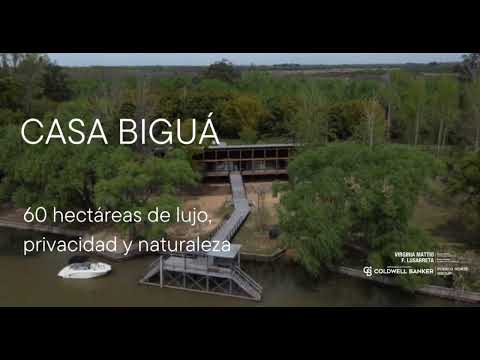
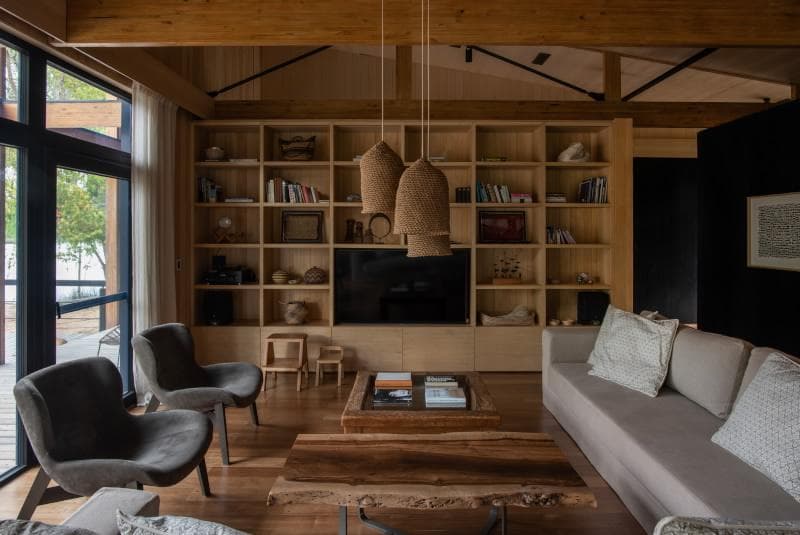
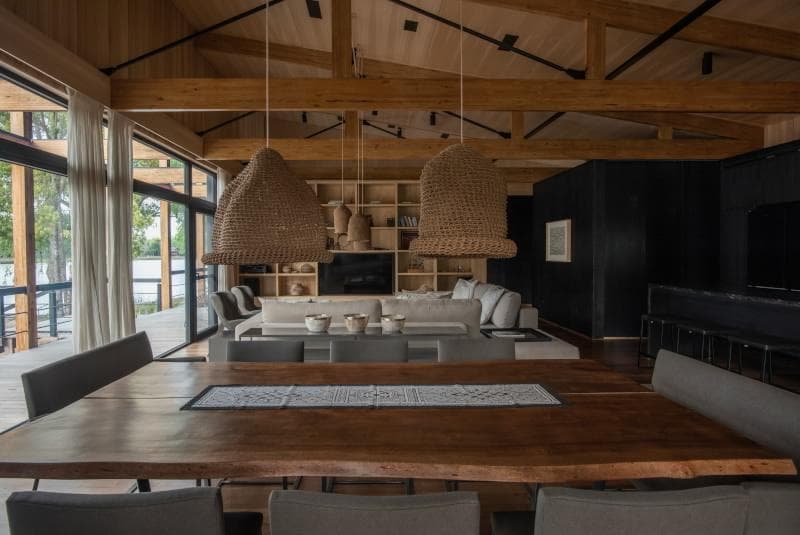
Sustainable Luxury Retreat in the Delta – 60 hectares of unspoiled nature between Tigre and Carmelo (For the English version, please scroll to the end) In the heart of the San Fernando Delta, on the Paraná Miní River, between Carmelo (Uruguay) and Tigre (Argentina), lies this unique and remote property, accessible only by boat from San Fernando (approximately a 1-hour boat ride). It is an award-winning, fully sustainable home designed to coexist harmoniously with the natural environment, combining contemporary architecture, high-quality materials, and state-of-the-art technology. Key Features • Exclusive access by boat – absolute privacy • Privileged location on the Paraná Miní River • 60 hectares of pristine land and unspoiled nature • Designed by MAPA Arquitectos (Argentina/Uruguay) • Passivhaus certification—the first home in Argentina currently in the certification process • Winner of the 2022 Social Habitat and Sustainability Award • Total energy self-sufficiency and sustainability • Private dock with capacity for 4 large boats • Ideal as a private residence, retreat, lodge, or ecotourism project Main House • Covered area: 240 m² • Elevated design: adapted to the natural flooding of the Paraná Miní River • Northeast orientation: maximum solar gain and cross-ventilation Layout • Spacious entry hall • Open-concept living-dining-kitchen area • Master bedroom with en suite bathroom • 2 secondary bedrooms • 1 den (extra bedroom/office) • 2 full bathrooms + 1 half-bath • Separate laundry room • Spacious utility room Outdoor Areas • Porches facing east, west, and the front • Front and side decks, ideal for a sun deck, outdoor dining area, or relaxation zone • Large private dock Construction and Materials • SIP panels (90 mm): superior thermal and acoustic insulation • Exterior cladding: pre-painted sheet metal + pine tongue-and-groove siding • Interior floors made of incense wood • Walls made of guatambú and kiri wood • Solid kiri wood doors • Schüco PVC windows with thermal break and triple-pane hermetic glazing • Dry construction using solid wood and laminated beams from reforested sources • Low maintenance and minimal environmental footprint Energy and Sustainability • Solar system with 11 photovoltaic panels, generating three-phase power and the option to sell surplus energy to Edenor • 33 KVA generator with automatic start-up • Independent water and wastewater system • Design focused on self-sufficiency and sustainability Caretaker’s/Guest House • Covered area: 130 m² on the ground floor + 17 m² on mezzanines • Semi-covered area: 67 m² • Total built area: 197 m² Layout: • Open-concept kitchen-dining area • 2 bedrooms, each with a mezzanine (one enclosed as an attic and the other open for use as a bedroom or office) • 2 full bathrooms • Laundry area and extra space for a workshop or additional room • Perfect for domestic staff or as a second residence Land and Natural Surroundings • Total area: 60 hectares (5 contiguous lots) • 310 meters of frontage on the Paraná Miní River with a north-facing view • Flat terrain surrounded by canals, native vegetation, and wildlife (sightings of marsh deer, wild turkeys, and overo lizards) • Landscaping designed by Clara Billocq • 30 fruit trees in production (citrus) • No neighbors in sight—total privacy Expansion possibilities: • Creation of a private lagoon spanning 1 to 2 hectares • Space for a helipad • Development of a lodge, retreat, or sustainable venture Awards and Recognition • Winner of the 2022 Social Habitat and Sustainability Award – Sustainable Architecture • Project by MAPA Arquitectos (Argentina-Uruguay) • First Passivhaus-certified home in Argentina with support from ILAPH Amenities and Technology • High-speed Starlink satellite internet • Savant/Lutron system for remote control of lighting, audio, and home automation • BOSE indoor and outdoor sound system • Warm LED and RGB lights controlled via smartphone • Security system with cameras and CO2 detectors Additional Details • Large wood-fired grill and oven • Gas stove for paellas and griddles • Hanging fireplace on the deck • Fully furnished with Solsken design • 65-inch Samsung TV • Heat/cool air conditioning in all rooms • Spacious decks with fire pits and relaxation areas • Modern and sustainable style Location • San Fernando Delta, Buenos Aires • On the Paraná Miní River, between Carmelo (Uruguay) and Tigre (Argentina) • Exclusive access by private boat, approximately 1 hour from San Fernando ---------------------------- Sustainable Luxury Retreat in the Delta – 60 Hectares of Untouched Nature between Tigre & Carmelo In the heart of the San Fernando Delta, on the Paraná Miní River, nestled between Carmelo, Uruguay, and Tigre, Argentina, lies this unique, secluded property, accessible only by boat—approximately one hour from San Fernando. This award-winning, fully sustainable home was designed to live in perfect harmony with its stunning natural surroundings, combining contemporary architecture, high-end finishes, and environmental responsibility. Property Highlights • Exclusive access by boat only – total privacy guaranteed • Prime location on the Paraná Miní River • 60 hectares (148 acres) of pristine, untouched land • Designed by renowned MAPA Architects (AR/UY) • Passivhaus certification – the first of its kind in Argentina • Winner of the 2022 Habitat Social & Sustainability Award • Full energy self-sufficiency with solar panels and a generator • Private dock with mooring capacity for up to 4 large boats • Ideal for a private residence, eco-retreat, or luxury lodge development Main House • Total covered area: 240 m² (2,580 ft²) • Design: Elevated structure to adapt to the Paraná Miní’s natural flooding cycles • Orientation: Northeast-facing for maximum sunlight and natural cross-ventilation Layout • Large reception area • Open-plan living, dining, and kitchen • Master suite with private bathroom • 2 additional bedrooms • 1 den (can serve as an extra bedroom or home office) • 2 full bathrooms + 1 guest toilet • Laundry room • Spacious mechanical room Outdoor Living • Decks and galleries facing east, west, and the riverfront • Outdoor dining area, solarium, and relaxation spaces Construction & Materials • SIP panels (90 mm): Superior thermal and acoustic insulation • Exterior: Pre-painted metal siding + pine cladding • Flooring: Incienso wood • Walls: Guatambú and kiri wood • Solid kiri wood doors • Schüco PVC windows with thermal break, triple-pane hermetic sealing, and premium hardware • Designed for minimal maintenance and a low environmental footprint Energy & Sustainability • 11 photovoltaic panels producing three-phase energy, with excess energy sold back to the grid (Edenor) • 33 KVA automatic gas generator • Independent water and wastewater systems • Off-grid architectural concept using reforested solid and laminated woods Caretaker/Guest House • Covered area: 130 m² (1,400 ft²) – ground floor + two mezzanines • Semi-covered area: 67 m² • Total built area: 197 m² • 2 bedrooms, each with a mezzanine (one enclosed attic, one open space that can be used as a bedroom or office) • Kitchen and dining area • 2 full bathrooms • Laundry and multi-purpose space (ideal for a workshop or additional room) • Perfect for staff or as a second guest home Land & Environment • Total area: 60 hectares across 5 connected lots • 310 meters of private riverfront with northern exposure • Landscaped by Clara Billocq, with 30 bearing citrus trees • Flat topography surrounded by natural canals and diverse wildlife: marsh deer, overo lizards, and native bird species • No visible neighbors – unmatched privacy • Potential to add: • A private lagoon (1–2 hectares) • A helipad • Additional sustainable development or eco-lodge project Private Dock The property includes a private dock, serving as the exclusive year-round access point. In the Delta, the river serves as both a street and a community hub, and this home integrates seamlessly with the local aquatic lifestyle. Awards & Recognition • 2022 Habitat Social & Sustainability Award – Sustainable Architecture • Designed by MAPA Architects (Argentina/Uruguay) • First Passivhaus-certified home in Argentina, supported by ILAPH Technology & Equipment • Internet: Starlink high-speed satellite internet • Lutron/Savant smart home system for lighting, sound, and remote control • Luxul WiFi mesh system • Starlink WiFi for high-speed connectivity • LED lighting with warm and RGB options, controlled by smartphone • Security system with cameras, alarms, and CO2 detectors Additional Features • Large wood-burning and charcoal grill • Gas stove for paella or outdoor cooking • Hanging fireplace on the deck • Fully furnished with designer pieces by Solsken • Three Samsung AC units (heating/cooling) • Bose interior and exterior speaker system • Samsung 65” Smart TV • Solarium, expansive decks, and fire pit areas Location • Delta de San Fernando, Buenos Aires • On the Paraná Miní River, between Carmelo (Uruguay) and Tigre (Argentina) • Exclusive boat access – approximately 1 hour from San Fernando The measurements, percentages, floor areas, and designations were provided by the owner; the definitive measurements for each floor are those stated in the property title and the municipal plan. The price is subject to change. In compliance with current regulations, the staff members do NOT engage in real estate brokerage. The intermediation and conclusion of real estate transactions are handled by Auctioneers and Public Brokers. This real estate office is managed by María Virginia Mattio (CSI 6752) and F. Lusarreta (CUCICBA 9385), members of the Coldwell Banker Puerto Norte Group, located at Pasaje de las Ciencias 75, 8th Floor, Nordelta, Province of Buenos Aires. © 2026 Coldwell Banker Real Estate LLC. All rights reserved. Each office is independently owned and operated. Coldwell Banker and the Coldwell Banker logo are registered service marks owned by Coldwell Banker Real Estate LLC.
Amenities
Indoor & Comfort
Outdoor & Recreation
Security
Lifestyle
Nearby Essentials
Explore hospitals, schools, coworking spaces, and travel times in the neighborhood.

