


Luxury Single-Story Home with a Pool in Jurica, Querétaro
$1,591,467
About this home
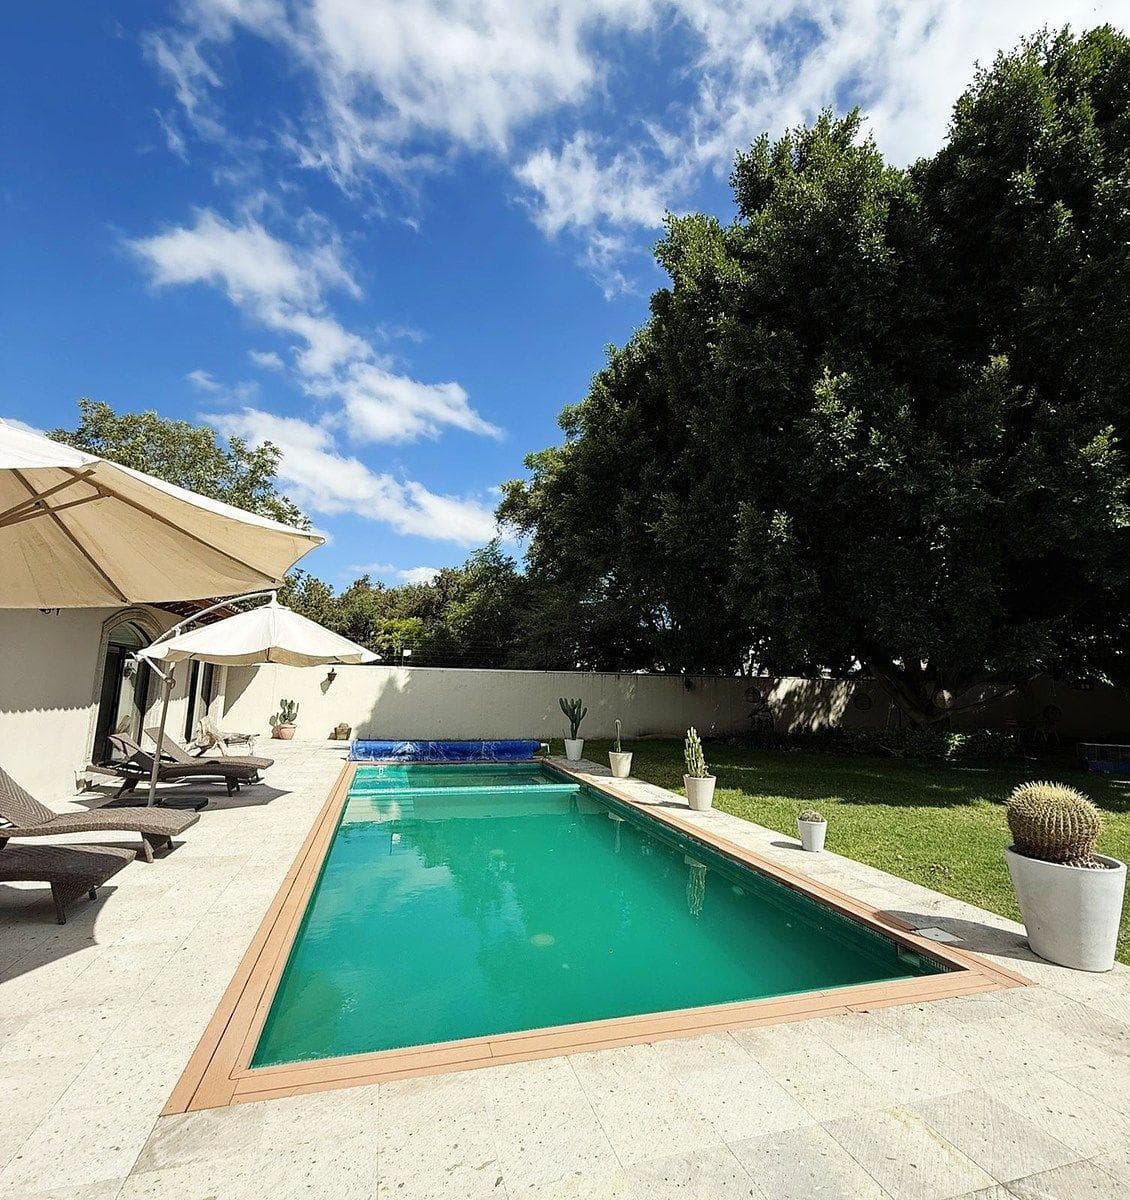
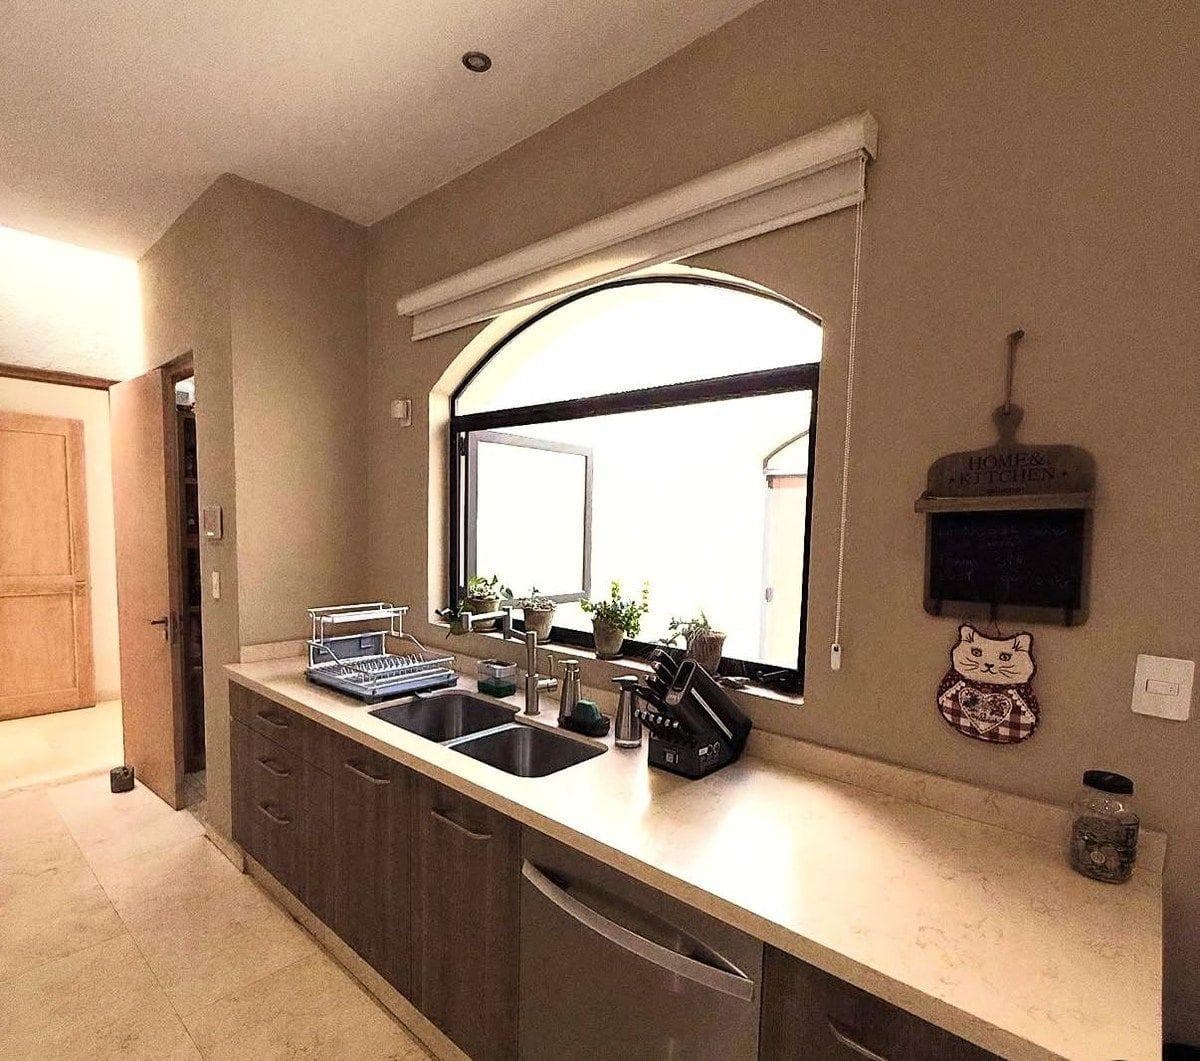
Description A single-story residence designed for those seeking spaciousness, privacy, and a high-end lifestyle in every room. Set on a 2,220 m² lot, this property stands out for its functional architecture, luxury finishes, and a smart layout that harmoniously integrates social and private areas. From its spacious entryway, the home exudes elegance and comfort. The social areas include a living room, dining room, bar, and study, featuring a combination of wood and marble floors that enhance the experience in every room. The kitchen is one of the highlights: spacious, fully equipped, with a central island and pantry, ideal for entertaining and daily living. It features 4 bedrooms, all with hardwood floors Master bedroom with walk-in closet and full bathroom 2 secondary bedrooms with walk-in closets and full bathrooms 1 secondary bedroom with a closet and a full bathroom Pets allowed Pool Jacuzzi Additionally, it features: Separate study Family room 2 half-bathrooms (indoor and outdoor) Maid’s quarters with a full bathroom Laundry area and utility patio Linen closet Outside, the property offers an ideal setting to enjoy: $ Huge garden with automated irrigation % Pool and hot tub with solar panels & Terrace for gatherings Central fountain in the entry courtyard In terms of infrastructure, it is equipped for maximum efficiency: 2 20,000-liter cisterns (one for irrigation) 2 water tanks Hydropneumatic system Machine room 2 spacious storage rooms Covered parking for 3 cars
Amenities
Outdoor & Recreation
Lifestyle
Nearby Essentials
Explore hospitals, schools, coworking spaces, and travel times in the neighborhood.