ONE-BEDROOM APARTMENT FOR SALE AT THE SAN CARLOS METEPEC GOLF CLUB
$3,164,775
About this home
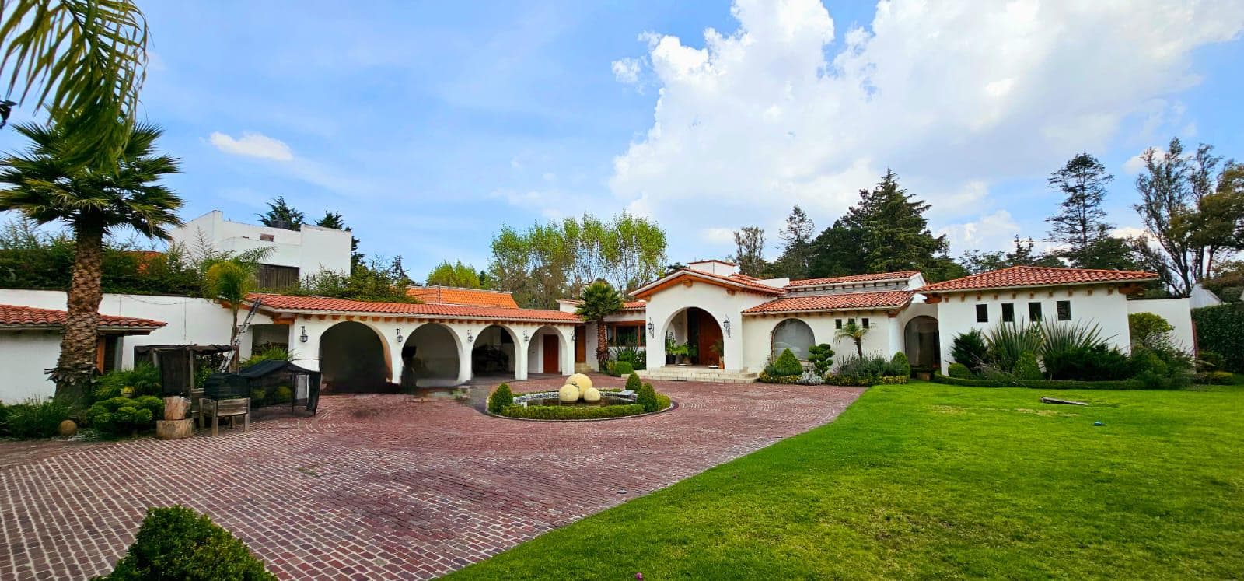
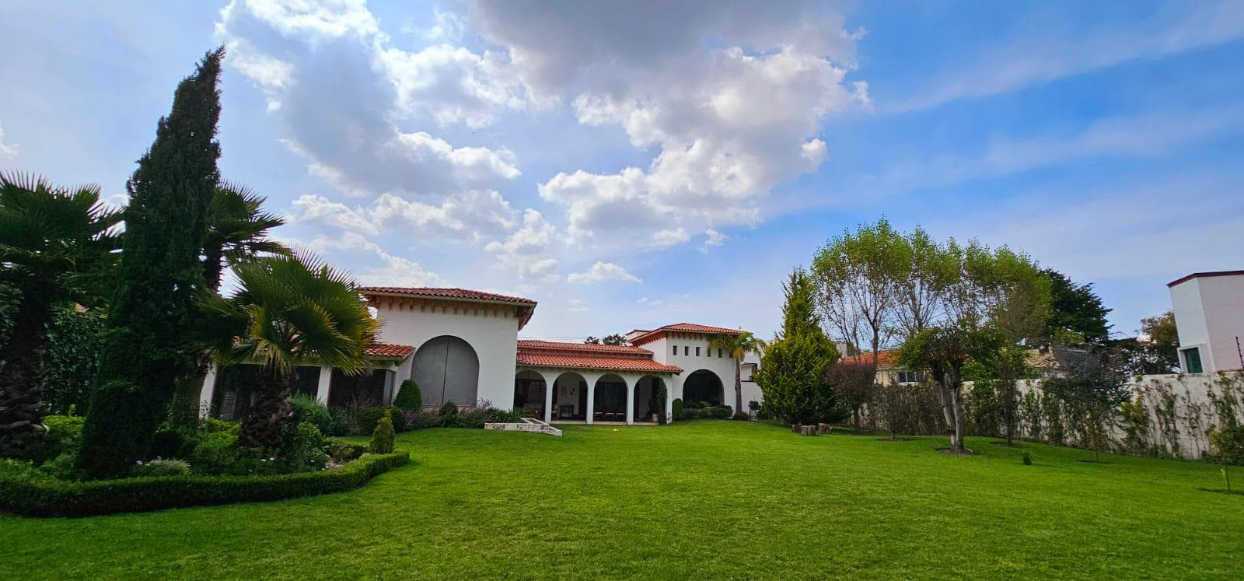
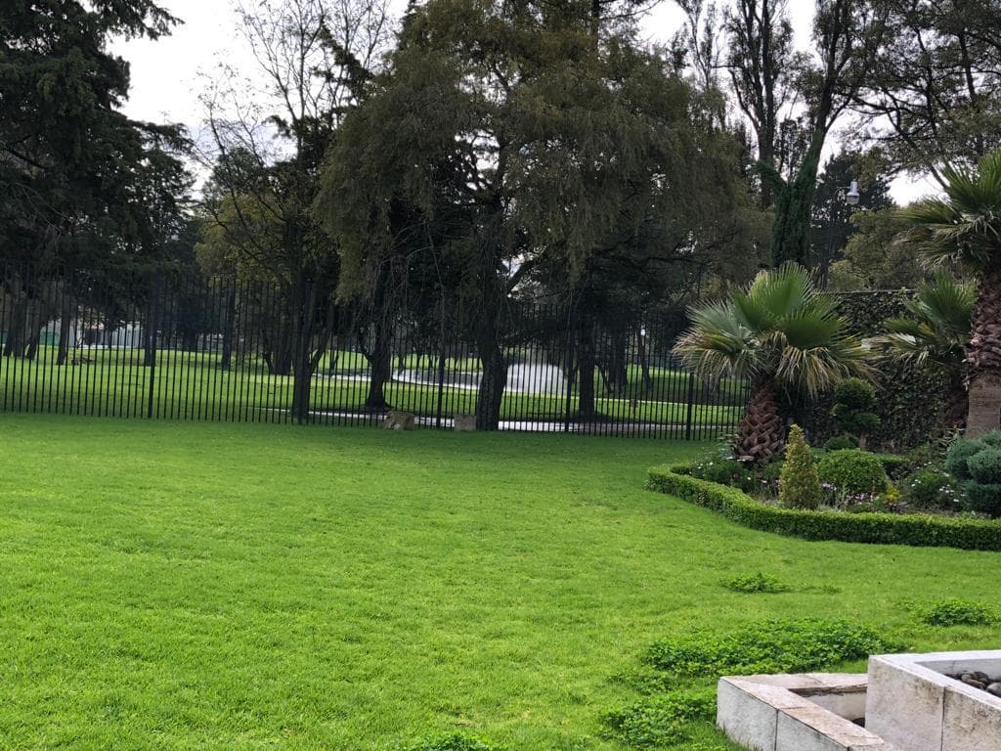
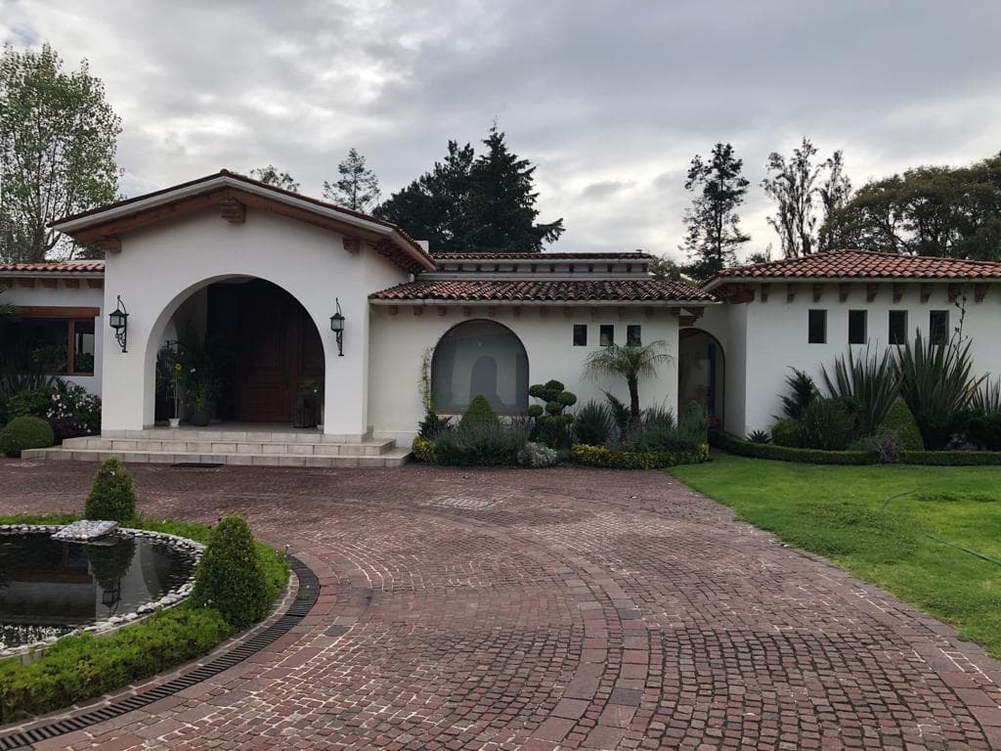
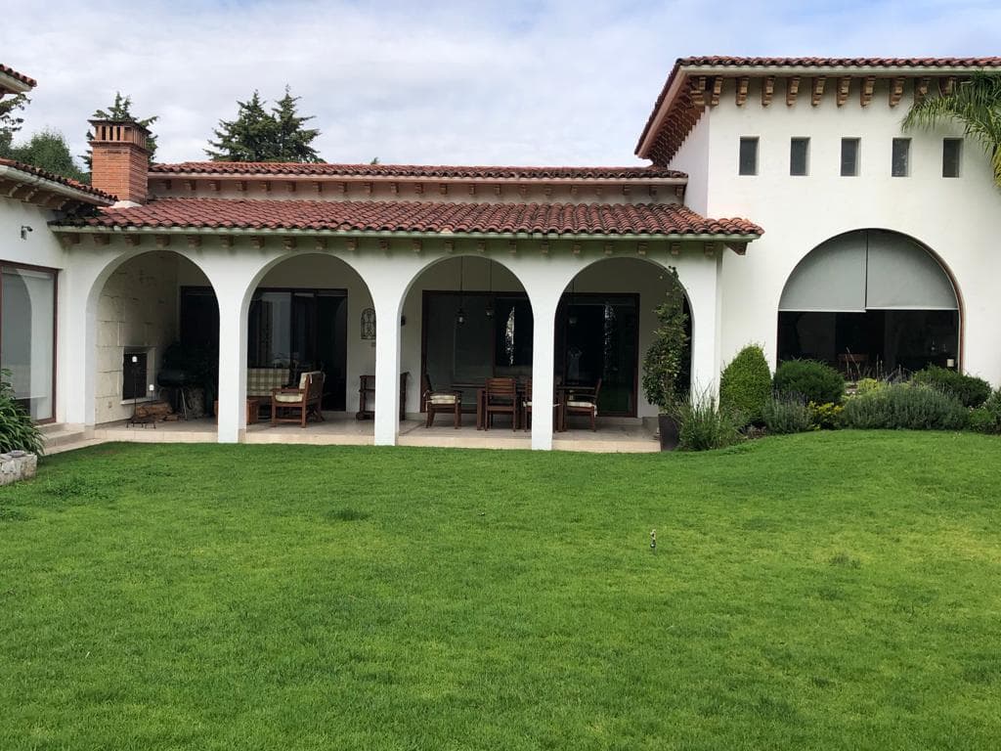
The house is a single-story home with varying levels, surrounded by a garden. It is located in the center of the lot, providing ample pedestrian and vehicle access with a patterned porphyry stone patio, a fountain, and a garden at the front. At the back, there is a spacious garden that borders the 14th hole’s green, with views of a lake and holes 5, 6, and 12; it features several fruit trees. All the gardens were designed by professionals in the field. Spaces: Entry porch, foyer, study with built-in cabinetry, living room, dining room, half-bath, TV room, kitchen, pantry, covered terrace with a fireplace, master bedroom with a reading room, surrounded on the outside by a fountain, walk-in closet, bathroom with a jacuzzi and ample space for yoga or exercise, two bedrooms with walk-in closets and en-suite bathrooms, a walk-in closet for linens, a staff room with a TV and full bathroom, a laundry room with a patio, a spacious storage room, and a driver’s quarters with a full bathroom, plus covered parking for four cars. The living room, dining room, TV room, terrace, and master bedroom all offer views of the golf course and access to the garden; the jacuzzi and yoga area also feature views of the golf course. The entire living area, with the exception of the bathrooms, features double-height ceilings, zalam wood plank flooring, and a ceiling with pine wood planks and beams; the beams do not support the concrete slab, which has its own structural support. The door frames and walk-in closets are also made of zalam wood, with the exception of the main entry door, which is made of mahogany and features a spectacular size and design. The TV room includes wrought-iron details and a large bookshelf with space for a TV. The hallways feature exposed beam ceilings, and the ceilings in the walk-in closets and kitchen have exposed wooden beams. The entire house has underfloor heating with individual temperature controls in each room. The window frames are aluminum with double-pane glass in the bedrooms. The house is wired for audio throughout the living areas. The garage door is electric with a system that does not require external arms. It features a cistern and a hydropneumatic system. The electrical, plumbing, and sanitary systems are top-quality. In the bedroom bathrooms, the sinks are oval-shaped; the master bathroom has two sinks, and the shower is equipped for steam. The shower enclosures are made of tempered glass, and the toilets are completely separate from the rest of the bathroom. It has an automatic irrigation system and a rainwater and graywater collection system for recycling water for irrigation. Lot Size: 2,313.30 m² Building Area: 633 m² **Prices and availability subject to change without prior notice** FOR INFORMATION AND APPOINTMENTS, CALL (722) 474-6109 --- (55) 7913-3980 EMAIL: contacto@cleverhaus.mx Closing costs, taxes, and fees related to any type of loan are NOT included in the sale price, nor are the furniture, appliances, and artwork shown in the photographs
Amenities
Security
Nearby Essentials
Explore hospitals, schools, coworking spaces, and travel times in the neighborhood.

