RESIDENCE IN ALTOZANO
$393,589
About this home
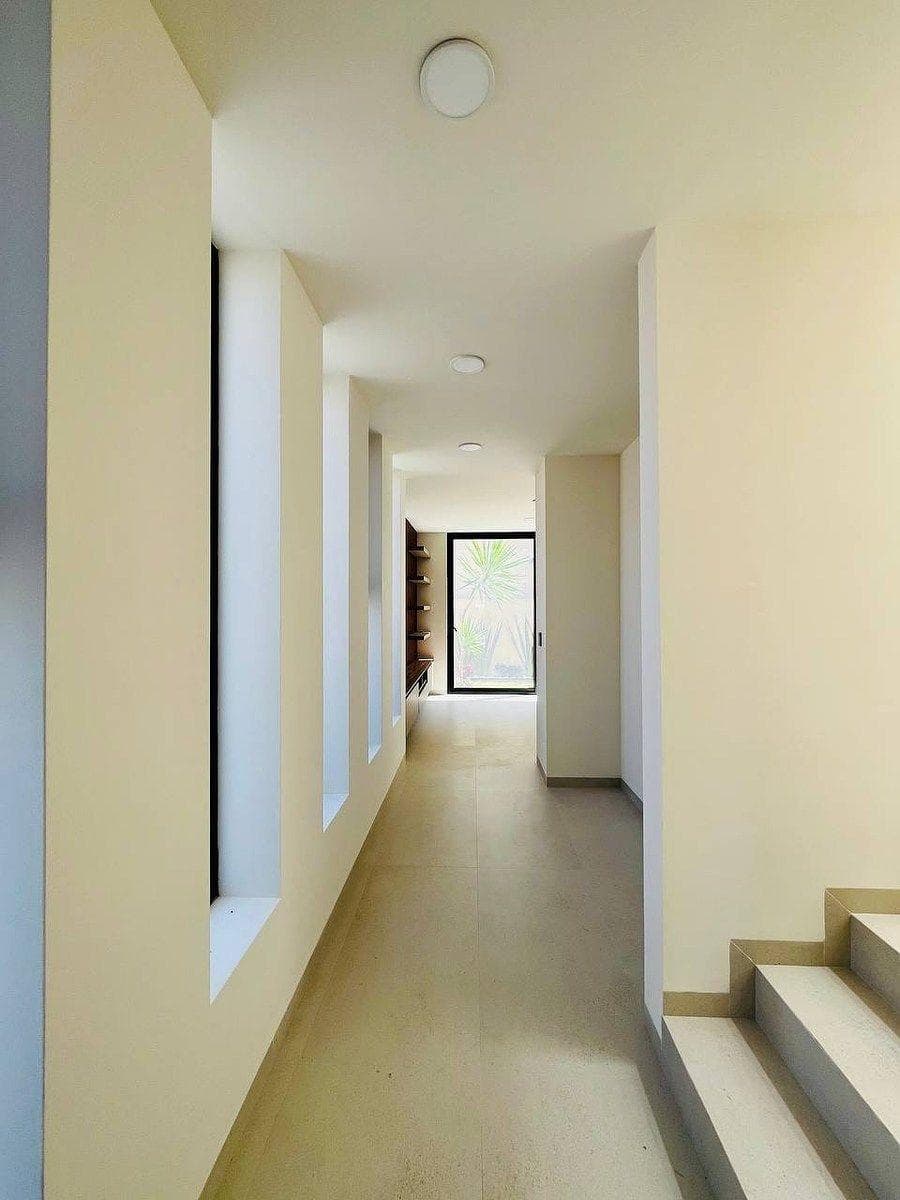
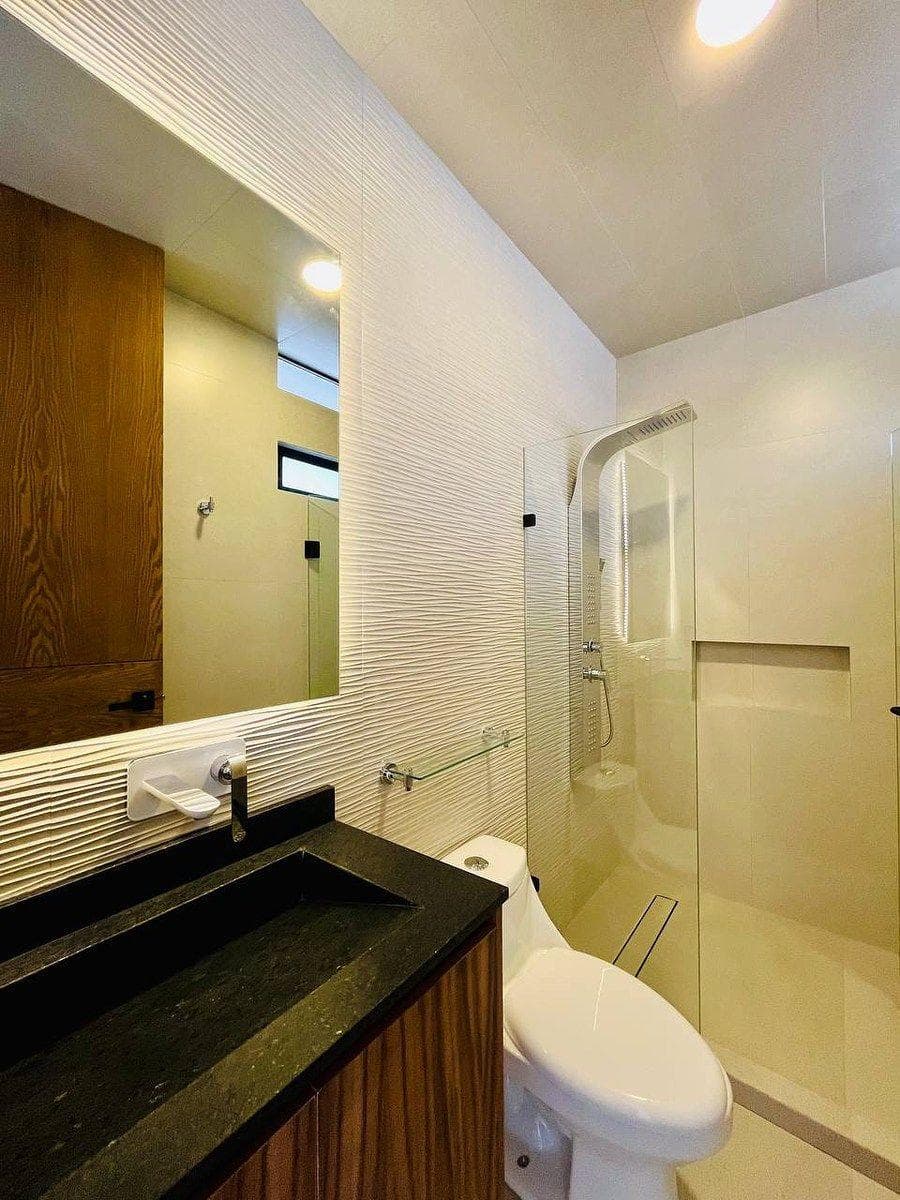
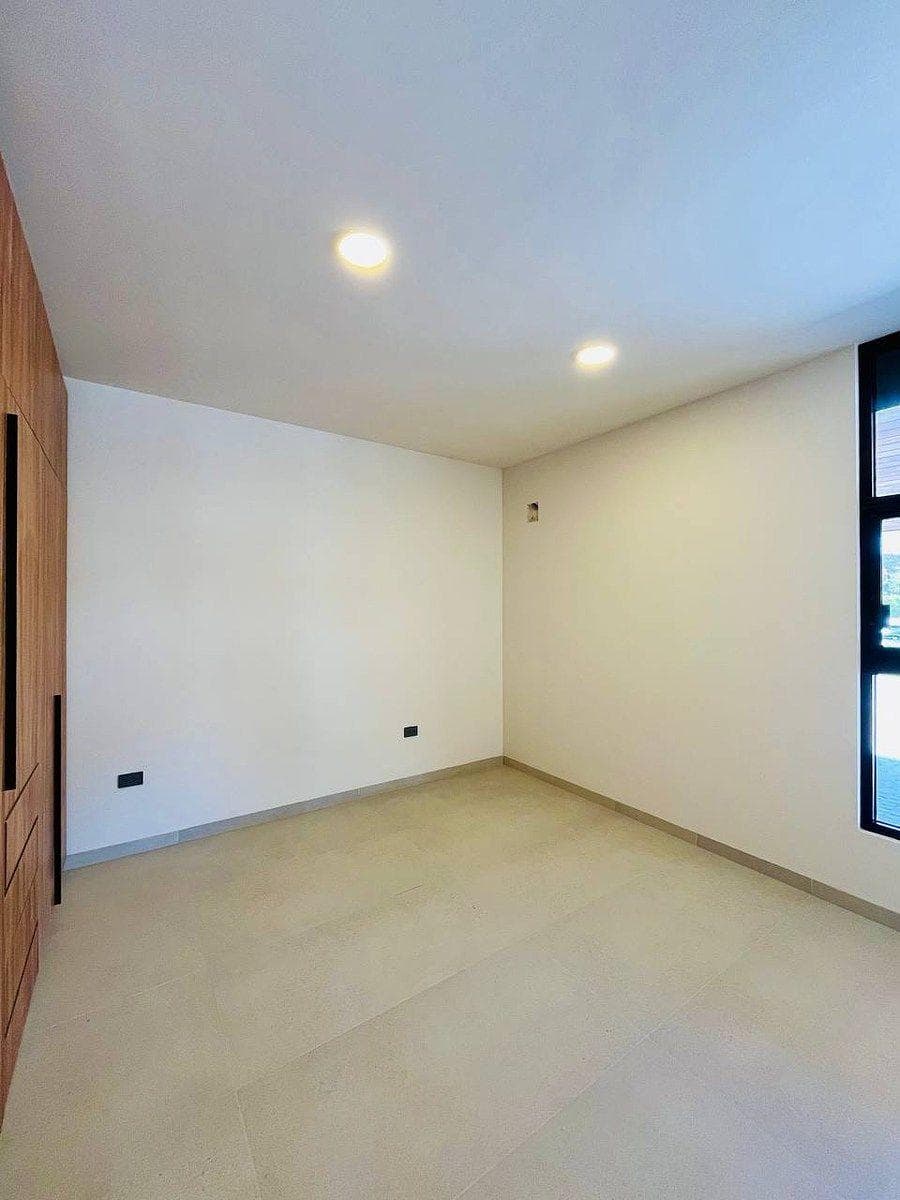
Lot Size: 182 m² Building Area: 245 m² Ground Floor: Living Room Dining Room Kitchen Coffee Area Pantry and Storage Room Laundry Area Upper Floor: 2 secondary bedrooms with closets and full bathrooms with hydromassage showers Master bedroom With a very spacious walk-in closet Toilet and hydromassage shower Mirrors with LED lighting in all bathrooms; tempered glass shower enclosures 20-meter garden 5,000-liter cistern 1,200-liter water tank 1.5-service-size instant-heating water heater 2-car garage and pergola clad in cumaru wood, as is the front door Corner lot with no neighbors; side garden and visitor parking in front
Amenities
Indoor & Comfort
Outdoor & Recreation
Nearby Essentials
Explore hospitals, schools, coworking spaces, and travel times in the neighborhood.