Back to Search

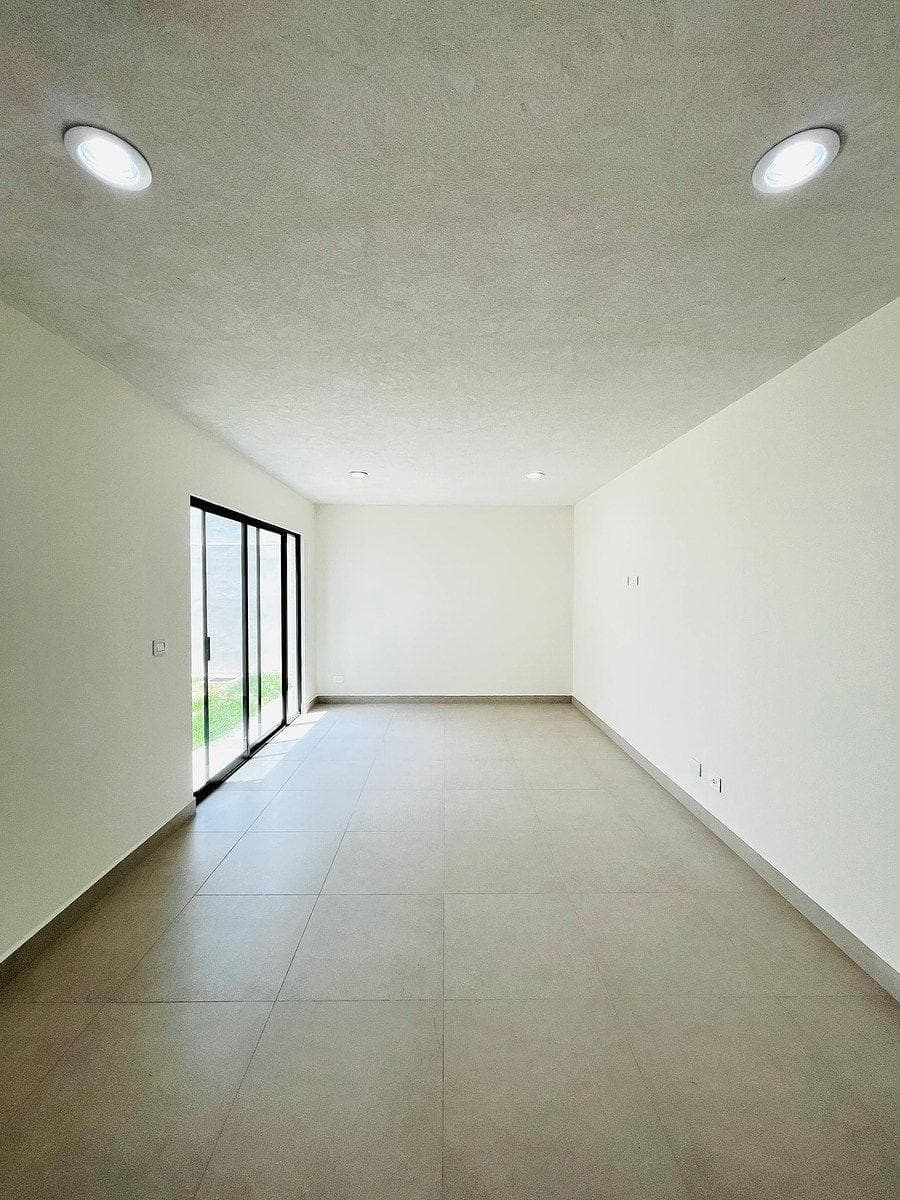



15 photos
View all photos
Active
RESIDENCE IN LA VISTA
Querétaro, Querétaro, México, Anillo Vial II, Anillo Vial Fray Junípero Serra 8900, La vista Residencial
$238,435
For Sale
Bedrooms
4
Bathrooms
3
Lot area
1,483 sqf
Parking spaces
2
About this home
151.82 m² of floor area. 137.75 m² of lot size. 22 m² of yard. Ground Floor: 7.25 m frontage. Living room. Dining room. Fully equipped kitchen. Breakfast bar. Full bathroom. Bedroom with built-in closet. Laundry area. 2 parking spaces. Upper Floor: Master bedroom with full bathroom and walk-in closet. Second bedroom with closet and full bathroom. TV room (flexible space). Linen closet. Balcony.
Amenities
Indoor & Comfort
Gym
Outdoor & Recreation
GardenTerraceBBQ AreaBalcony
Nearby Essentials
Explore hospitals, schools, coworking spaces, and travel times in the neighborhood.
