Back to Search

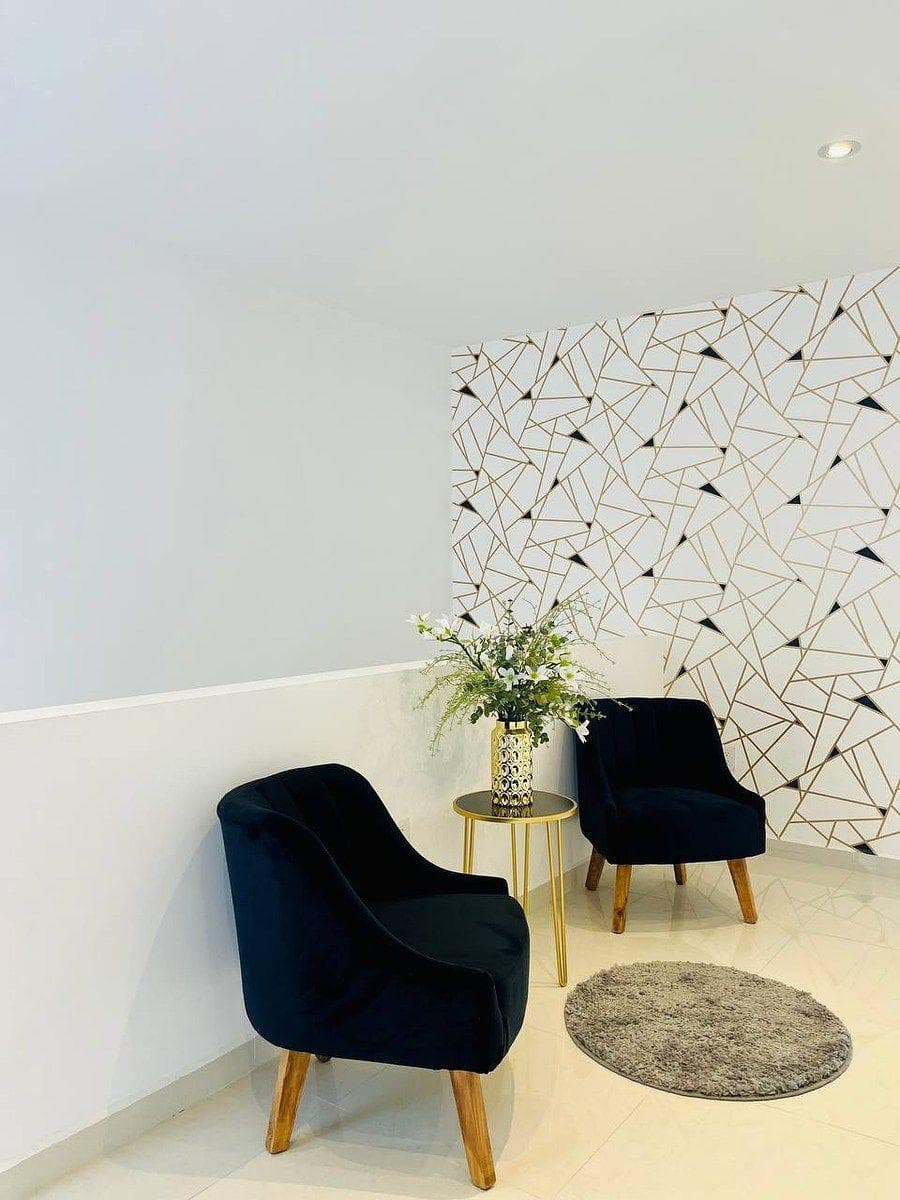
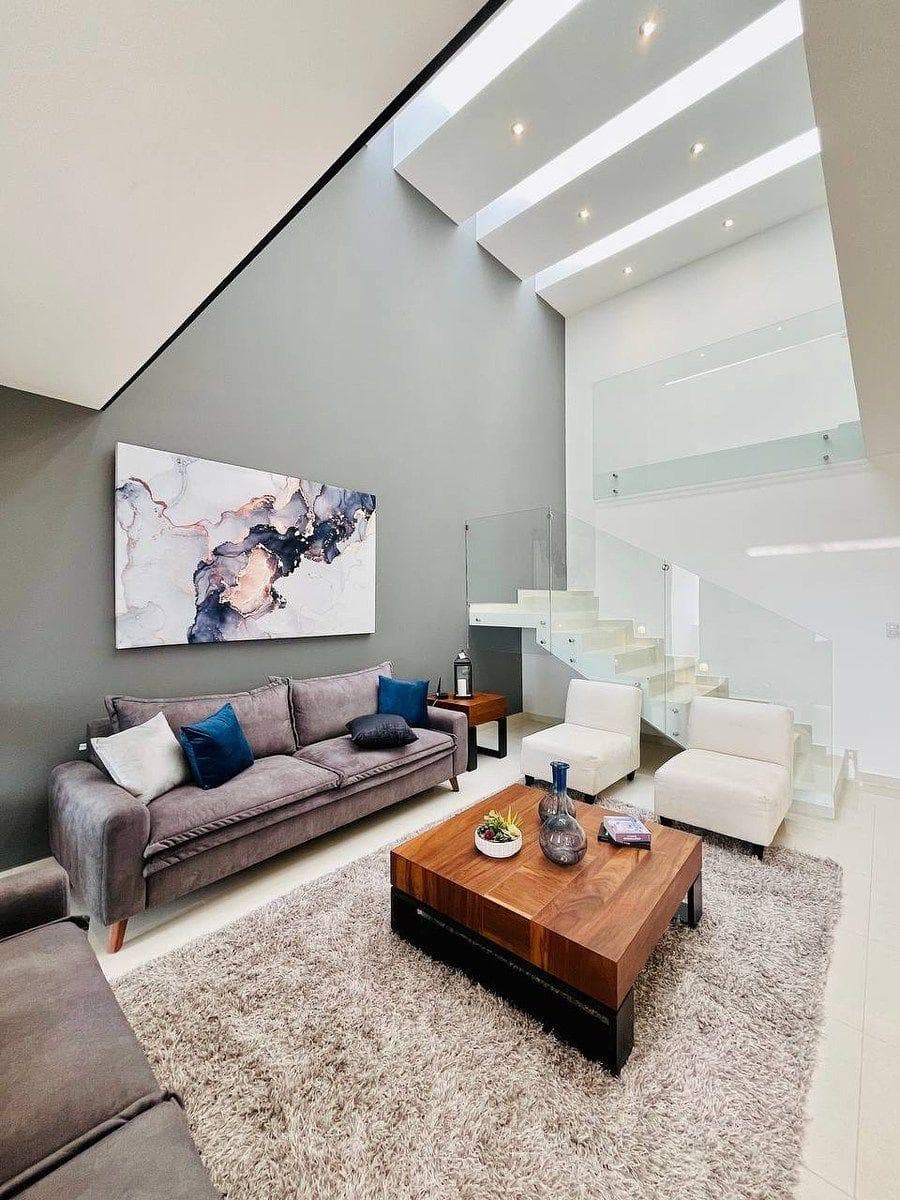
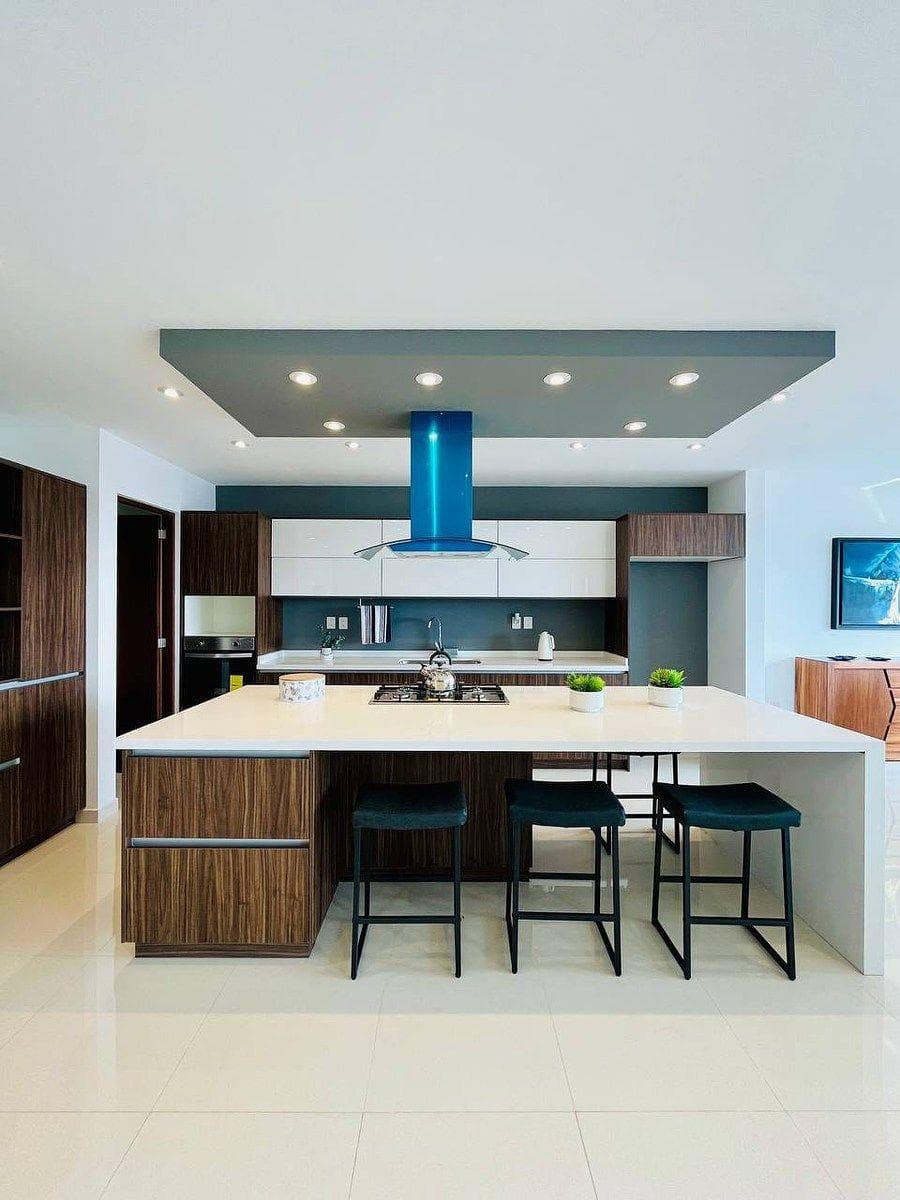

39 photos
View all photos
Active
RESIDENCE IN LOMAS DE JURIQUILLA
Querétaro, Querétaro, México, Intersección Blvd, Misión de San Francisco s/n, Fracc. Lomas de Juriquilla
$550,453
For Sale
Bedrooms
5
Bathrooms
6
Lot area
2,691 sqf
Parking spaces
3
About this home
250 m² lot. 460 m² of floor space. Ground Floor: Living room Dining room Kitchen with pantry. Open-concept layout; double-height ceiling in the living room Ground-floor bedroom with closets and full bathroom. Guest bathroom. Terrace. Entryway. Upper Level: Master bedroom with walk-in closet and private bathroom. 3 secondary bedrooms with closets and their own bathroom. Two of them are very spacious. Maid’s room. Enclosed laundry room. Roof garden. 80 m² multipurpose basement with storage room. 50 m² basement patio. Parking for 3 vehicles.
Amenities
Outdoor & Recreation
GardenTerraceBBQ Area
Nearby Essentials
Explore hospitals, schools, coworking spaces, and travel times in the neighborhood.
