

950-square-meter home for sale in Olivos
$2,800,000
About this home
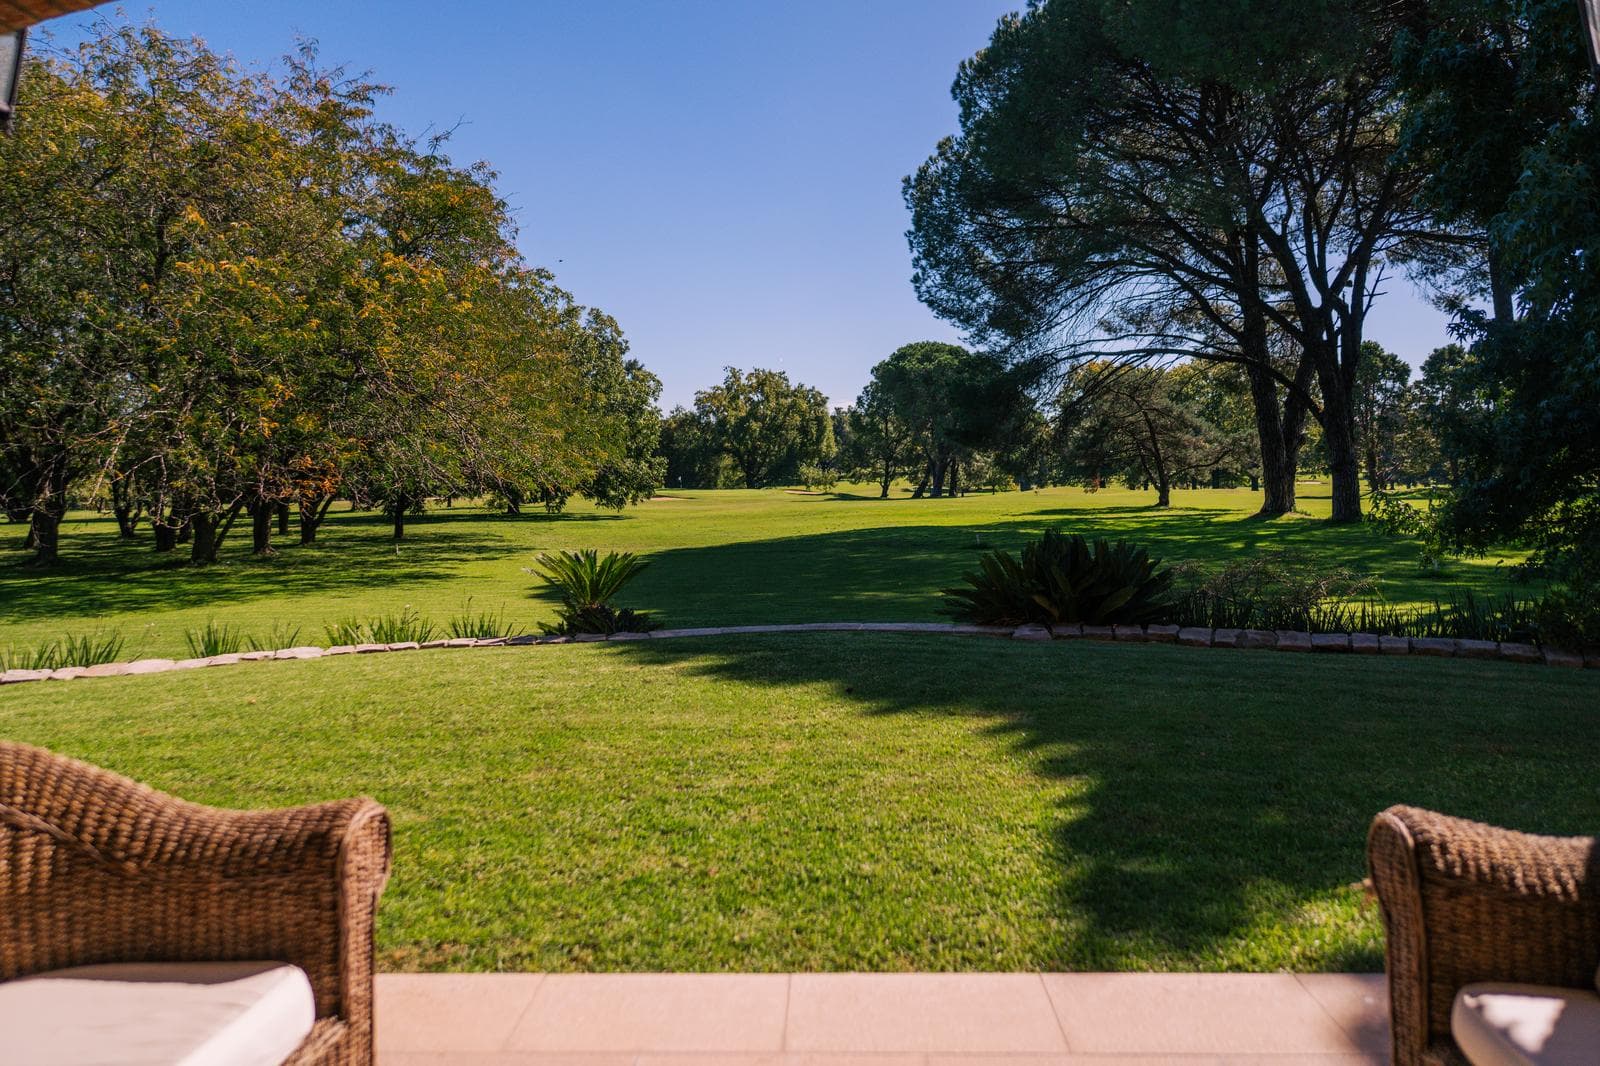
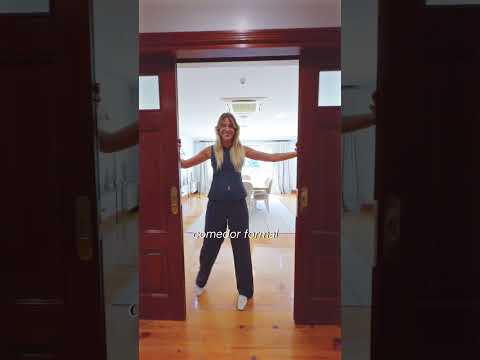
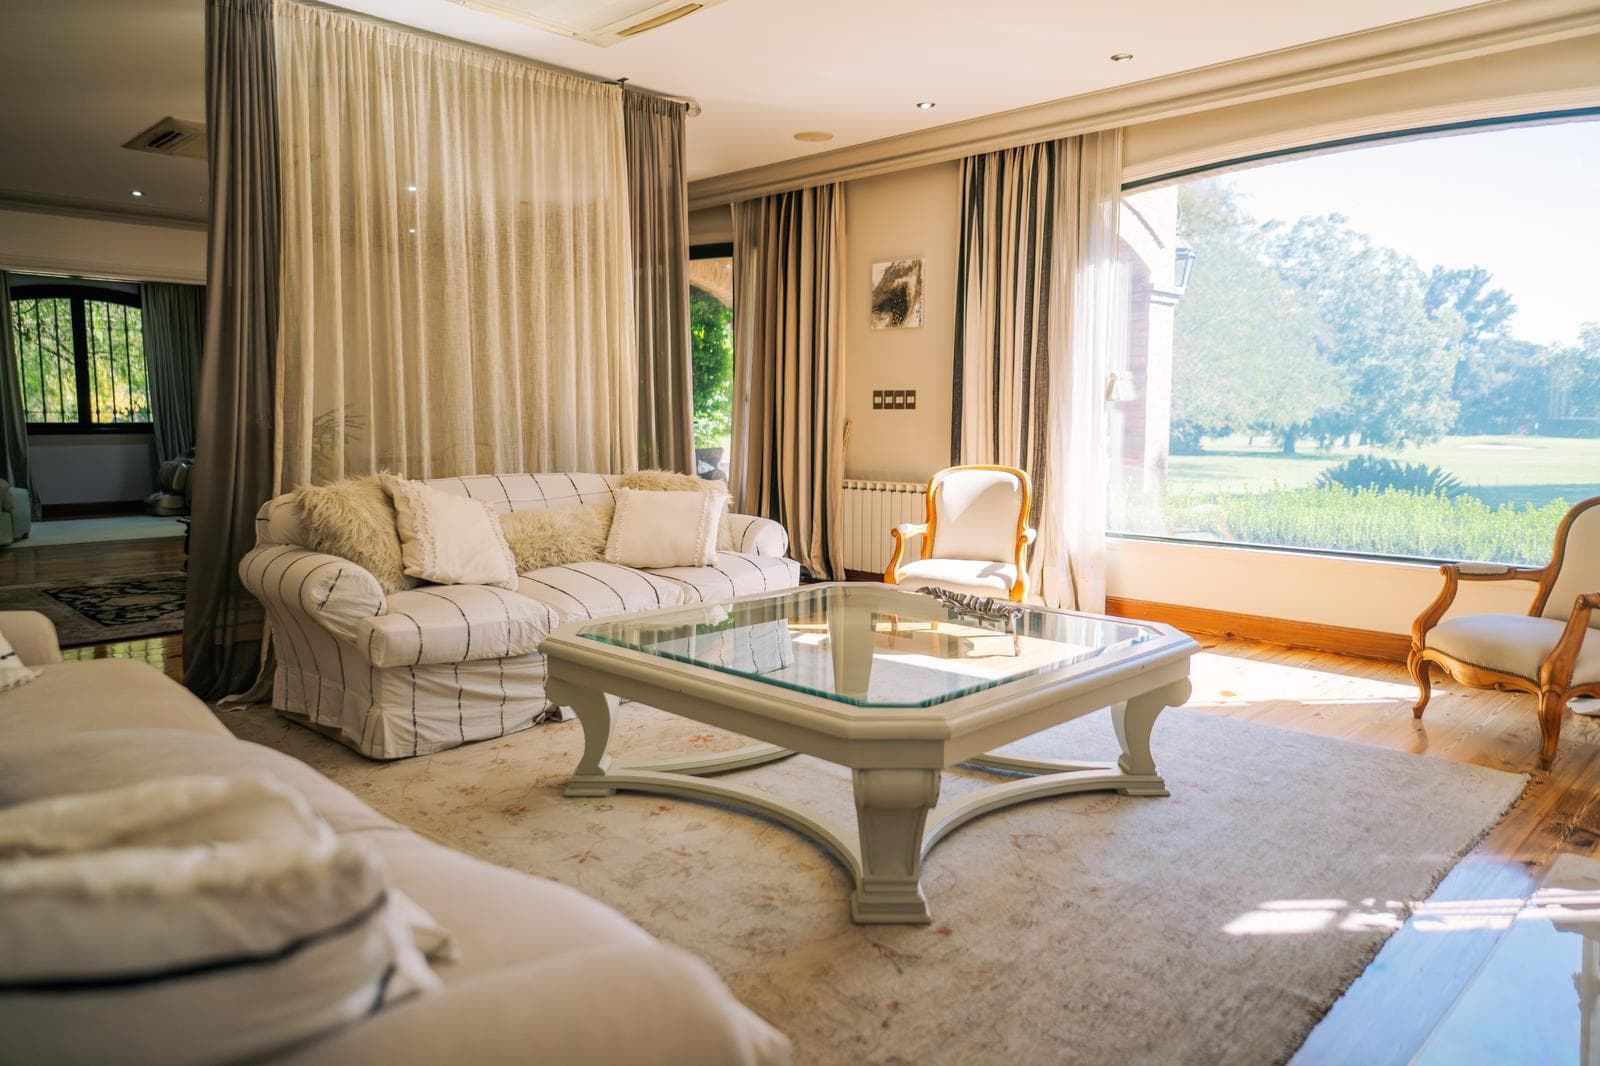
An exceptional property set in a unique setting, completely surrounded by the golf course, with unobstructed views and a level of privacy that is hard to find. Set on a large lot, the home combines solid, classic-style architecture featuring exposed brick with renovated outdoor spaces, achieving an ideal balance between warmth, comfort, and functionality. - Key Features: Lot surrounded by a golf course with unobstructed views "His & Hers" master suite Multi-purpose basement Double staircase and elevator Excellent layout and independent circulation Extensive social areas - Ground Floor The property welcomes guests through an imposing entry hall that foreshadows the home’s prestige and scale. To the left is a versatile space, ideal as an office or private sitting room, accompanied by a guest restroom. Moving forward, the main social area unfolds: a large, wide-open living room with a fireplace and expansive windows that frame unobstructed views of the golf course, creating a direct connection to the outdoors and exceptional natural light. This space is complemented by a second living room and an elegant private home theater, creating distinct gathering spaces that combine comfort, privacy, and a unique experience of enjoyment within the home. The generously sized main dining room blends harmoniously with these spaces, ideal for both formal gatherings and social events, while always maintaining open views and a sense of spaciousness. From the dining room, a side door leads to the casual dining area, creating a more private space for everyday use. The generously sized kitchen features multiple access points that allow for smooth and comfortable movement. It is organized around a large central island with a granite countertop, equipped with an industrial-grade stove, a large-capacity oven, and a stainless-steel range hood, designed for heavy-duty use. The contemporary-style cabinetry, combined with its outstanding storage capacity and high-end appliances, completes this highly functional space. The social area is complemented by a spacious, separate barbecue area, designed as a true indoor grill room, ideal for gatherings year-round. This warm and functional space allows you to enjoy yourself in complete comfort while maintaining privacy from the main living areas. From this area, you can access both the laundry room and the service area, which includes a staff quarters with a bathroom, creating a well-designed, independent circulation flow. The property also stands out for its dual circulation system, featuring two staircases and an elevator—a hallmark of high-end residences that ensures comfort on every level. - Upper Floor The private area is located on the upper floor, highlighted by a unique “his & hers” master suite consisting of two separate bedrooms, each with its own walk-in closet and bathroom, offering maximum comfort and privacy. There is also an additional suite and two bedrooms that share a full bathroom, creating a balanced and functional floor plan. The property also features a spacious gym, designed as a separate space dedicated to wellness and physical activity. Generously sized and flooded with natural light, it lends itself to multiple uses, whether as a workout room, relaxation area, or even a playroom. - Basement The property includes a basement—a rare added feature—ideal for a variety of uses such as a wine cellar, game room, home theater, or storage space. - Exterior The exterior is, without a doubt, one of the property’s greatest distinguishing features: A fully established garden, with years of growth and excellent privacy An open setting overlooking the golf course, with green views from various areas A large swimming pool with a sun deck A modern outdoor patio/barbecue area, fully equipped, with a living area and TV corner Well-maintained landscaping in perfect condition A unique property due to its location, scale, and build quality, designed for those who value comfort and privacy in an unparalleled setting.Schedule a visit and discover for yourself everything this home has to offer. The measurements, percentages, square footage, and designations were provided by the owner; the definitive measurements for each floor are those stated in the property deed and the municipal plan. The price is subject to change. In compliance with current regulations, the staff members do NOT engage in real estate brokerage. The intermediation and conclusion of real estate transactions are handled by Auctioneers and Public Brokers. This real estate office is managed by María Virginia Mattio (CSI 6752) and F. Lusarreta (CUCICBA 9385), members of the Coldwell Banker Puerto Norte Group, located at Pasaje de las Ciencias 75, 8th Floor, Nordelta, Province of Buenos Aires. © 2026 Coldwell Banker Real Estate LLC. All rights reserved. Each office is independently owned and operated. Coldwell Banker and the Coldwell Banker logo are registered service marks owned by Coldwell Banker Real Estate LLC.
Amenities
Indoor & Comfort
Outdoor & Recreation
Nearby Essentials
Explore hospitals, schools, coworking spaces, and travel times in the neighborhood.

