

SMART HOME IN ALTOZANO
$864,183
About this home
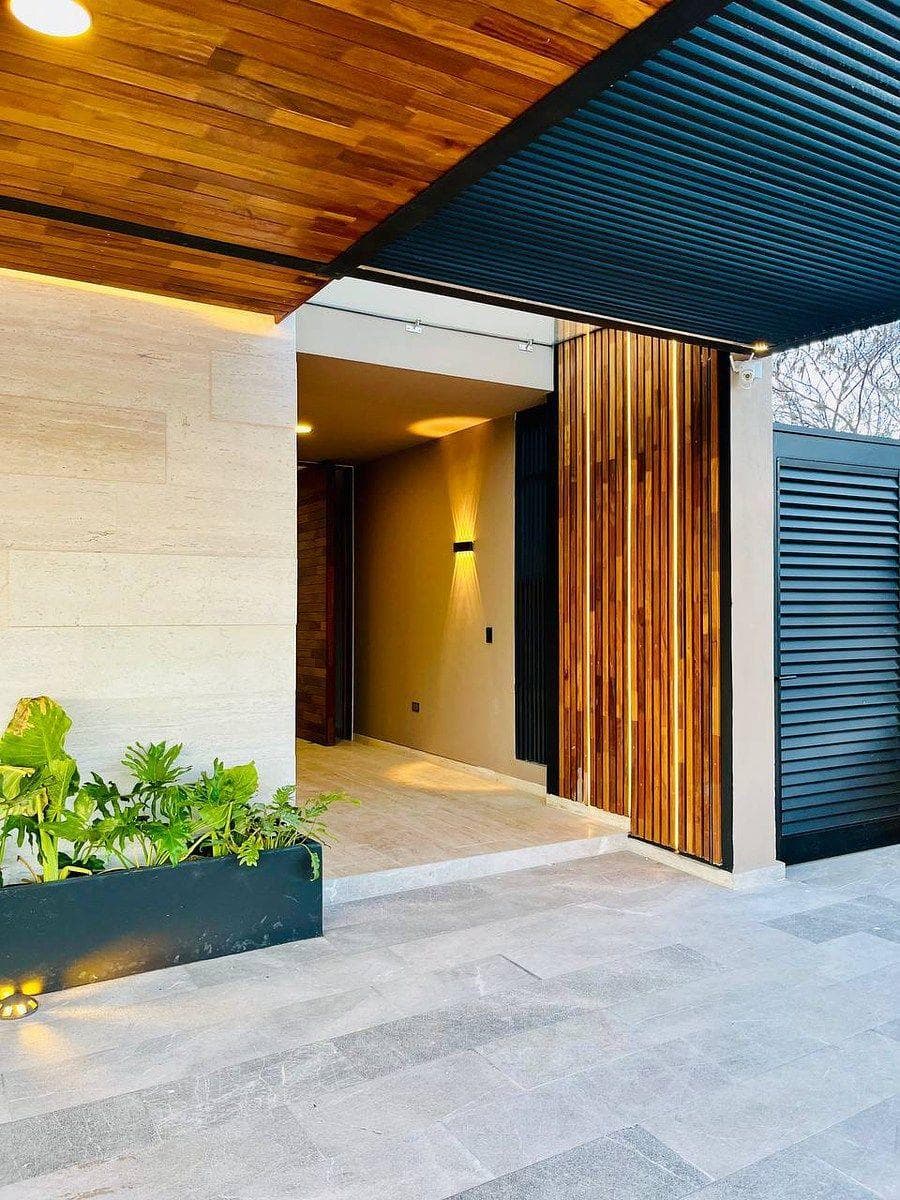
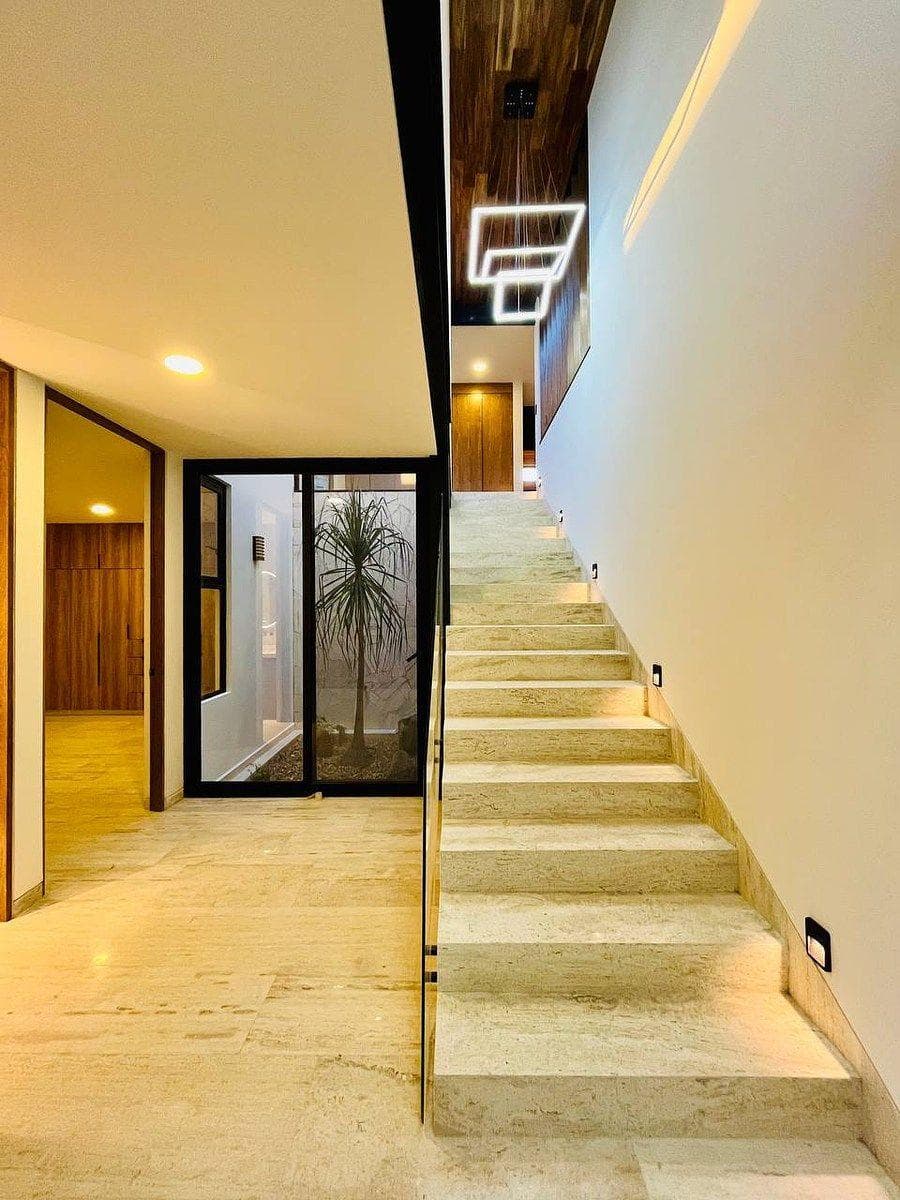
485 m² lot. 442 m² of floor space. Ground Floor: Living room. Dining room. Study and/or guest bedroom with full bathroom. Guest half-bath. Backyard with a covered bar and barbecue area. Maid’s quarters with full bathroom. Laundry area. Kitchen equipped with a wireless cell phone charging system. Pantry. Smart home technology and Alexa throughout the house, including beds, sensors, and smart audio, as well as control of blinds and lights. 80 m² garden with an irrigation system. Parking area with a pergola for 4 vehicles. 5,000-liter water cistern. Upper Level: Master bedroom with terrace, walk-in closet, and jacuzzi. 2 secondary bedrooms with full bathrooms, terraces, and closets. TV room, family room.
Amenities
Indoor & Comfort
Outdoor & Recreation
Nearby Essentials
Explore hospitals, schools, coworking spaces, and travel times in the neighborhood.