
Sausalito - 600 m² house - 6 bedrooms - on 1,600 m² of land
$650,000
About this home
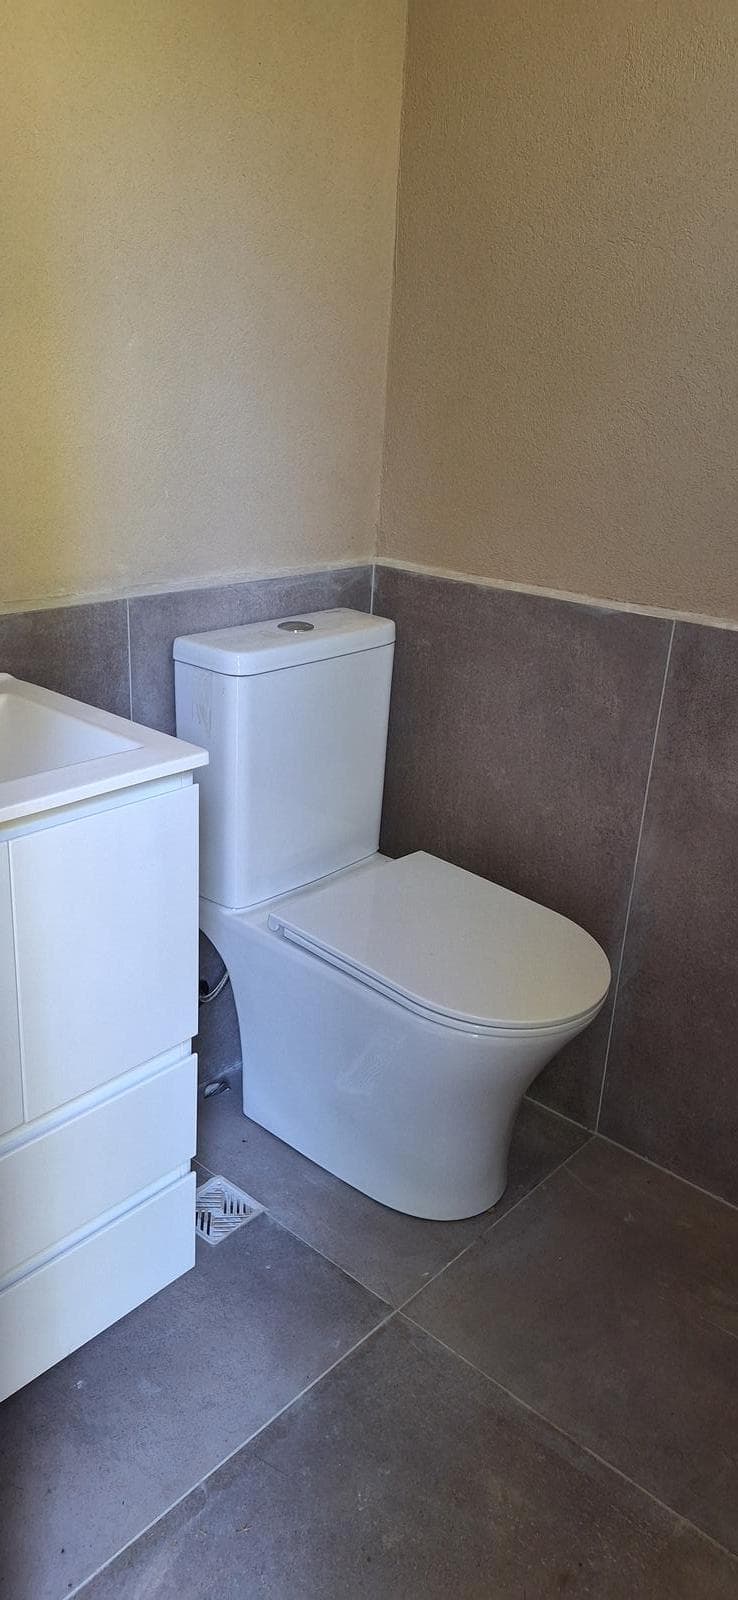
Ground Floor: reception hall – entry hall – reception restroom - Living/dining room – Living room with fireplace - Spacious laundry room with 2 boilers and water heater – Maid’s quarters with closet and full bathroom – Spacious kitchen/dining room with 2 ovens, stovetop, and 2 sinks. – Upper Floor: Master suite with whirlpool tub and Scottish shower – 2 junior suites with closets – 3 bedrooms with built-in closets – 1 full, partitioned bathroom.- 3rd Level – 2 spacious attic rooms Exterior: Porch with grill and sink – pool bathroom – storage room – swimming pool Details: Radiator heating – all rooms pre-wired for split-system air conditioning – 1 electrical panel on the ground floor and 1 on the upper floor – PVC windows – DVH – top-quality flooring and wall finishes – recessed lighting fixtures. *Measurements, proportions, and square footage are approximate and are provided for informational purposes only. The sale of this property is subject to the owner’s completion of the Real Estate Transfer Offer Code (COTI) process, in accordance with current regulations (AFIP Resolutions 2371/08, 2439/08, and related provisions).
Nearby Essentials
Explore hospitals, schools, coworking spaces, and travel times in the neighborhood.