3-bedroom apartment on the second floor facing the street, with a balcony. Covered parking space and storage room in Chauvin.
$279,000
About this home
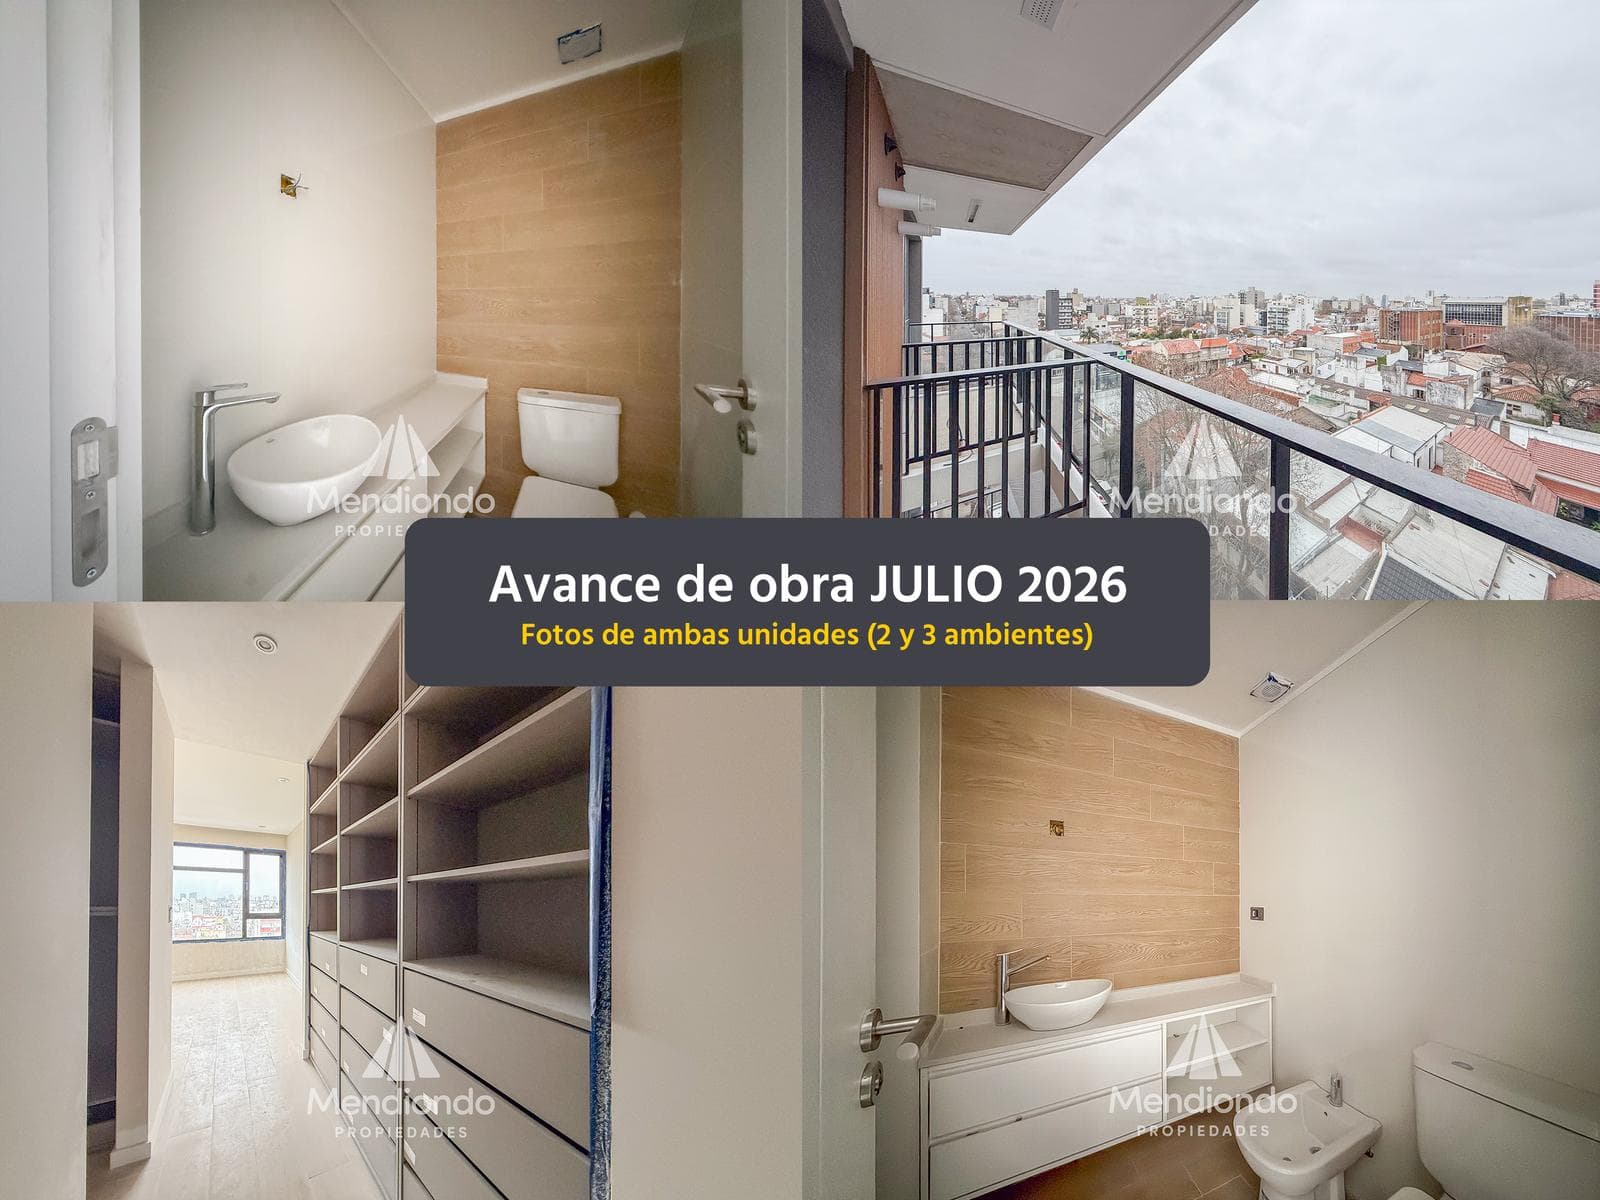
FOR SALE / APARTMENTS IN THE ANKARA I BUILDING 3-ROOM APARTMENT FACING THE STREET WITH A BALCONY Unit on the 6th floor facing the street Total area: 89 m2 (86 m2 covered and 3 m2 semi-covered) 2900 Corrientes St., between Castelli and Alvarado, Chauvín neighborhood. Features: Living/dining room with semi-integrated kitchen and breakfast bar. Front-facing views with access to the balcony. Guest restroom. 2 en-suite bedrooms with walk-in closets and private bathrooms. Covered underground parking space and storage room. Available November 2026 ANKARA I Building Modern 2- and 3-room units, all facing the street with north-facing balconies. Excellent construction quality, double perimeter walls with an air cavity, double-walled unit partition walls with acoustic insulation. Underfloor heating with a dual Ariston boiler. Wood-look porcelain tile flooring throughout the unit. Lacquered kitchen cabinets and custom-made bedroom furniture. FV faucets Aluminum window frames with DVH, Longvie digital gas oven and stove. Lacquered entry doors with Phillips electronic locks and lacquered interior doors with Häfele hardware. Units are delivered with pre-installation for air conditioning, shower screens, and mirrors. Unit features and finishes: Underfloor hot-water heating powered by a Dual Ariston boiler. Pre-installation for air conditioning in the main living area. Wood-look porcelain tile flooring in the living/dining room, kitchen, bedrooms, and bathrooms. PVC baseboards. White quartz kitchen countertops. FV kitchen faucets. Kitchen cabinets with melamine frames, telescopic metal slides, aluminum moisture-resistant base units, and American oak cabinet fronts with white lacquered base cabinets— all custom-built. Bathroom walls and ceilings clad in a combination of porcelain tile. FV Libby bathroom faucets. Exterior black anodized aluminum window frames with double-glazed units and safety laminated glass throughout the exterior. Balustrades with safety laminated glass. Traditional suspended plaster ceilings. Custom-built melamine closet interiors with sliding doors. Lacquered panel doors with Platil bronze hardware. Common areas: Granite and porcelain tile flooring in the entry hall. Concrete flooring in covered parking spaces. Doorbell with peephole. Security camera system. Access control system using proximity keys. Smart lighting on landings and in parking spaces. Shared water softening system. State-of-the-art elevator with stainless steel doors, multi-line infrared sensors, and ground-floor access control by Atlas. Recreation room on the ground floor, featuring a living room, wood-fired grill, restroom, and closet NOTE: The content of this listing (images and text) is the exclusive property of Claudia Mendiondo (Reg. 3473). It may only be used or reproduced with the prior written authorization of the owner, as it is protected by Intellectual Property Law No. 11,723. This information is approximate and not binding. Exact measurements, square footage, and specific and technical details will be provided in the property title deed for the property in question. The property value stated in this publication is subject to change without prior notice. Furthermore, the amounts related to taxes, fees, utilities, and maintenance charges indicated here are subject to verification by the prospective buyer and may be modified without prior notice. Images generated using digital media—such as virtual furnishings or renderings of construction projects—are for illustrative purposes only, particularly in the case of buildings being sold off-plan or under construction. These images are not binding, and developers may modify floor plans, colors, and materials as construction progresses.
Amenities
Indoor & Comfort
Outdoor & Recreation
Building Services
Nearby Essentials
Explore hospitals, schools, coworking spaces, and travel times in the neighborhood.