Brand-new 4-bedroom half-duplex apartment. Garage and terrace. Available IMMEDIATELY in Plaza Mitre.
$289,000
About this home
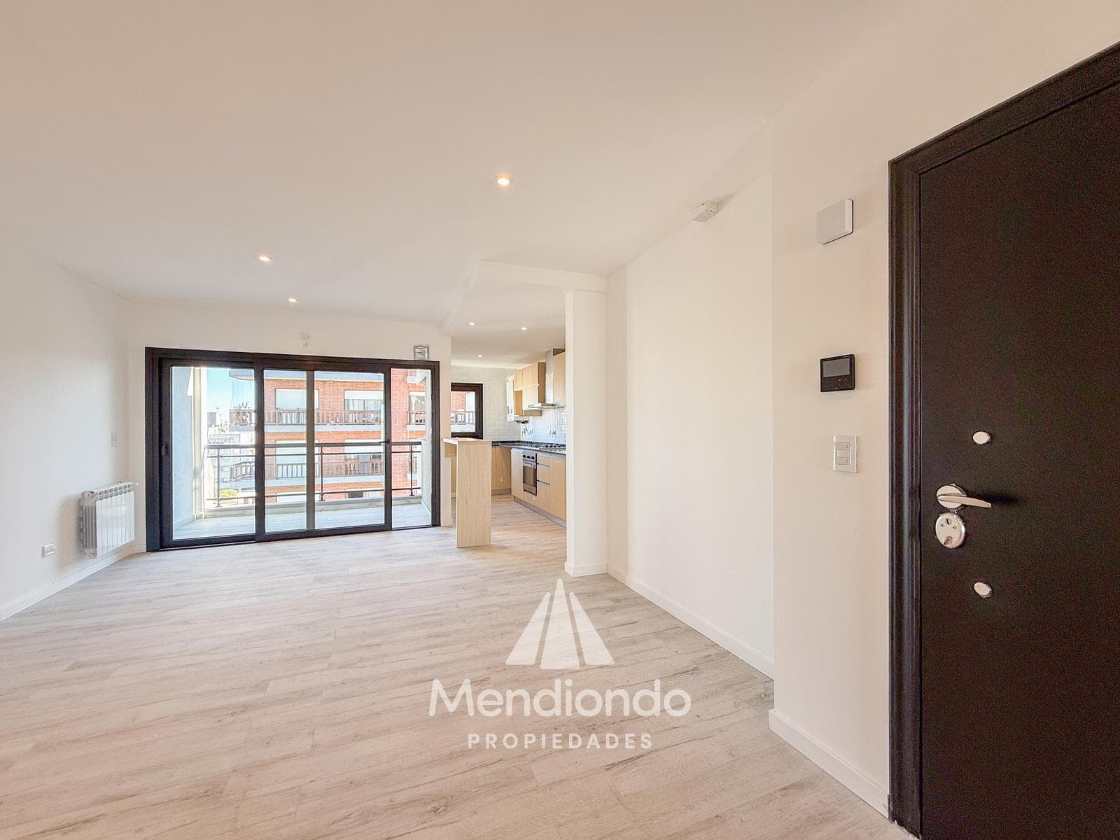
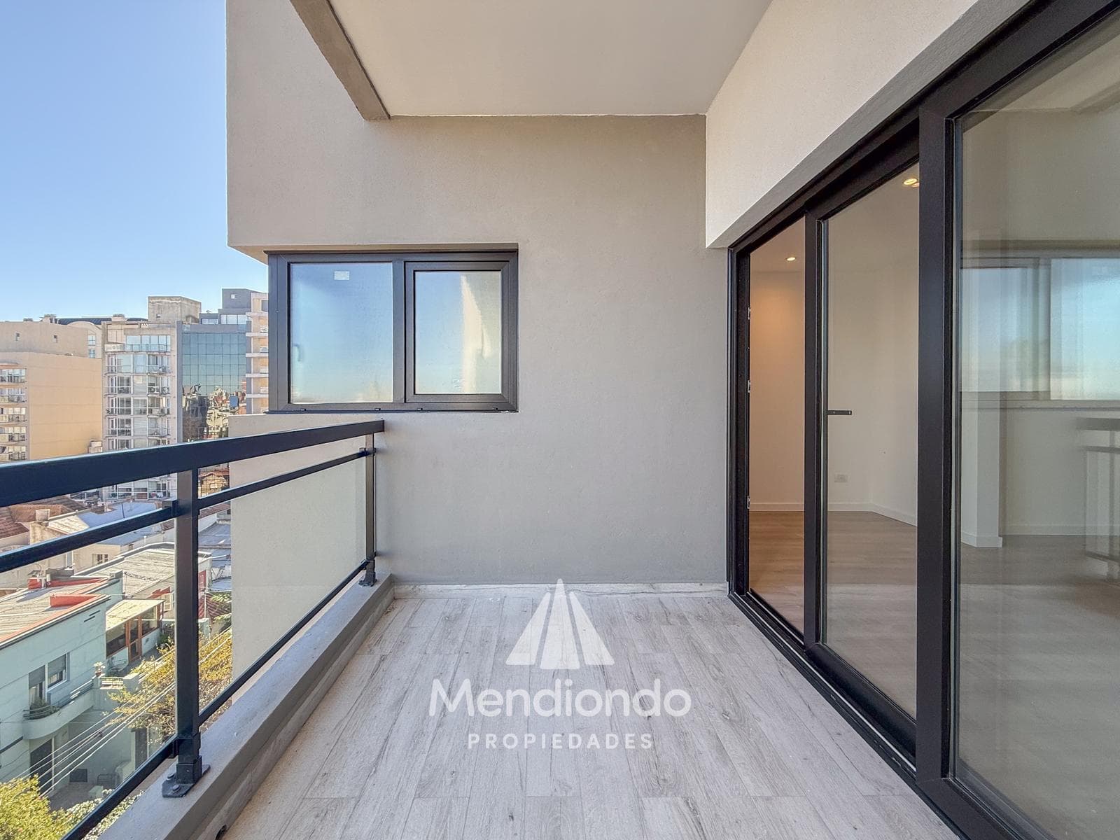
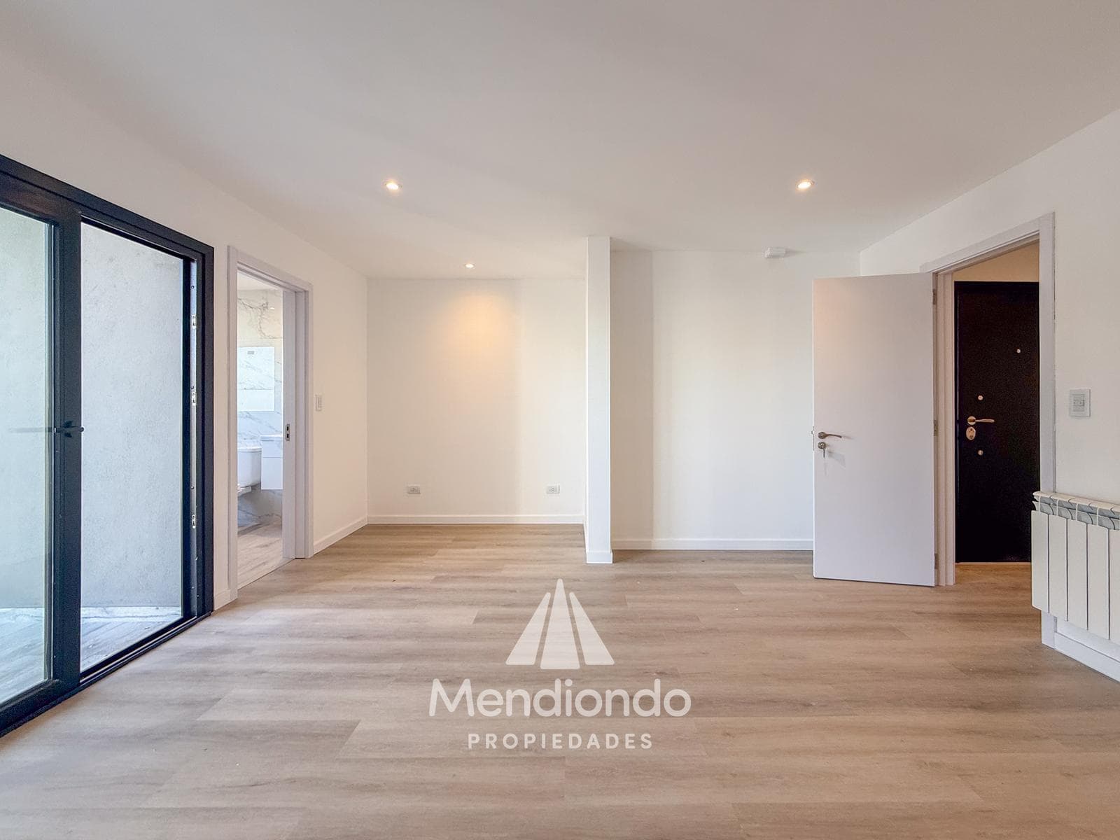
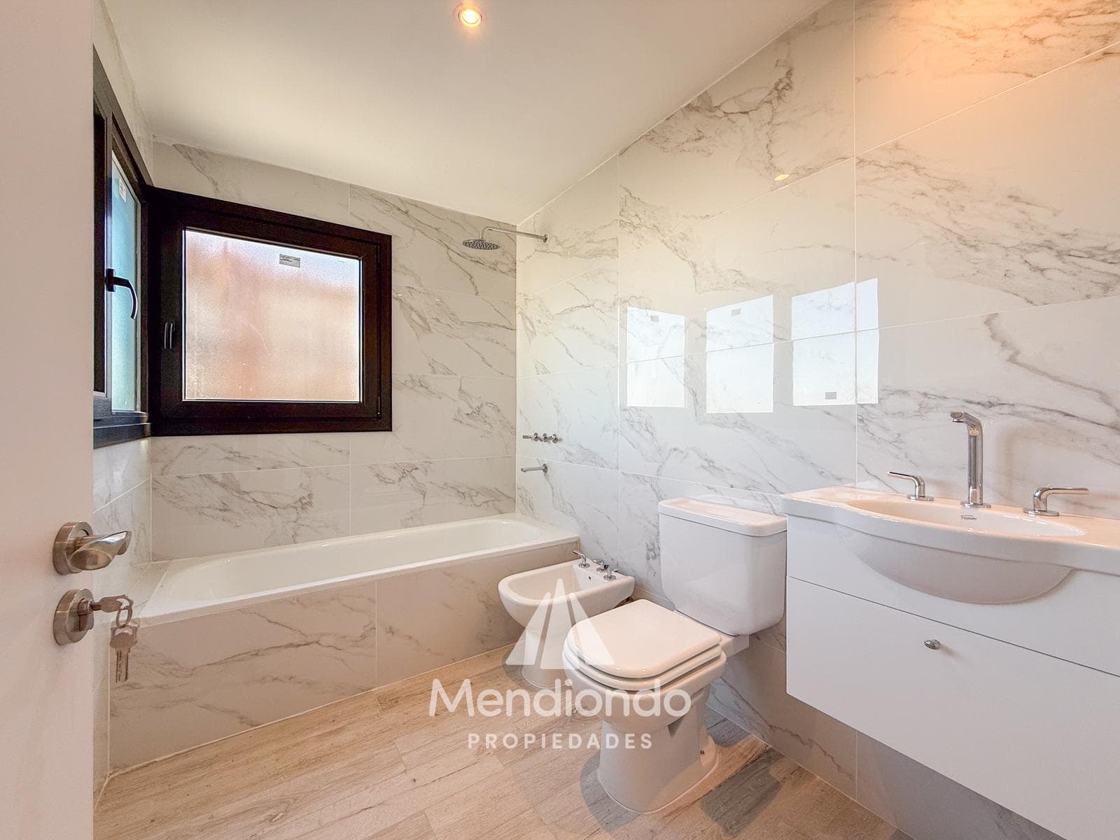
FOR SALE / APARTMENT 4-ROOM SEMI-FLOOR IN A DUPLEX (5th AND 6th FLOORS) INCLUDES UNCOVERED PARKING SPACE MAJES VI BUILDING Total area: 152 m2 (120 m² covered and 32 m² uncovered) Santa Fé 2746 (Downtown area / Plaza Mitre) -------------------------- IMMEDIATE OCCUPANCY Features: Spread over two floors. 1st floor: Three bedrooms (the master bedroom faces the street and features a full en-suite bathroom, walk-in closet, and balcony terrace with a view of the street) Secondary bedrooms with built-in closets and a view of the rear of the building. Both bedrooms share a full bathroom. Second floor: Spacious living-dining room with a large kitchen and a balcony terrace overlooking the front of the building, plus a full bathroom 20m² private terrace with a grill at the rear. Construction Features Custom-made exterior window and door frames made of German Rehau PVC, with thermal break (black) and hermetically sealed double glazing (DVH). Custom-made interior wood trim. Plumbing and water-based central heating system installed using thermofusion technology (with hydraulic testing). Central heating via radiators in all rooms Italian boiler (Ferroli). TST gas stove and oven (stainless steel) with electric ignition and white quartz countertop, double stainless steel sink (Johnson). Custom-made base cabinets and wall cabinets in a matching color with aluminum accents. TST stainless steel range hood with washable filter. Intercom system with peephole. Porcelain tile floors in the entryway, living-dining room, kitchen, and bathroom. High-traffic German SPC floating flooring in the bedrooms. FERRUM line bathroom fixtures. FV line faucets with ceramic seals. Two 1,100-liter triple-layer water tanks with airtight seals. Three triple-layer water tanks with airtight seals, each with a capacity of 1,100 liters. Lighting with recessed LED fixtures (dichroic line). H-A staircase with a fire door system. Remote-controlled lift gate in the garage. Magnetic lock for the building. 24-hour surveillance system with exterior and interior security cameras (including a video recorder and monitor in the entrance lobby). Emergency lighting. Stainless-steel-clad elevator with automatic doors (Ultra or Atlas). Uncovered parking space to be assigned NOTE: The content of this listing (images and text) is the exclusive property of Claudia Mendiondo (Reg. 3473). It may only be used or reproduced with the prior written authorization of the owner, as it is protected by Intellectual Property Law No. 11,723. This information is approximate and not binding. The exact measurements, square footage, and specific and technical details will be provided in the property title deed. The property value stated in this publication is subject to change without prior notice. Furthermore, the amounts related to taxes, fees, utilities, and maintenance charges indicated here are subject to verification by the prospective buyer and may be modified without prior notice. Images generated using digital media—such as virtual furnishings or renderings of construction projects—are for illustrative purposes only, particularly in the case of buildings being sold off-plan or under construction. These images are not binding, and developers may modify floor plans, colors, and materials as construction progresses.
Amenities
Indoor & Comfort
Outdoor & Recreation
Building Services
Nearby Essentials
Explore hospitals, schools, coworking spaces, and travel times in the neighborhood.