APARTMENT ON URQUIZA STREET—1 BEDROOM
$90,000
About this home
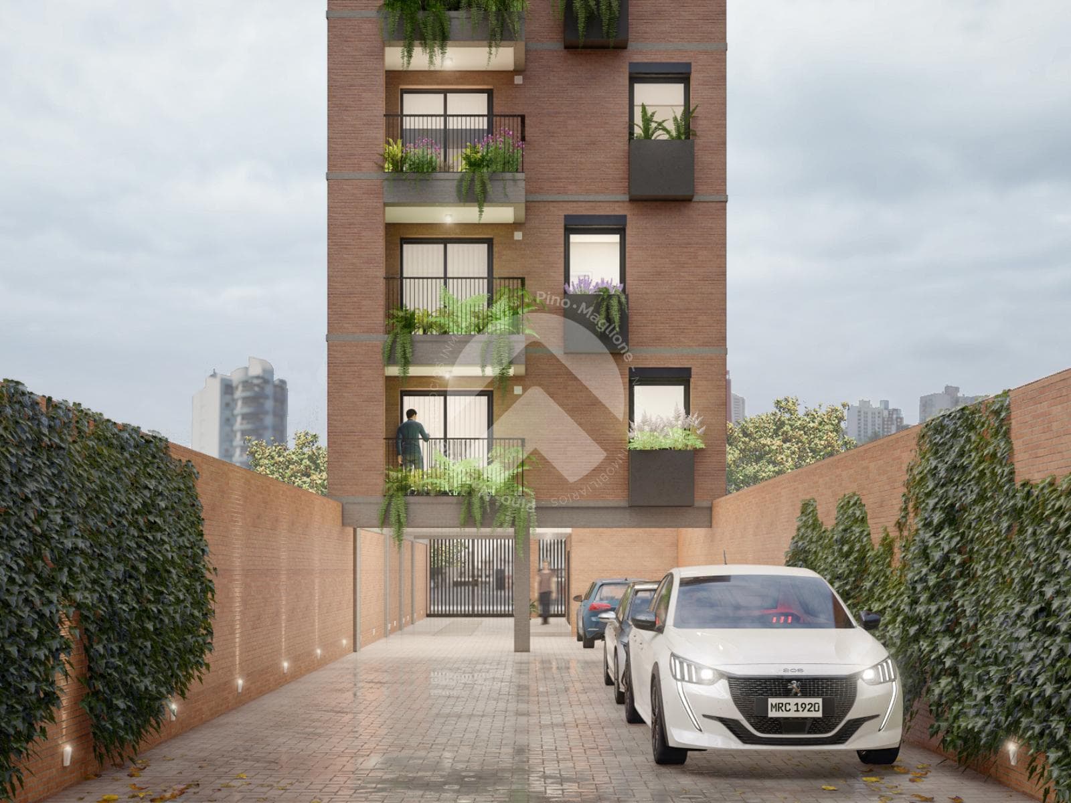
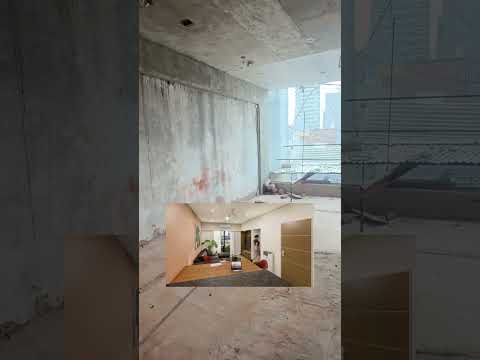
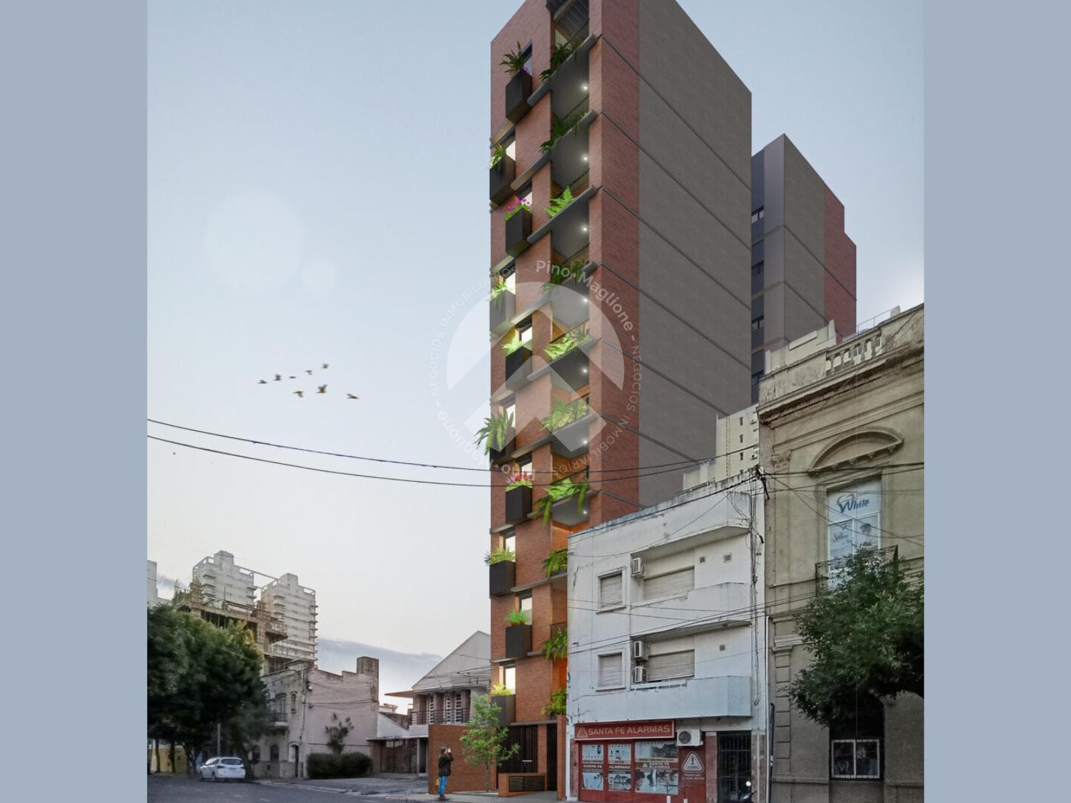
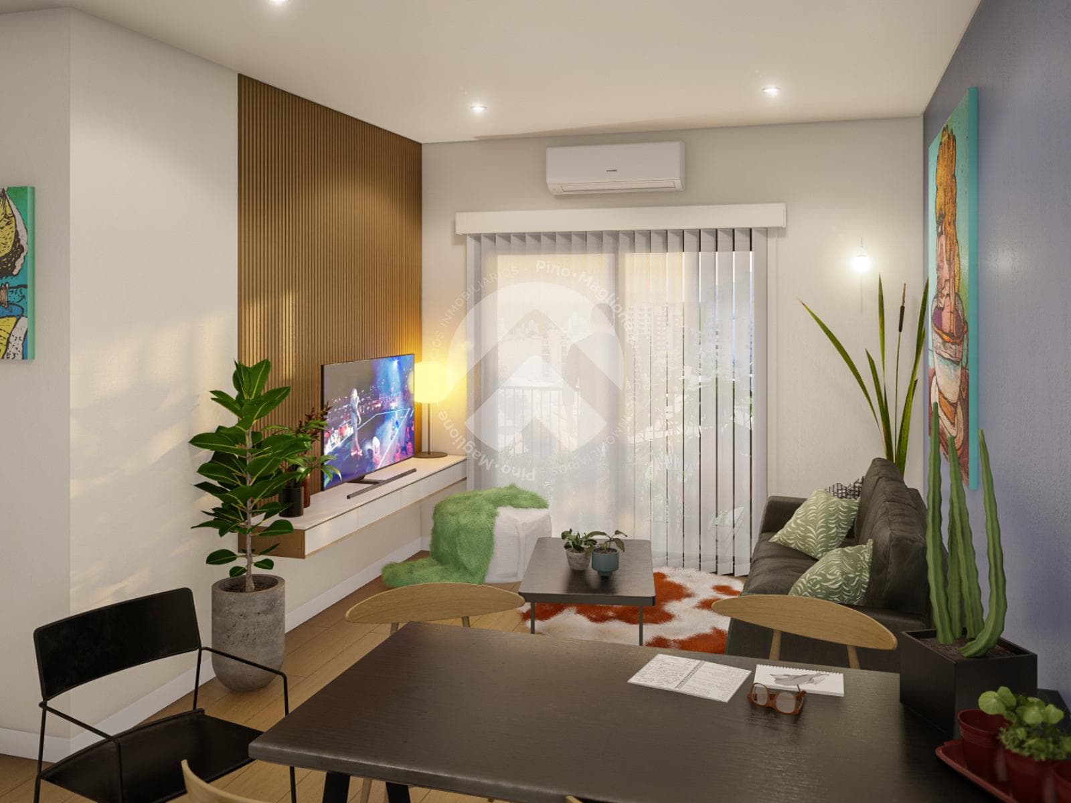
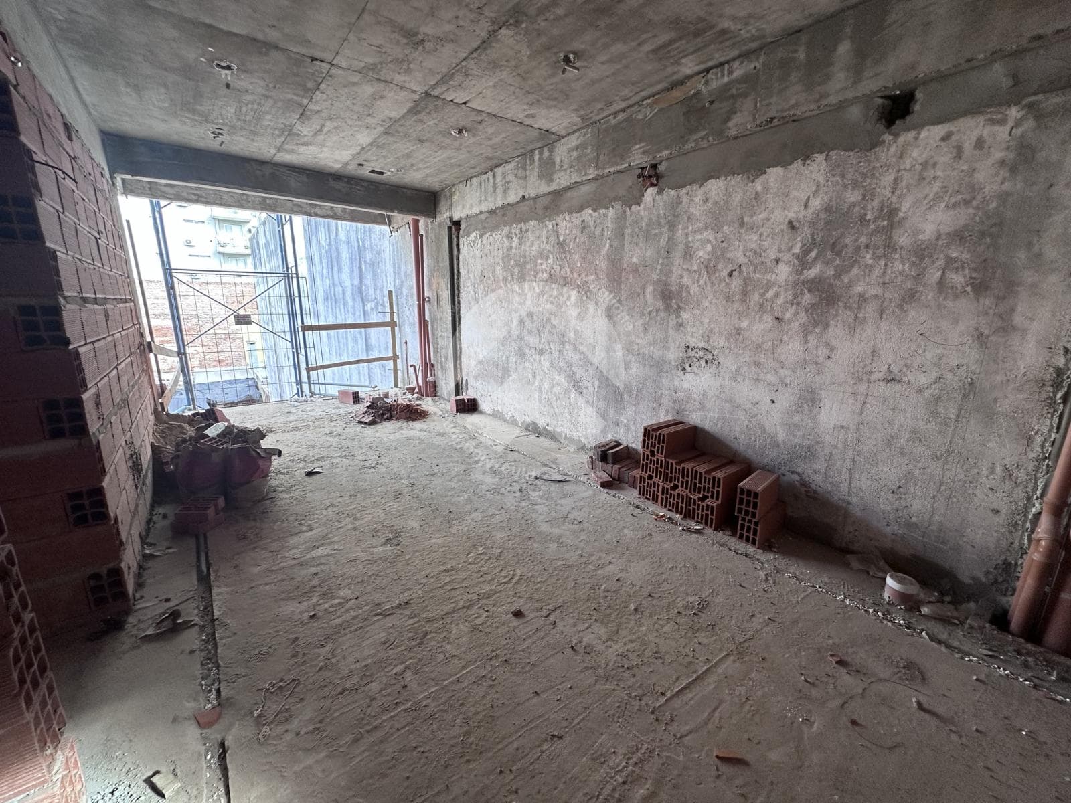
1-BEDROOM APARTMENT - VISTA URQUIZA FINANCING: 40% DOWN PAYMENT + 48 INSTALLMENTS IN PESOS INQUIRE ABOUT AVAILABLE UNITS VISTA URQUIZA is located in an established urban area of the city of Santa Fe, in a neighborhood undergoing renewal, characterized by the addition of mid-rise buildings. The project completes the block’s fabric on a lot previously used as a parking lot. The ground floor is set back from the municipal setback line, creating a tiered entrance with a double-height lobby, parking spaces, bike racks, and green space. The building consists of a ground floor and 10 stories. The 10 stories are organized into residential units, with two apartments per floor—one facing east and the other facing west. Both feature outdoor extensions. The units are designed to ensure cross-ventilation and natural lighting. THE UNIT: The apartment we are offering is located on the third floor at the rear of the building (accessible by elevator). It features a living-dining room with an open kitchen, a spacious balcony, a bathroom, and a bedroom with a built-in closet. Bicycle Racks: Located on the ground floor, with direct access from both the lobby and the parking garage. Parking Spaces: There are five parking spaces on the ground floor, which are easy to maneuver into and accessible via an automated gate. Construction Details Structure: Constructed of reinforced concrete, founded on piles. Masonry Exterior: Exterior walls of double-layer hollow ceramic brick, finished with 3-in-1 plaster and an exterior plastic coating on the north and south sides. On the east and west sides, the finish will be exposed brick set flush with the wall, waterproofed with latex paint. Interior: Interior walls constructed of hollow ceramic bricks with a thick, smoothed layer of plaster and a finish of drywall coated with latex paint. Finishes In the Living Areas. Living/dining room, bathrooms, bedrooms, and kitchen: Top-quality ceramic tile flooring. Bathrooms: Wall tiles made of top-quality ceramic. Kitchen: Top-quality ceramic tile backsplash. Openings and Doors Windows and French doors: Aluminum window and door frames on balconies: A30 New-type frames, with natural aluminum subframes. Sliding sashes on reinforced bearings, black in color, with weatherstripping. DVH glass. Aluminum window and door frames in bedrooms: Modena 2-style integrated frames, with natural aluminum subframes, black sliding sashes, and black weatherstripping. Laminated glass, two-point locking system, and blinds. Unit entry doors: Wood-veneered doors, painted, with double latches and a lever-style key lock. Interior unit doors: Wood-veneered doors with double latches. Plastering Traditional plaster ceilings in the living-dining area and bedrooms. Traditional suspended plaster ceilings in bathrooms and the kitchen, with recessed cabinets above wardrobes and cupboards. Exposed concrete ceilings in the parking garage. Paint Interiors (ceilings and walls): All living spaces will be delivered painted with two coats of white water-based latex paint. Exteriors (walls): A waterproof primer and a plastic coating resistant to knee-high impact will be applied. Furnishings Kitchen cabinets: Complete set, with base cabinets, wall cabinets, and 18mm melamine doors. Drawers with sliding tracks and a countertop. Pre-wiring for a washing machine. Bathroom cabinets: Smoothed concrete countertop with a countertop-mounted sink in the one-bedroom units facing the street. A vanity will be installed on the rear wall. Full-height closets. Sliding doors with ball bearings on aluminum tracks, featuring panels made of melamine-faced boards and frames with anodized aluminum profiles, or hinged doors with metal hardware. Faucets Top-quality PEIRANO brand faucets or similar. Kitchens Peirano single-handle kitchen faucet or equivalent. Bathrooms Complete set of Peirano bathroom fixtures or equivalent. LAUNDRY ROOMS Peirano wall-mounted single-handle faucet or equivalent. Sanitary Fixtures White toilets, Ferrum brand or similar, with a countertop-mounted tank and seat. Ferrum brand bidet or similar, three-hole. Air Conditioning Installation Piping will be provided, ready for the installation of copper tubing, along with a pre-installation box with a connected drain. Plumbing System Hot water supplied by a water heater. Cold water risers, downspouts, and distribution lines made of heat-fused polypropylene piping. Sewer and storm drains using Tigre or Awaduct brand pipes with flexible joints. Common Areas Main Building Entrances: Garage entrance door and gate constructed of metal tubing with a frame made of the same material Landings and Hallways: Rectified ceramic tile flooring Entrance Hall: Exposed brick walls, leveled and painted Elevator State-of-the-art elevator with an intelligent stop control system. Stainless steel doors on the ground floor; painted doors on the remaining floors. Electrical and Low-Voltage Systems Riser and distribution via accessible conduit from the service duct. Piping in slabs and walls, connectors, junction boxes, and wiring with cables compliant with IRAM standards. Grounding of pipes and lighting fixtures in the building’s common areas, lobby, and parking garages; outlets with shielded cables compliant with IRAM standards. PVC-constructed panels; independent circuits for outlets, lighting, and special uses, protected by a thermal-magnetic circuit breaker per circuit in accordance with applicable regulations. Fire Protection System: The building features landings and stairwells protected by R60 fire-rated doors (frame and door leaf made of BWG 18 sheet metal, filled with mineral wool, and equipped with a reversible door closer), fire hydrants connected to a reserve tank, and Class III fire extinguishers. Systems are equipped for emergency lighting, in accordance with the applicable regulations of the City of Santa Fe’s Fire Code. Note: The images, videos, and other graphic material displayed in this publication are for illustrative purposes only and are not contractually binding. The information contained herein may be modified by the developer without prior notice, in accordance with the technical, construction, or commercial requirements of the project. The dimensions and areas indicated are approximate and are provided for informational purposes only. The exact dimensions will be those specified in the respective title deed, plans, and other supporting documentation for the property upon completion of construction. Ma. Soledad Pino - CCI 854 - 342 4342278 Romina Maglione - CCI 855 - 342 4630167
Amenities
Outdoor & Recreation
Nearby Essentials
Explore hospitals, schools, coworking spaces, and travel times in the neighborhood.

