SUPER APARTMENT IN ALTOZANO
$1,254,920
About this home
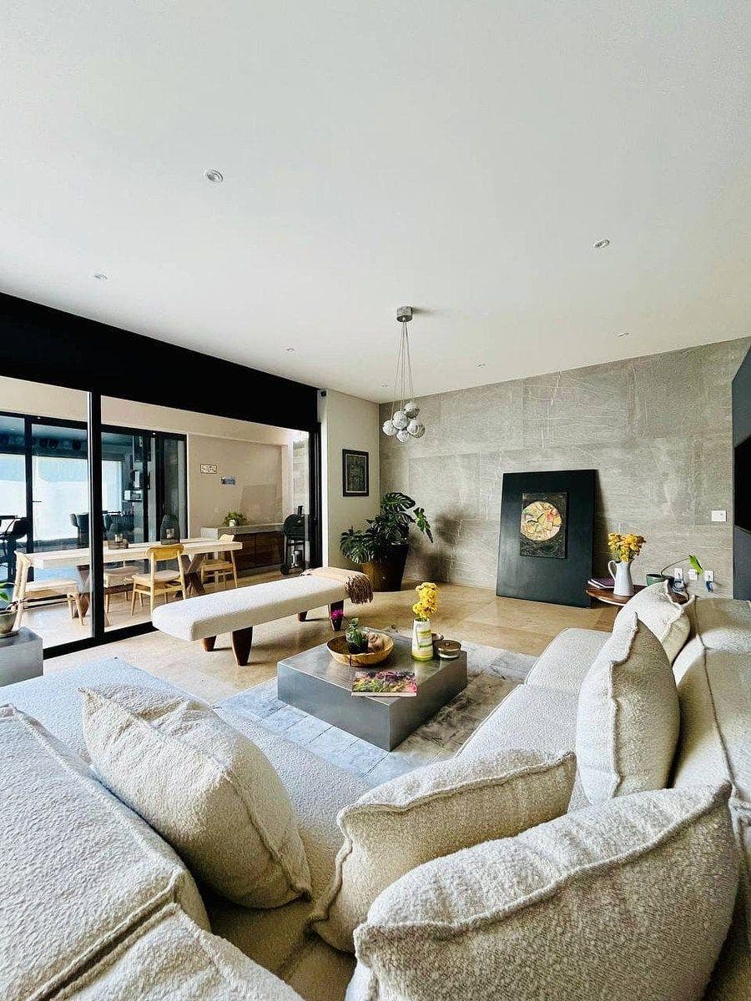
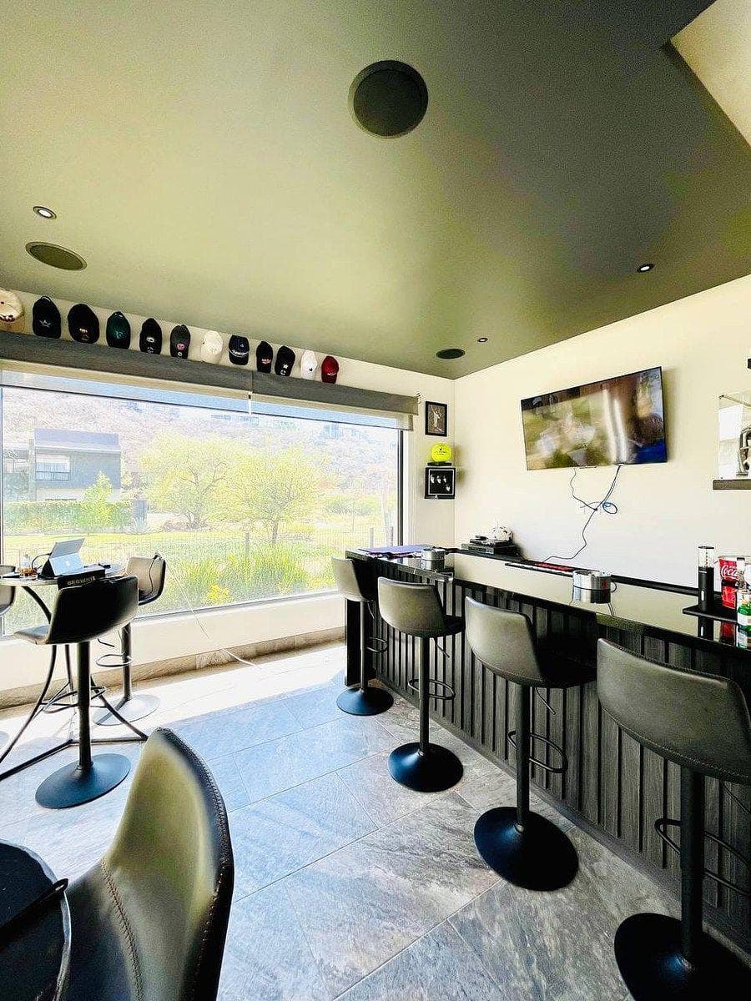
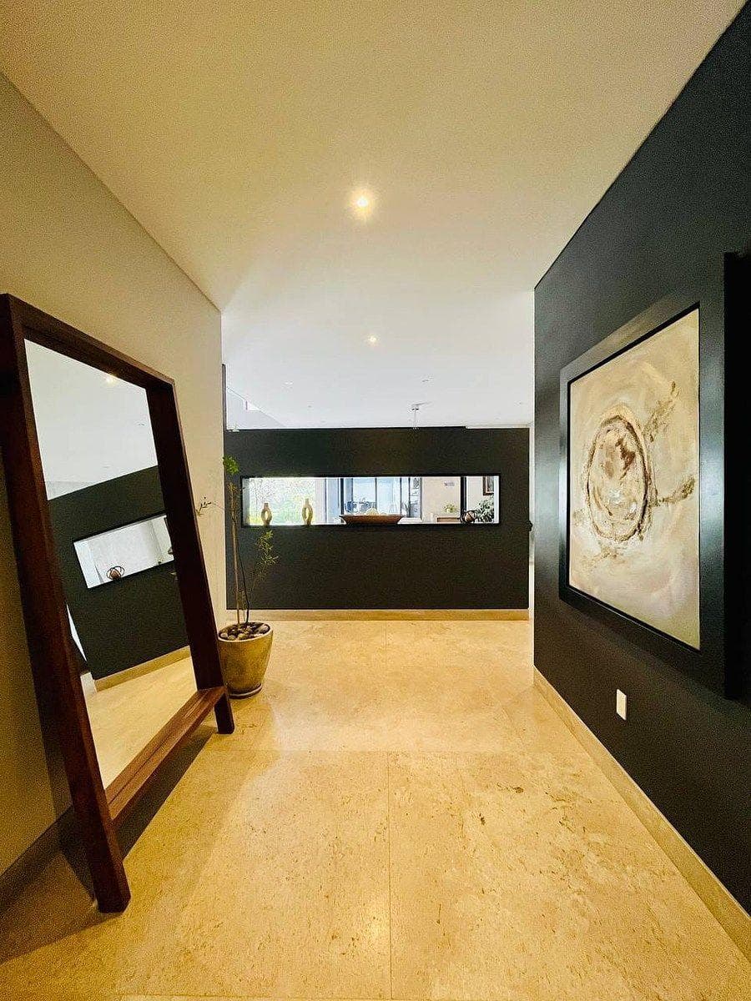
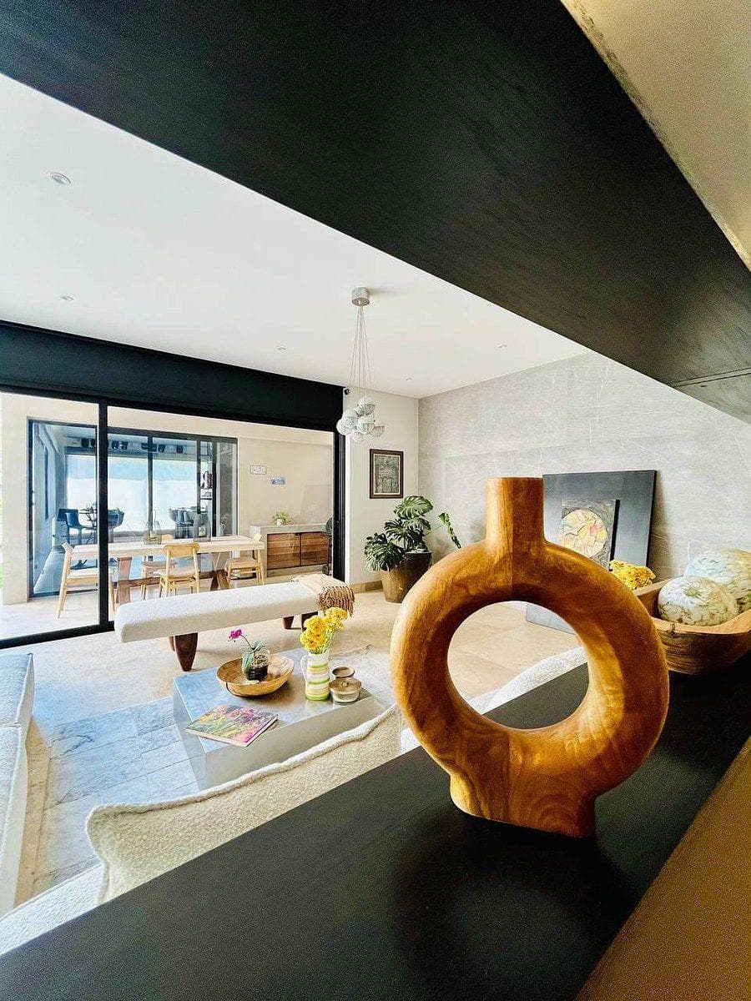
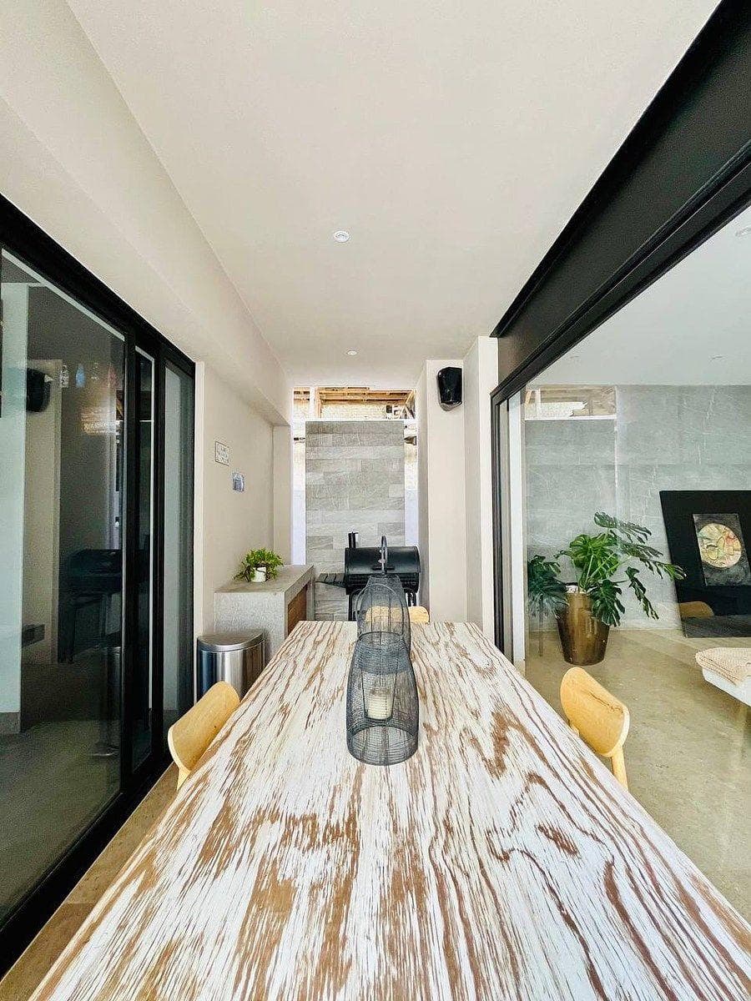
Lot Size: 498 meters. Building Area: 650 meters. Ground Floor: Natural stone floors, “Leviton” smart home system, security camera system, central air conditioning (heating/cooling) in bedrooms and TV room, hardwood floors in bedrooms, study or guest bedroom on the ground floor. Double-height living room. Double-height dining room. Fully equipped kitchen. Family room and TV room on the ground floor. Private bar on the ground floor. Maid’s quarters. 80-meter backyard. Upper Level: Master bedroom with walk-in closet and full bathroom. Secondary bedrooms with full bathrooms and closets. Ethernet cabling throughout the house. 4 full bathrooms and 2 half-bathrooms. Irrigation system. Stone showerheads. 5,000-liter cistern. Storage room. Covered parking for 3 vehicles.
Amenities
Indoor & Comfort
Outdoor & Recreation
Nearby Essentials
Explore hospitals, schools, coworking spaces, and travel times in the neighborhood.