

LOT: 10.20 x 40.10. USAA. Building Height: 22.80 m. Floors: Ground Floor, 7 stories, 2 setbacks. VILLA URQUIZA
$1,180,000
About this home
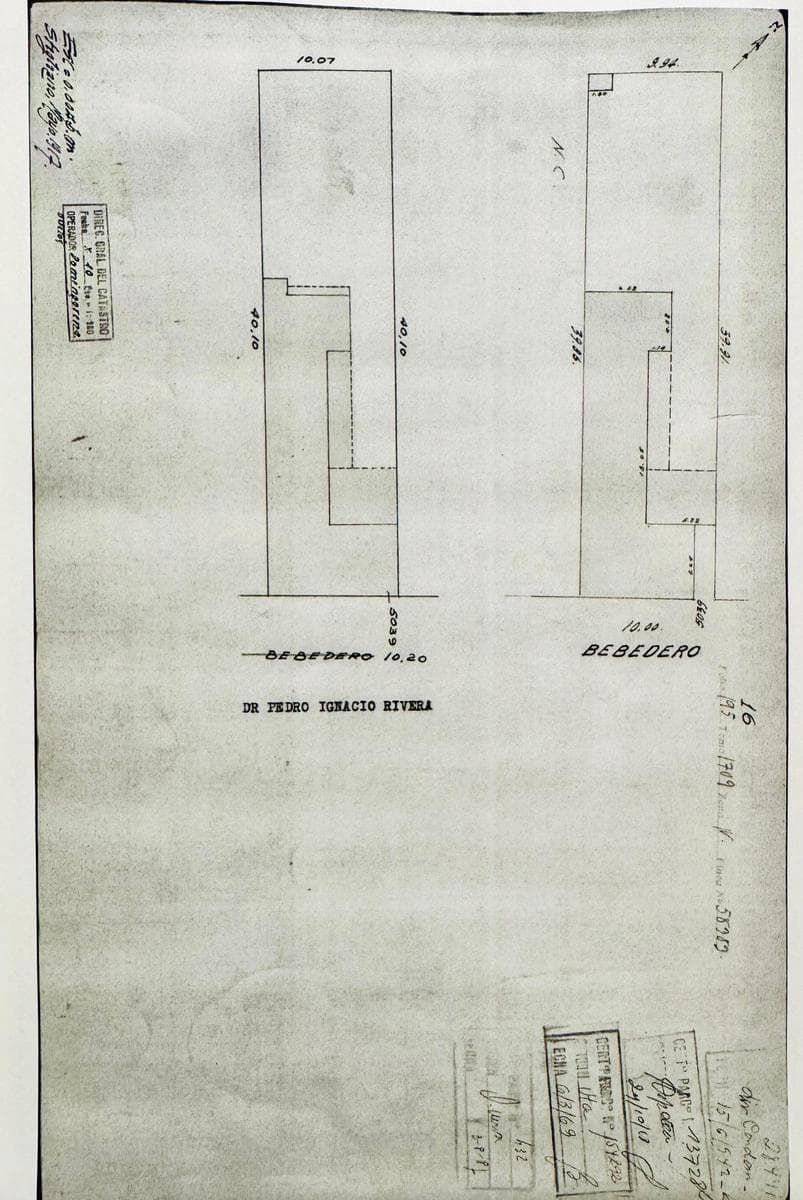
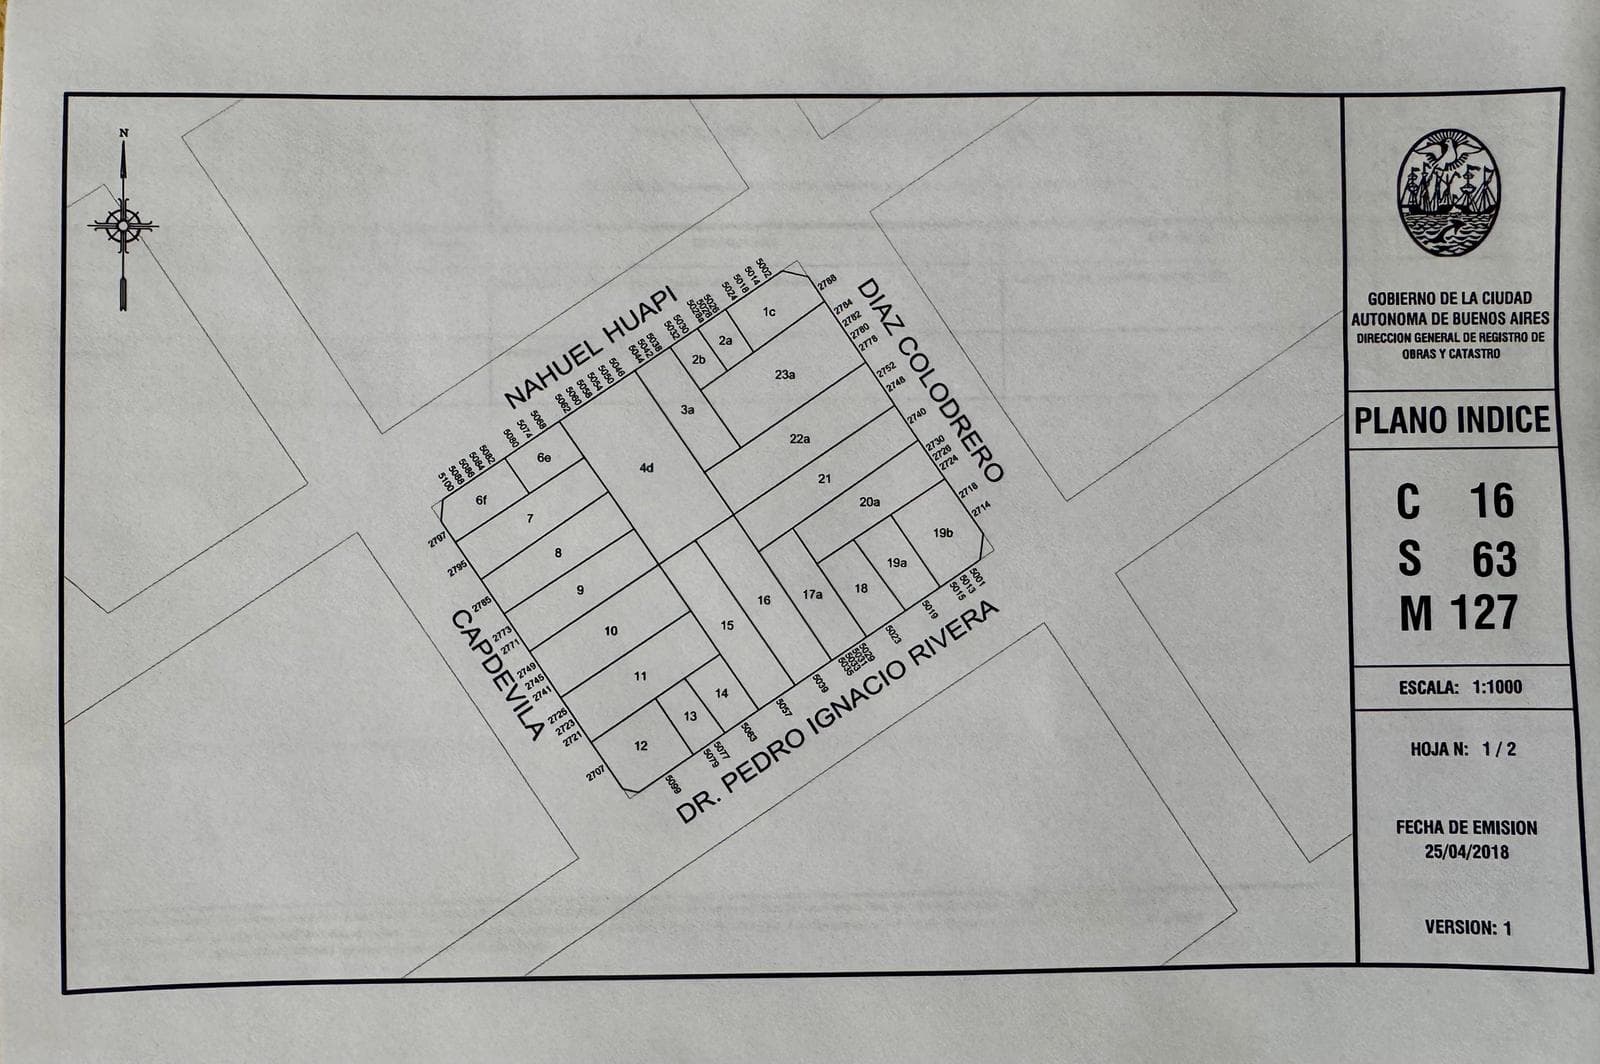
Zoning: USAA Maximum Building Height: 22.80 m Floors: Ground Floor + 7 Floors + 2 Setbacks Approx. 40% of the total square meters is accepted LAND DATA: Land Area: 406.41 m² Land Dimensions: 10.20 x 40 Frontage: 10.20 m Rear: 10.07 m Left Side: 40.10 m Right Side: 40.10 m Street Width: 20 m APH: NO DATA LFI: 20 m LIB: 26.66 m URBAN PLANNING CODE (NEW) Zoning: USAA (Previous Code: C3 I - FOT: 4) Mixed-Use Category: MIXTURA 2 Max. Buildable Height: 22.80 m Number of Floors: Ground Floor + 7 Floors + 2 Setbacks Saleable Area: 1,634.00 m² (Previous Code: 1,625.64 m²) Buildable Area: 1,996 m² (1,792.00 m² Covered + 204 m² Uncovered) NO CAPITAL GAINS TAX The information provided in this pre-feasibility study constitutes a preliminary estimate and may vary depending on the judgment of each professional. We recommend conducting a thorough analysis before making a final decision. Registration No. 5982 CUCICBA Please note that the measurements, areas, and proportions listed are approximate and subject to verification. Prices are subject to change without prior notice. Photographs are for illustrative purposes only.
Nearby Essentials
Explore hospitals, schools, coworking spaces, and travel times in the neighborhood.

