


Land in Casonas del Haras
$74,900
About this home
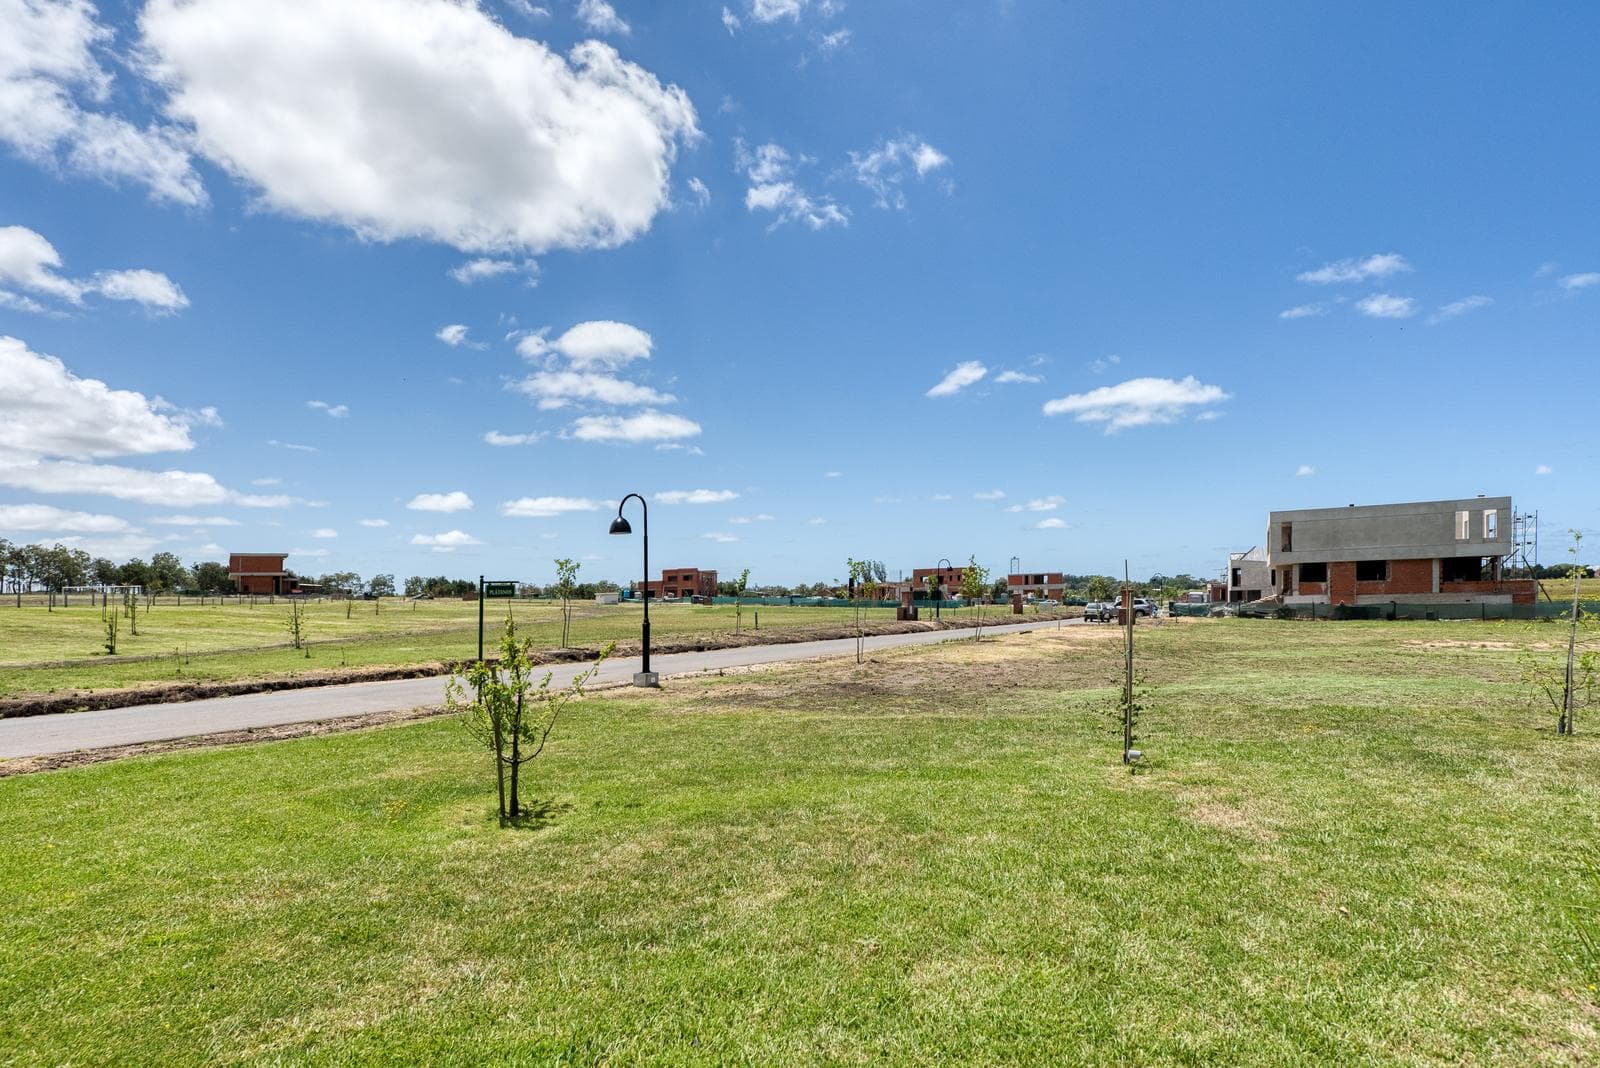
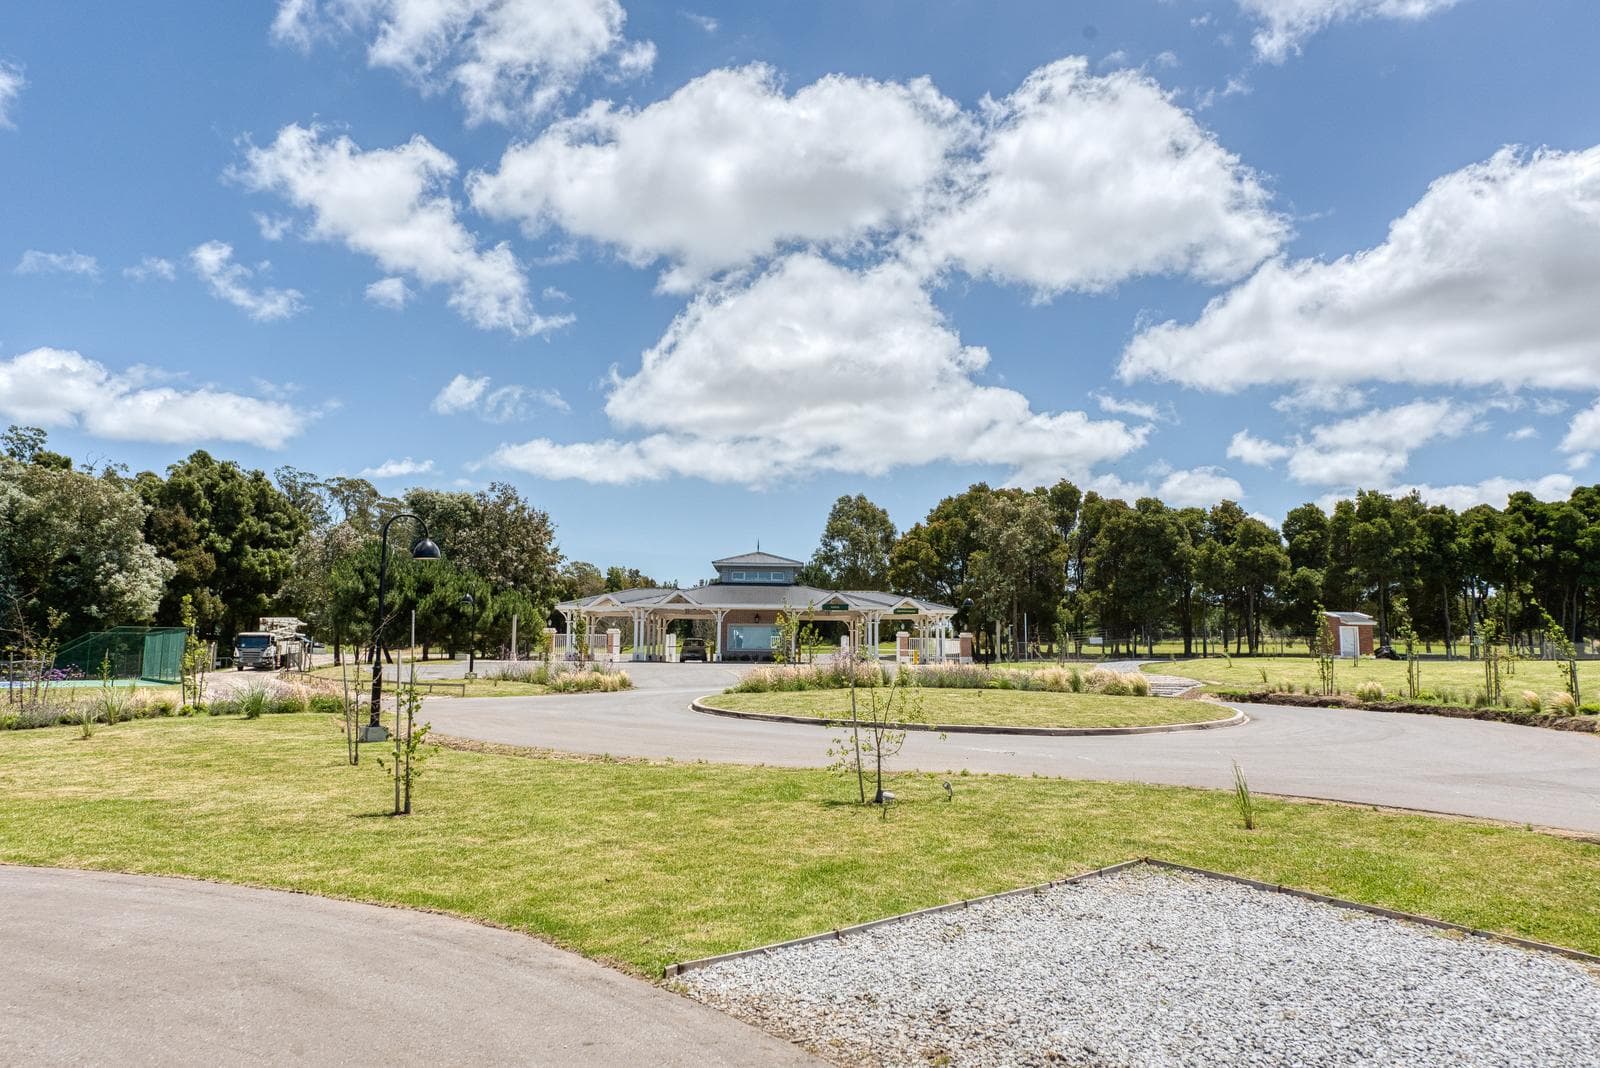
LOT IN THE LA PRADERA NEIGHBORHOOD! It’s a corner lot with only one neighboring property and a large common area; it gets plenty of sun all day long and is close to the stream. Casonas del Haras Casonas del Haras is an exclusive real estate development currently under construction, featuring lots, country apartments, and turnkey homes centered around the Santa María del Mar Stud Farm. It is located at 3050 Jorge Newbery Ave., in the Acantilados neighborhood of Mar del Plata. Centered around the Santa María del Mar Stud Farm, with a focus on horseback riding and polo, Casonas del Haras offers high-end residential options that take advantage of its proximity to the ocean (1,000 meters away) and the Acantilados Golf Course (150 meters away). The development consists of two sections: Country Homes and Country Apartments: The opportunity to live on the estate in your fully built, turnkey country home or apartment. Lots: This is a 54-hectare gated community with lots ranging from 600 to 1,000 m² intended for the construction of single-family homes. Lots: This is a 54-hectare gated community with 371 lots ranging from 600 to 1,000 m² intended for the construction of single-family homes. The Master Plan was designed with exclusivity in mind, creating a neighborhood with one or two neighbors per lot and open-backed lots, providing privacy and a sense of spaciousness. Its potential in terms of accessibility was fully leveraged, as it features two entrances: one along the coast of the Mar de Acantilados and the other connected to the Santa María del Mar Stud Farm and the Acantilados Golf Course. Amenities were designed with a focus on enhancing life within the community and cost-effective maintenance. Infrastructure: Two vehicle access points with electronic and staffed security: one along the coast at Calle 473 and another on Av. Jorge Newbery, facing the Santa María del Mar Stud Farm. Paved streets with street lighting and underground utilities: drinking water distribution, sewer, electrical lines, and gas network. Pillars on each lot. Landscaping designed by Architect Jorge Baya Casal (Buenos Aires) featuring plant species specifically chosen for this property due to its topography and relationship with the sea. Country-style clubhouse designed by Architect Laura Napp, featuring a living room with a wood-burning fireplace, two barbecue areas/multipurpose rooms, and a coworking office. Soccer field, hard-court tennis court (low maintenance), padel court, multipurpose playground for children, and a gym. Locker rooms. Access gatehouse with an elevated control room to ensure greater visibility. Security bunker. Perimeter fence around the entire property with cameras and smart sensors. Important Information The property value is subject to change without prior notice. Taxes, fees, utilities, maintenance fees, and other information mentioned are subject to verification. Final measurements, square footage, and other details will be determined by the title deed and/or the corresponding documentation. The published visual and written information is for guidance only and does not constitute contractual documentation. In the case of developments or properties under construction, some images may be digitally enhanced or generated using artificial intelligence to illustrate a possible final design. The photographs, videos, renderings, and graphic material published are the property of Bessone Estudio Inmobiliario and may not be used, reproduced, or distributed without express authorization, in accordance with Law 11.723. Follow us at @bessoneinmobiliaria
Amenities
Indoor & Comfort
Outdoor & Recreation
Lifestyle
Nearby Essentials
Explore hospitals, schools, coworking spaces, and travel times in the neighborhood.

