
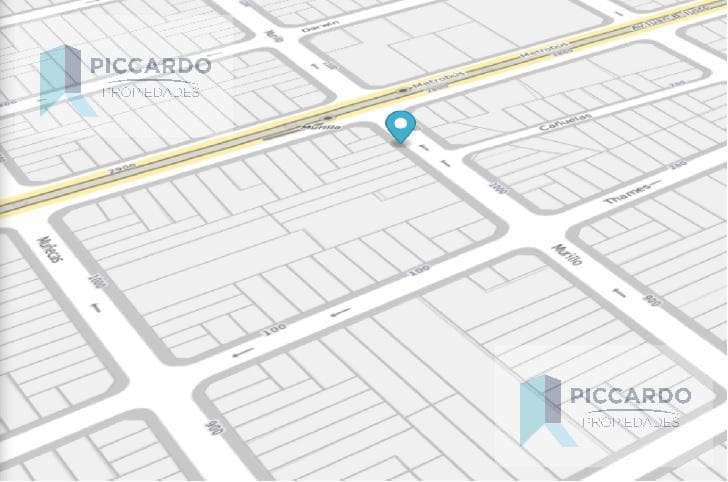


Lot in Villa Crespo, on Murillo Street
$650,000
About this home
Lot in Villa Crespo, on Murillo Street •Lot Area: 198.30 m² •Estimated Saleable Area: 1,492.20 m² •Frontage: 8.66 m •Depth: 22.75 m •Street width: 17.32 m •Zoning: Middle Corridor (CM) – High-Rise Sustainability Units (USAA) •H MAX 31.200 m – Ground Floor + 7 Stories + 2 Setbacks ADDED VALUE The developer must pay the Urban Development and Sustainable Habitat Fee of 27% of the land’s assessed value based on the increased building capacity as determined by the CPU. Area 80% CU (m² – balconies + circulation core + access): 80% of (1,492.20 m² – 114.00 m² + 416.00 m² + 60.00 m²): 1,491.35 m² – CPU Buildable Area (FOT 3.46): 687.00 m² Differential tax rate: 804.35 m² × 560 UVAs × 27%. The owner would receive 50% of the finished square meters Sale is contingent upon the owner’s compliance with the requirements of AFIP General Resolution No. 2371 (COTI application). NOTE: The floor plans and images are for illustrative purposes only and are subject to modifications, adjustments, and design revisions, including changes to the building type, size, and features. Area measurements may vary depending on the survey of the lot and the boundaries of adjacent properties. All area measurements and the general layout of the building are subject to approval by the City of Buenos Aires (CABA) government, specifically the DGIUR and DGROC.
Nearby Essentials
Explore hospitals, schools, coworking spaces, and travel times in the neighborhood.

