

Land - Santa Clara Del Mar
$32,000
About this home
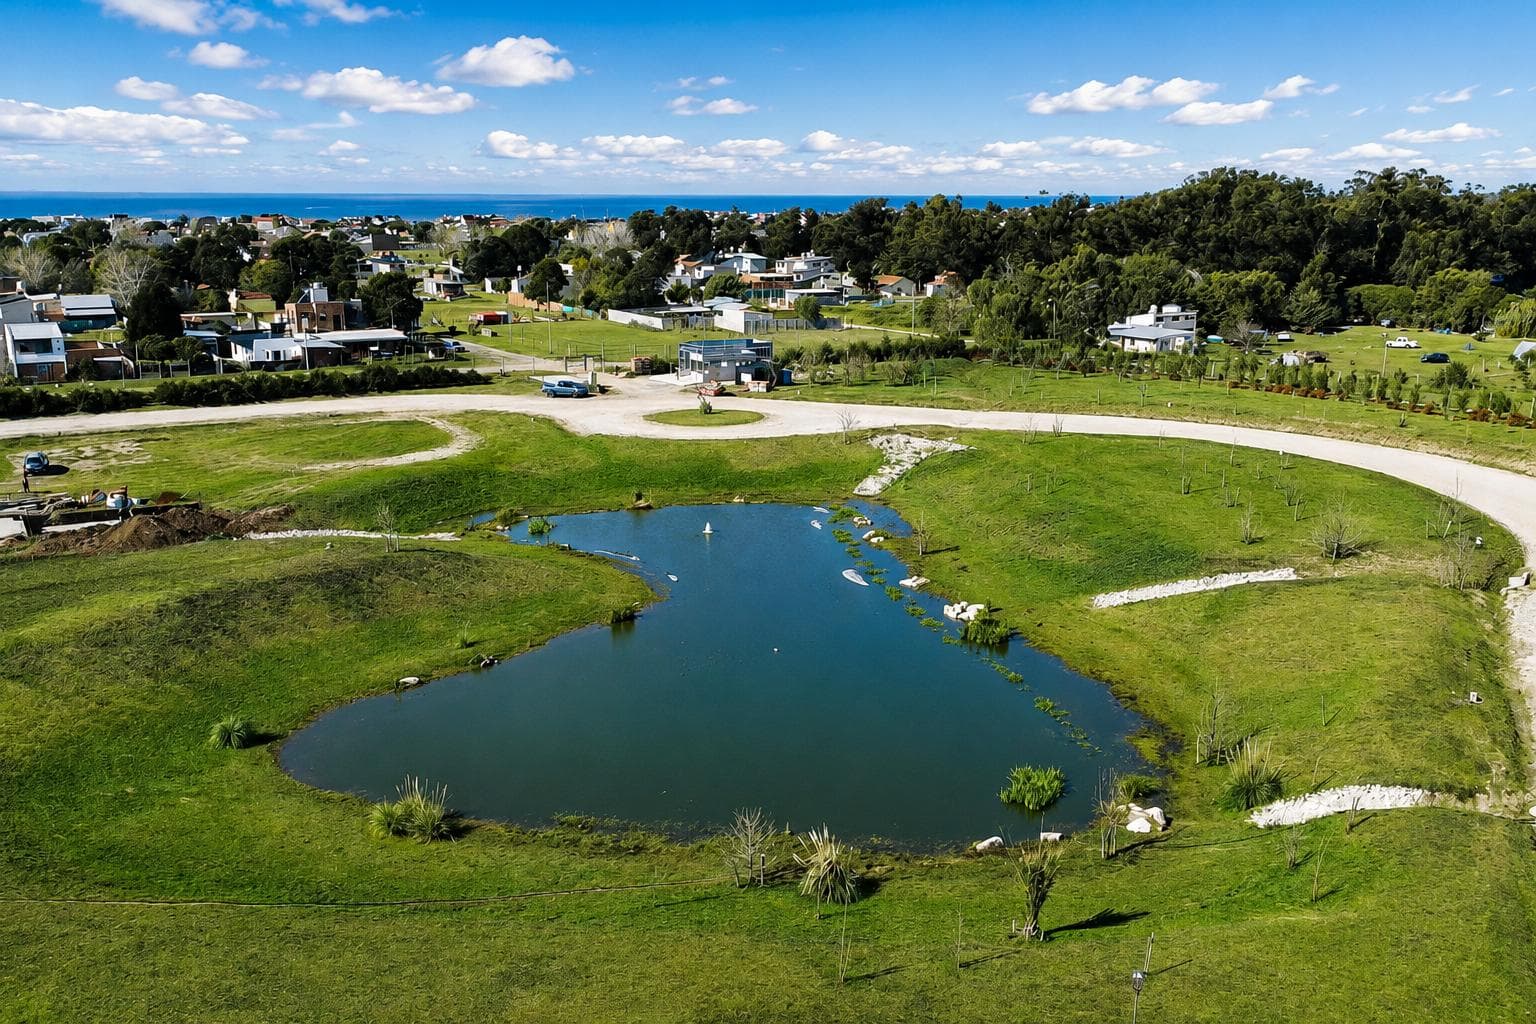
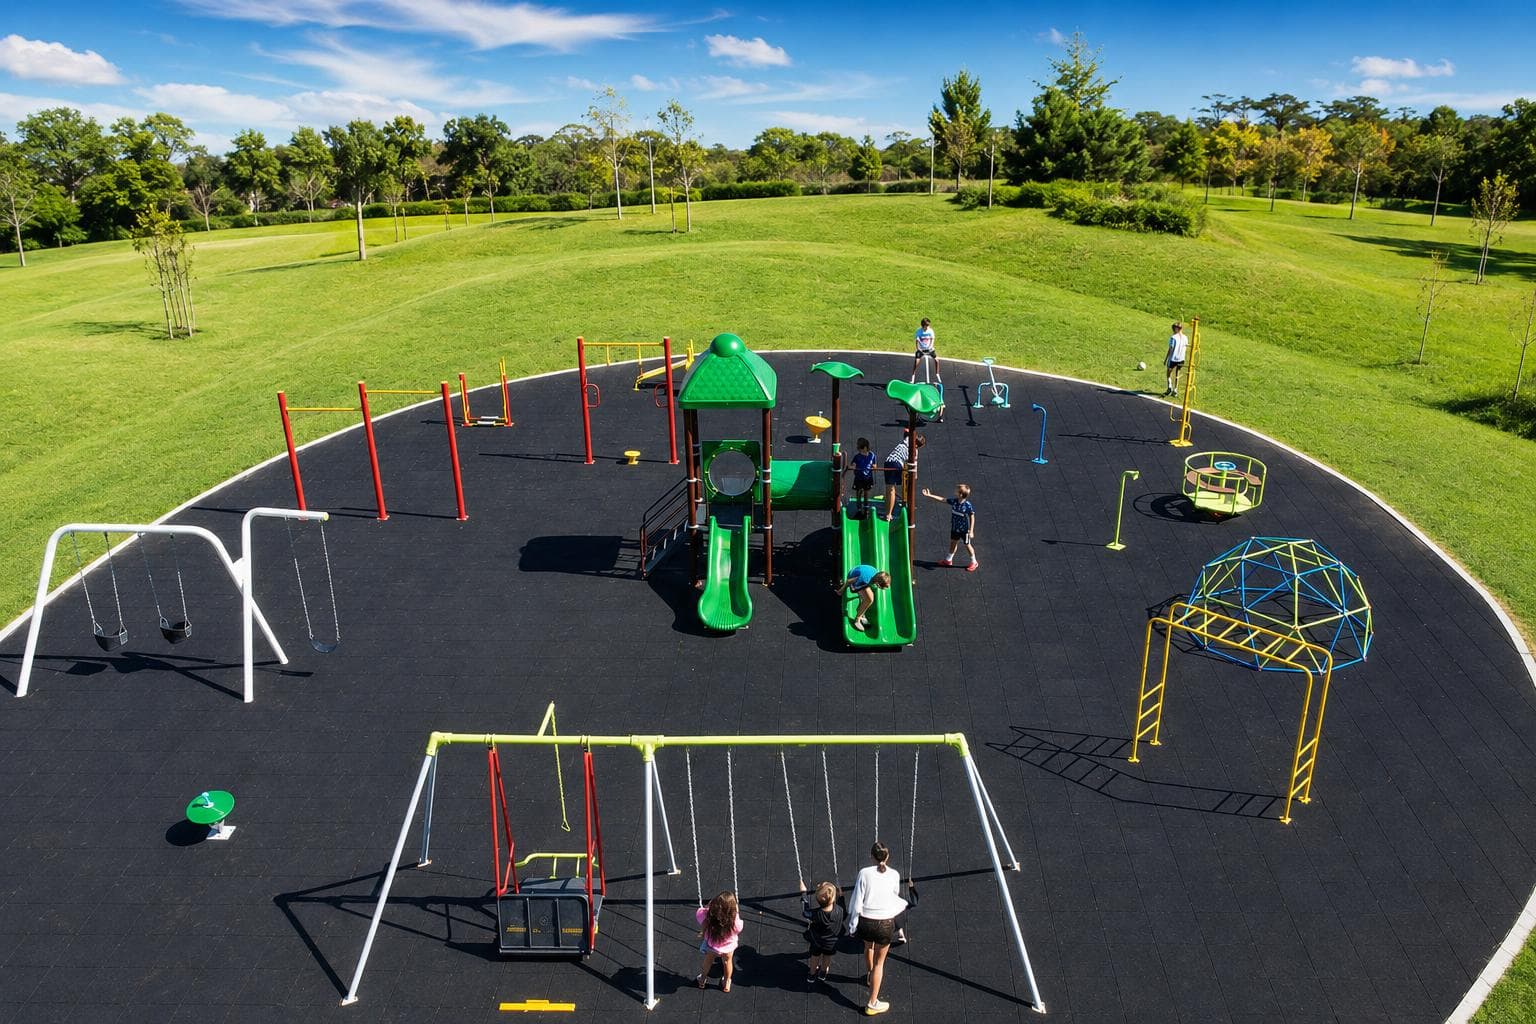
The La Cercanía Gated Community is being developed on a 42-hectare plot of land located in the Mar Chiquita district, with quick access via Route 11 on the way to Santa Clara. Its location combines nature, tranquility, and proximity to the sea: it is just 7 blocks from the coast and approximately 15 minutes from downtown Mar del Plata. The project’s main objective is to transform and prepare the land, equipping it with the necessary infrastructure for the subdivision and development of more than 300 lots intended for single-family homes. The lots range in size from 600 to 1,400 m², offering spacious, functional, and accessible spaces for those seeking to build their home in a natural, safe, and well-planned environment. La Cercanía’s proposal prioritizes the preservation of green spaces and the site’s natural charm. The master plan was designed to integrate the residential areas with more than three and a half hectares of open and green spaces, intended for leisure, recreation, sports, and social life. Its design respects and enhances existing landscape elements, such as groves of trees, streams, natural slopes, and topographical features characteristic of the surroundings. The surrounding areas are enriched by careful landscaping and reforestation planning that respects existing species and aims to promote plant diversity. Since this is a development designed from the ground up, the neighborhood allows for the incorporation of species adapted to the climate, soil, and proximity to the sea, creating a balanced, harmonious landscape with its own distinct identity. One of the project’s major attractions is its artificial lagoon, which adds scenic value, visual openness, and a direct connection to nature. This green setting, complemented by the tree-planting, common areas, and the project’s low density, creates a residential experience designed to offer greater peace of mind, security, and quality of life. The planned service infrastructure is comprehensive and is being implemented in phases, in accordance with the development’s progress and the requirements of the relevant authorities. Regarding the drinking water supply, the neighborhood will have an independent internal network, designed to provide greater operational autonomy and optimize service-related costs. La Cercanía also offers a comprehensive range of common-use spaces. The sports area features a soccer field, a synthetic tennis court, a glass-enclosed padel court, and a basketball court. The recreational area includes an outdoor pool, a sun deck, a multipurpose room with a grill, and a playground, providing options for all ages and different lifestyles. In terms of security, the neighborhood features access via automated barriers, 24-hour security personnel, perimeter fencing with Olympic-grade diamond-shaped wire mesh, a monitoring system, alarms, and cameras with temperature sensors. All of this allows residents to enjoy a well-maintained, controlled residential environment designed to provide peace of mind to its owners. In addition, the development includes a specialized housing division dedicated to the design, supervision, and construction of homes within the neighborhood. This service supports every stage of the construction process—from initial design and site supervision to the home’s final completion—enabling each homeowner to build their home in an organized, professional manner that aligns with the neighborhood’s identity. La Cercanía is a development designed for those seeking to live near the ocean, surrounded by nature, with spacious lots, infrastructure, amenities, security, and comprehensive planning that combines quality of life, green surroundings, and a vision for the future. Important Information The property value is subject to change without prior notice. Taxes, fees, utilities, maintenance fees, and other information mentioned are subject to verification. Final measurements, square footage, and other details will be determined by the title deed and/or the corresponding documentation. The published visual and written information is for guidance only and does not constitute contractual documentation. In the case of developments or properties under construction, some images may be digitally enhanced or generated using artificial intelligence to represent a possible final design. The photographs, videos, renderings, and graphic material published are the property of Bessone Estudio Inmobiliario and may not be used, reproduced, or distributed without express authorization, in accordance with Law 11.723. Follow us at @bessoneinmobiliaria
Amenities
Outdoor & Recreation
Security
Nearby Essentials
Explore hospitals, schools, coworking spaces, and travel times in the neighborhood.

