
Land in the UADE area - Cost: $170
$375,000
About this home
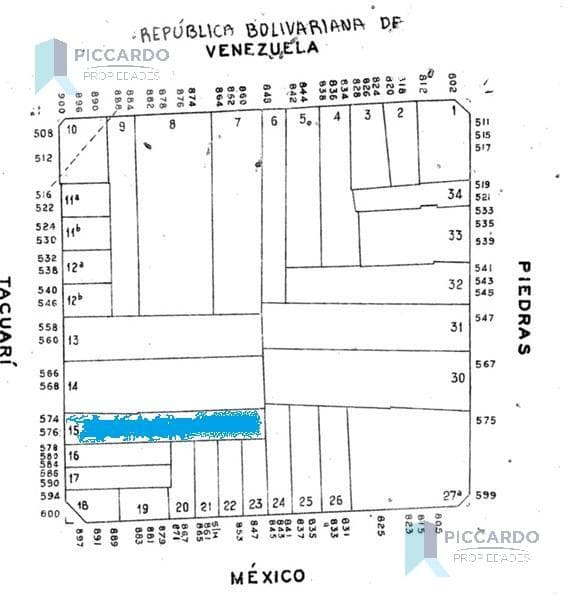
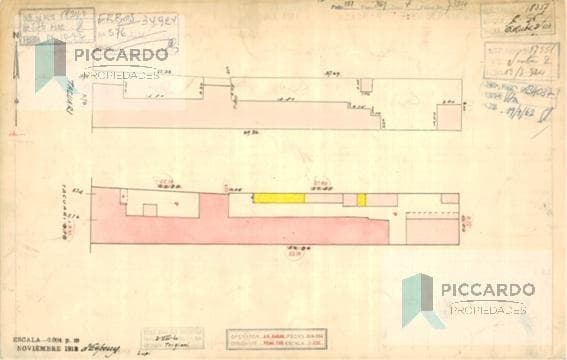
GENERAL PROPERTY DETAILS FRONTAGE (m): 8.44 DEPTH (m): 60.64 TOTAL AREA (m²): 491 For Sale with Basement: 2,067 m² (Total for both buildings) For Sale without Basement: 1,854 m² (Total for both buildings) Zoning: USAA (Ground Floor + 7 Stories + 2 Attics) Maximum Height (m): 22.8 BUILDING 1 (Ground Floor + 7 Stories + 2 Attics) Sale including ground floor: 1,280 m² Sale excluding ground floor: 1,147 m² Typical floor plan: 132 m² with up to 6 rooms BUILDING 2 (Ground Floor + 8 Stories + 1 Attic) Sales area including ground floor: 787 m² Sales area excluding ground floor: 707 m² Typical floor plan: 80 m² with up to 7 rooms Land Use: High-Mix Land Use Area 4: Corresponds to areas and corridors designated for residential use, warehouses, facilities, services, and high-traffic retail establishments. The dimensions and areas listed are approximate and will be specified in the respective title deed.
Nearby Essentials
Explore hospitals, schools, coworking spaces, and travel times in the neighborhood.

