Residential lots for sale in Cholul-Conkal, Mérida, with amenities
$66,523
About this home
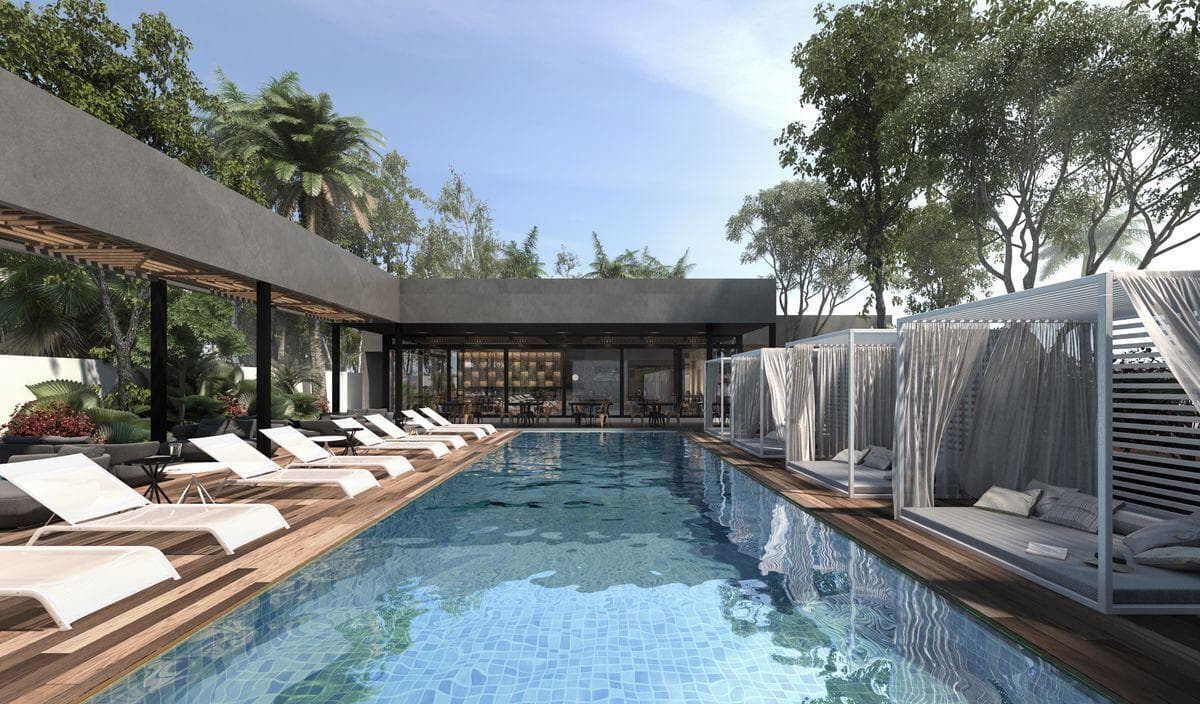
The development covers an area of 107,650.14 m (10.7 hectares), with a frontage of 140 meters and a depth of approximately 780 meters. It will feature potable water, underground electricity, and fiber-optic internet. It is located very close to Plaza la Isla and Altabrisa, in the areas of Mérida experiencing the highest growth and appreciation in property values. Access to the development is via a security gate, leading onto a tree-lined avenue with an organic design; which runs through the entire development from north to south, connecting the four themed parks, the clubhouse, and the daycare center distributed along the private road, providing services and activities for all residents of the complex. Along its route, the main avenue forms small clusters where the residences will be located. 199 RESIDENTIAL LOTS 4 RECREATIONAL PARKS 1 DAYCARE CENTER CONSTRUCTION DIVIDED INTO TWO PHASES: CLUBHOUSE: -Gym -Gym restrooms -Lockers -Children’s area -Changing room -Children’s restrooms -Jacuzzi area -Swimming pool -Lap pool -Sunbathing areas -Restrooms with showers -Restaurant/Terrace (capacity 120 people) -Bar -Kitchen -Trash room -Staff restroom -Storage room / Pantry -Restrooms -Game room -Terrace -Exclusive parking -Storage room / Equipment room RESIDENTIAL PARKS: RETRO PARK: -Swings -Stop sign -Playhouse -Sandboxes -Jogging track -Lounge chairs -Picnic tables -Water fountain WATER PARK: -Picnic tables -Children’s pool -Water slide -Children’s playground -Restrooms with showers -Storage room -Machine room -Benches -Exclusive parking PET PARK: -Multipurpose court -Slopes for pets -Sandbox -Pet play equipment -Pet water fountains -Bleachers -Side chairs -Exclusive parking ADVENTURE PARK: -Children’s play equipment -Picnic tables -Visitor seating -Sandbox -Exclusive parking AVAILABILITY There are 199 lots of various sizes (ranging from 215.68 m to 534.35 m)* FINANCING: -Cash payment, or in 12, 24, or 36 monthly installments* PAYMENT METHODS: - Personal funds - Direct financing through the developer *Price and size information in the listing is based on Lot 21* *In accordance with NOM-247-2021, the total price shown is determined based on variable amounts for notary and loan fees; these should be consulted with the developers in accordance with NOM-247-2021* *Updated as of March 19, 2026* UND0428
Amenities
Indoor & Comfort
Nearby Essentials
Explore hospitals, schools, coworking spaces, and travel times in the neighborhood.