

Land: Land for Sale in Santa María Ahuacatitlán - T78
$27,859
About this home
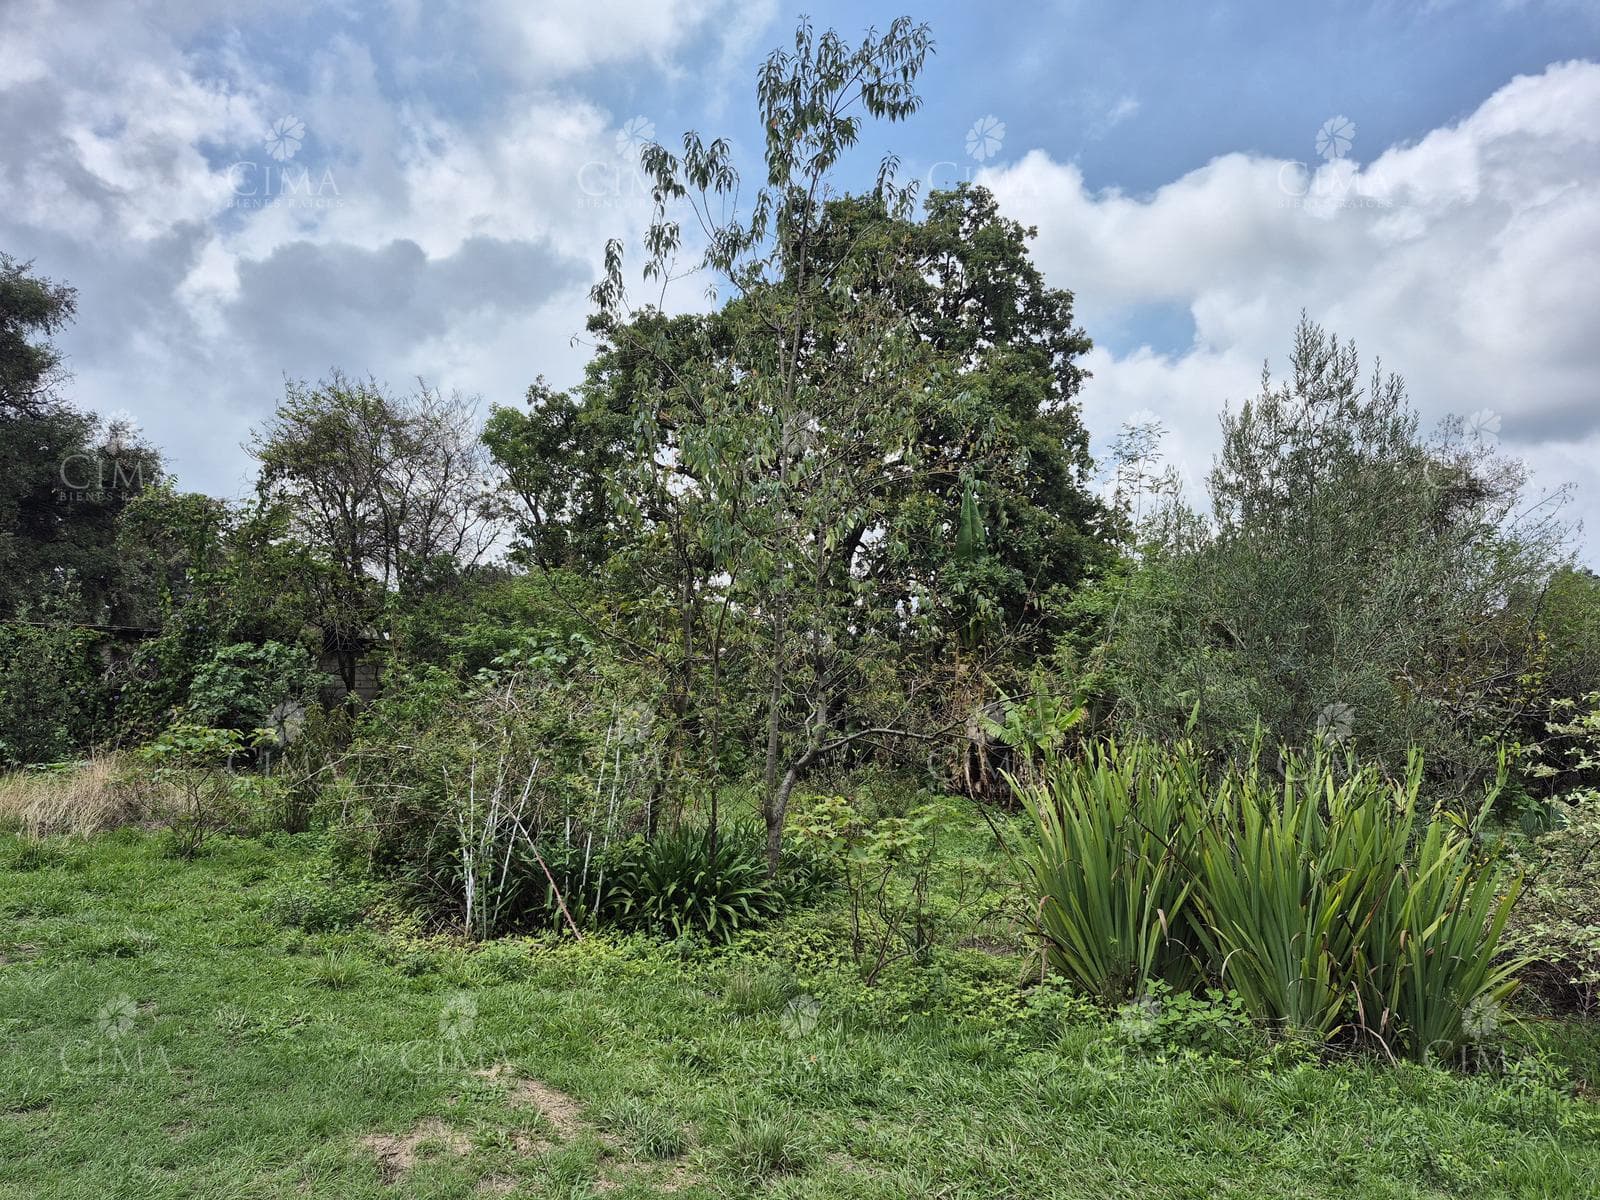
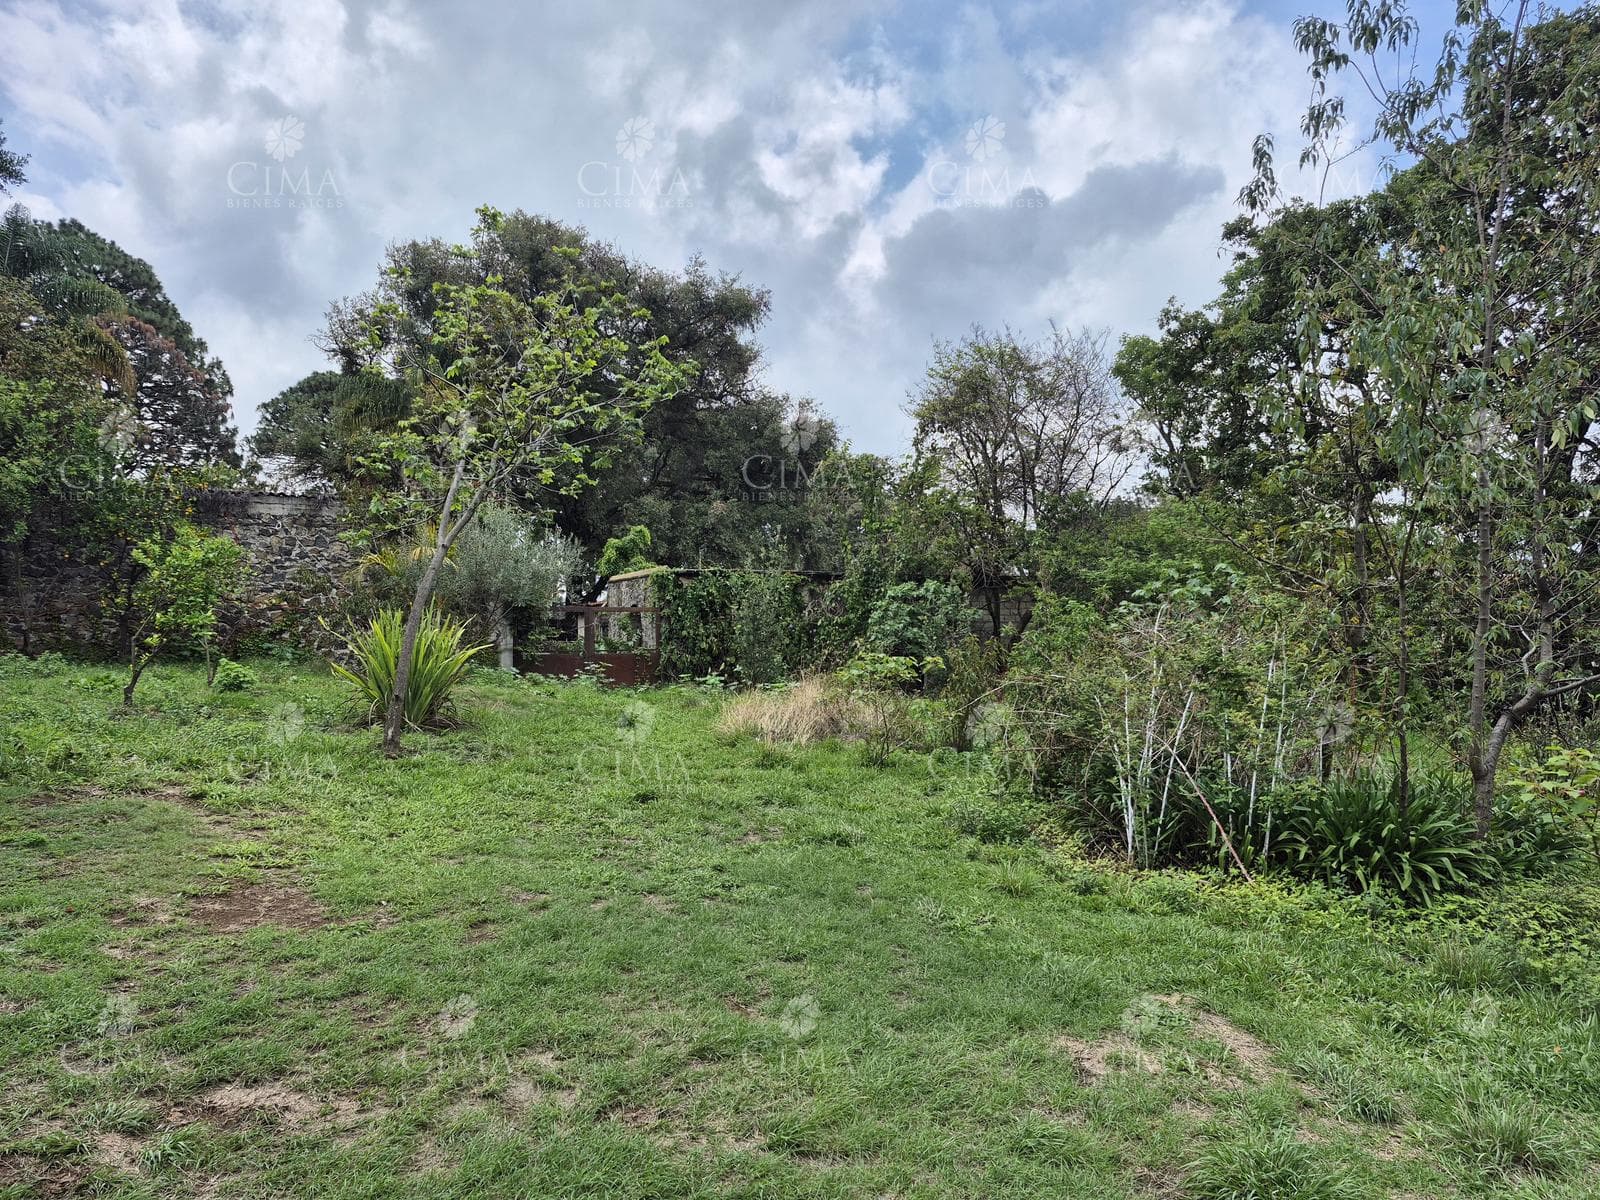
EXCEPTIONAL NATURAL SETTING A residential development located in a natural setting surrounded by lush vegetation and fresh air. Its urban design focuses on preserving and integrating native trees, promoting a lifestyle in harmony with nature. * A peaceful atmosphere, far from the noise of the city. * Ideal spaces for relaxation and family time. * Excellent connection to the natural surroundings. MASTER PLAN AND PLANNED AMENITIES The project includes the creation of various common areas designed to provide comfort, well-being, and spaces for residents to socialize. Planned amenities include: * Green spaces for recreation and relaxation. * A barbecue area for family and social gatherings. * A communal hot tub. * A children’s play area. * Common areas and access points designed for residents to socialize and enjoy themselves. The amenities described are part of the conceptual design and will be subject to the development and implementation of the corresponding phases. SECURITY AND PRIVACY The development plan includes controlled access and spaces designed to offer privacy and peace of mind to homeowners. * Main entrance with access control. * Residential design with restricted access. * Infrastructure planned to provide security and comfort to residents. SMART LOT DIVISION * Spacious lots of varying sizes. * Layout designed to make the most of every space. * Flexibility to develop architectural projects in accordance with the condominium’s internal regulations. LOCATION AND INVESTMENT * Proximity to services, shops, and access roads. * Area with potential for growth and development. * Excellent opportunity for medium- and long-term wealth investment. PURCHASE TERMS TRANSFER OF RIGHTS IMPORTANT: Expenses that may arise from the transfer of rights before the communal property commission are not included in the stated sale price. Price, availability, and maintenance costs are subject to change without prior notice. The photographs are for reference only; the property’s current condition may differ from when the photos were taken. The land area is subject to review; the published measurements are approximate based on previous records. The foregoing releases our company from any contractual liability.
Nearby Essentials
Explore hospitals, schools, coworking spaces, and travel times in the neighborhood.