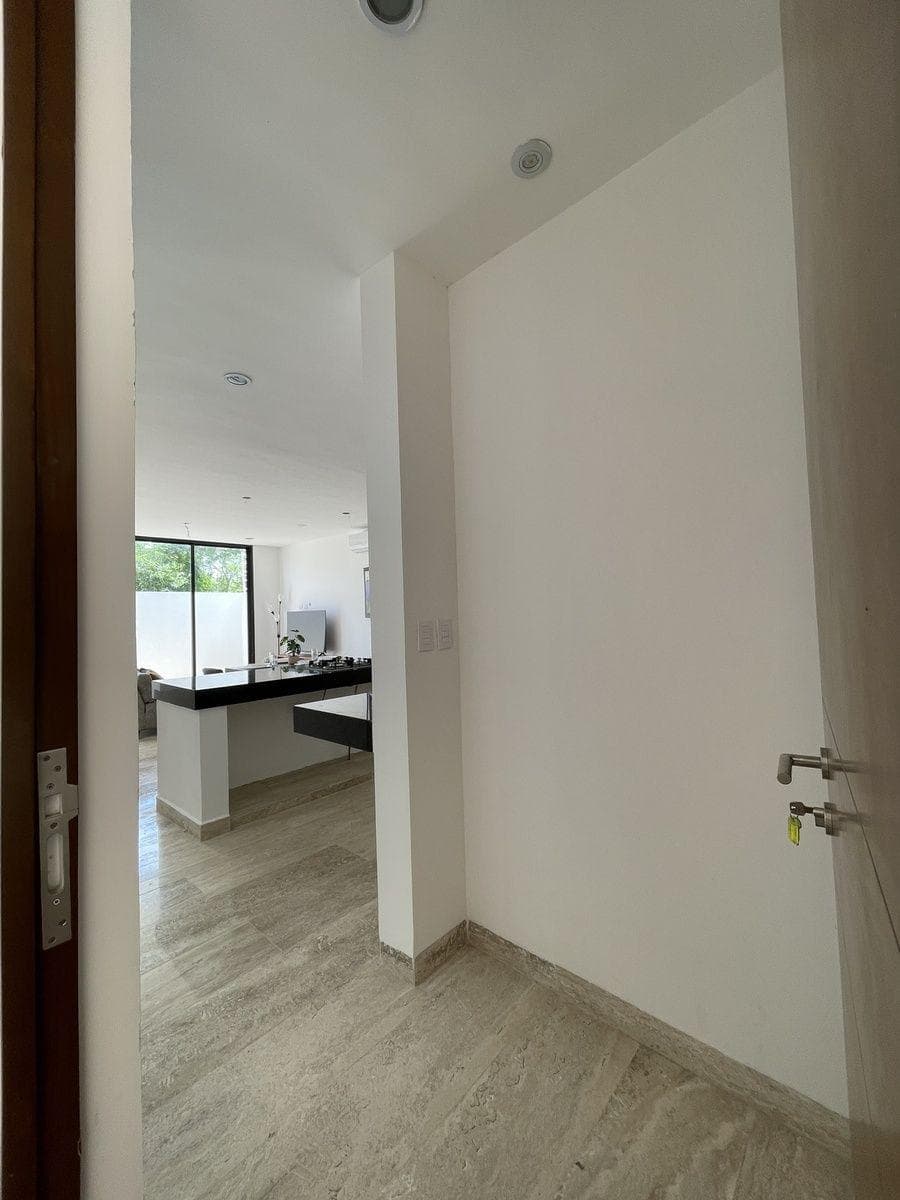
Townhouse North of Mérida, Cholul
$182,118
About this home
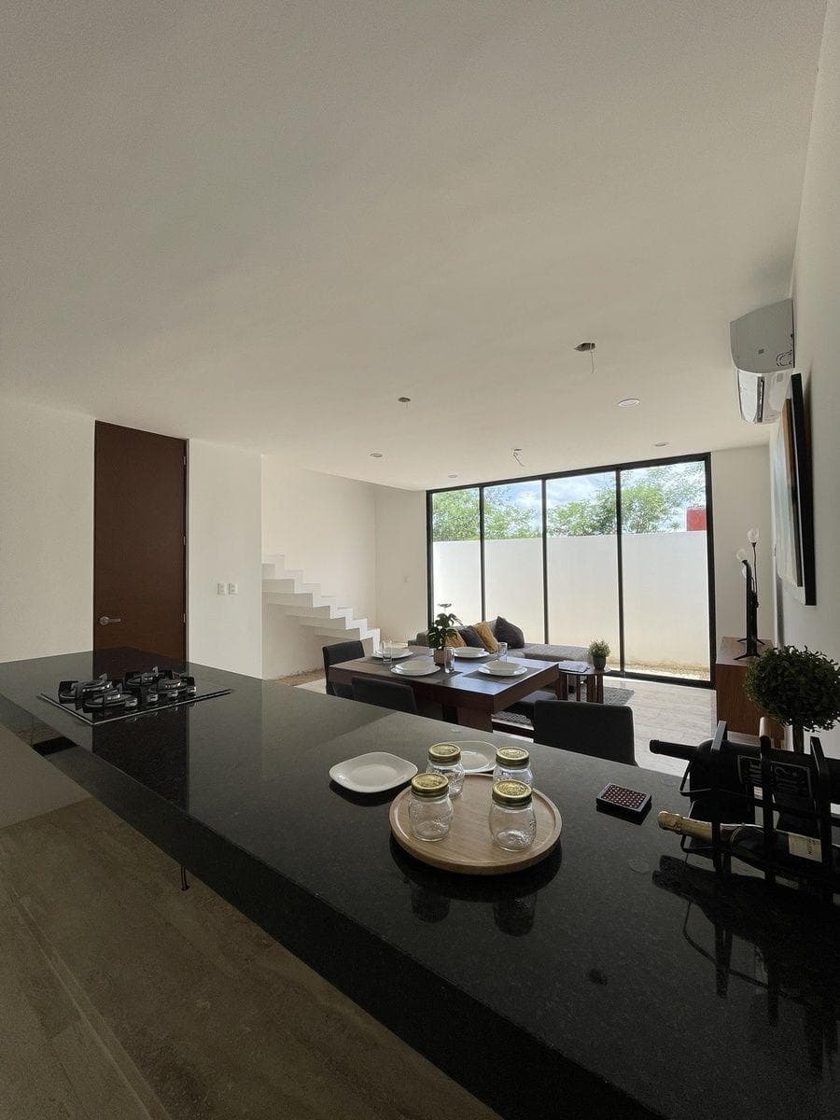
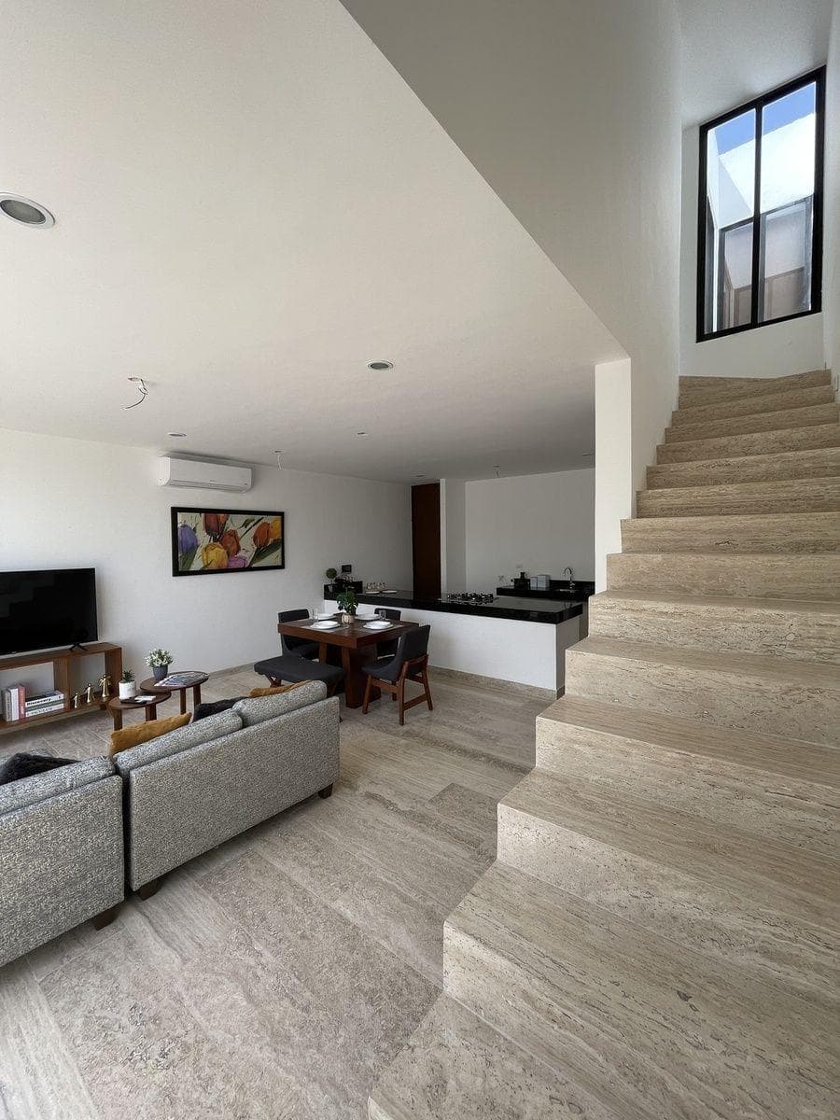
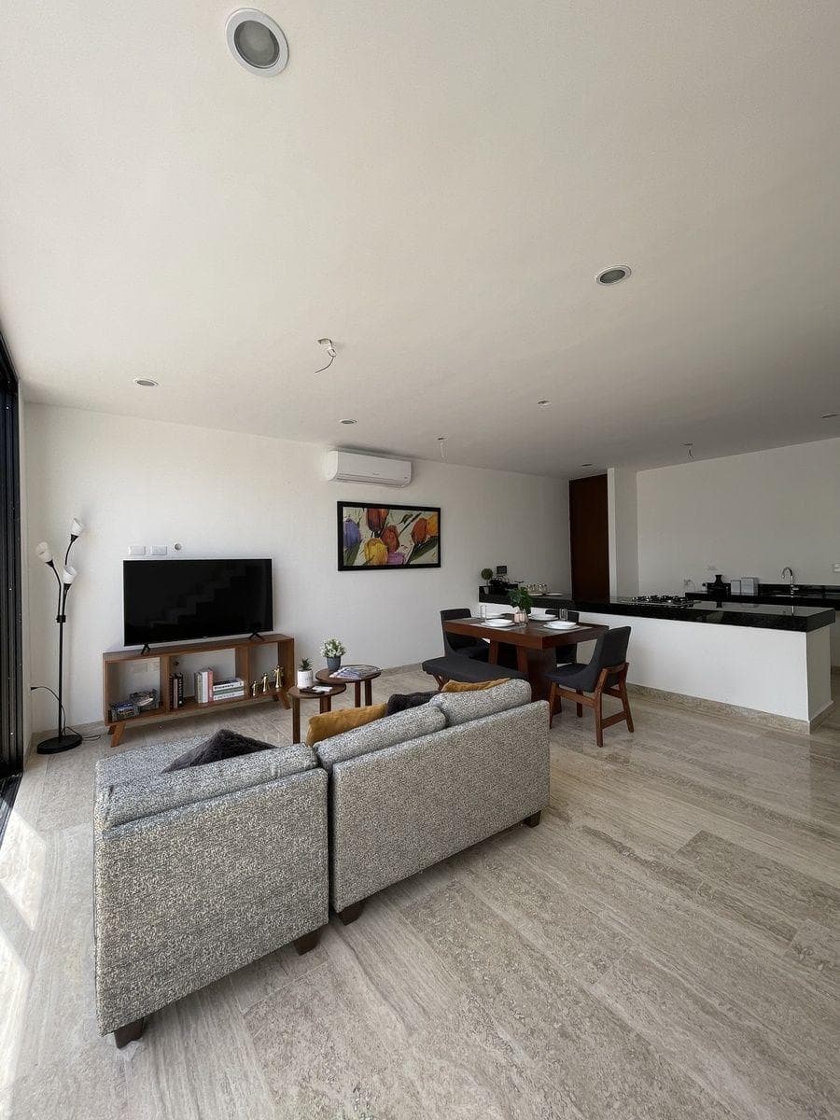
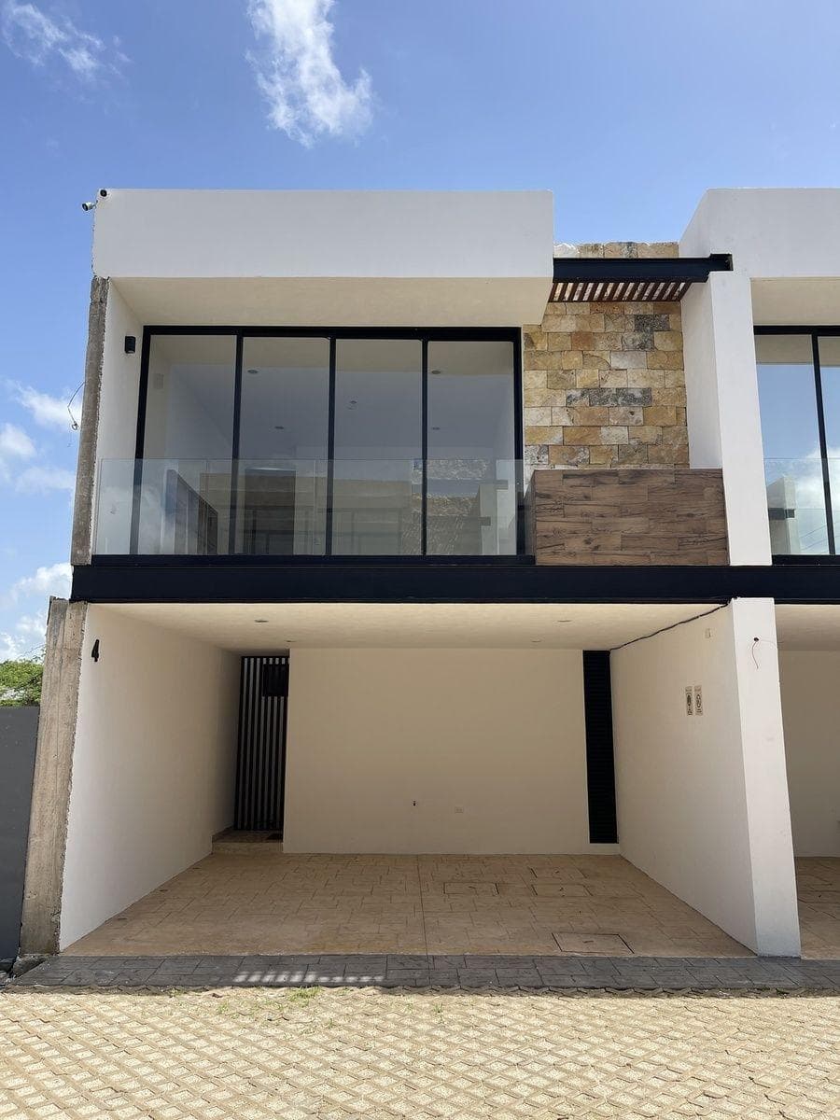
Discover the perfect balance between style and functionality in these exceptional floor plans. From the covered garage to the master bedrooms with walk-in closets and balconies on the upper level, every detail has been carefully designed to create a cozy and modern home. FLOOR PLAN DESCRIPTIONS GROUND FLOOR -Covered 2-car garage -Living/Dining Room -Guest half-bath -Kitchen with breakfast bar -Laundry or utility area -Interior garden with landscaping -Terrace UPPER FLOOR -Master bedroom with walk-in closet, full bathroom, and balcony -Secondary bedrooms (2) with built-in closets -Shared full bathroom for secondary bedrooms ADDITIONAL FEATURES INCLUDED -40-liter water heater -Hydropneumatic system -Tempered glass shower enclosures -Gas grill in the kitchen -120-liter stationary gas tank DELIVERY: 9 months RESERVATION FEE: 10,000 pesos (7 calendar days). DOWN PAYMENT: 25% (15% + 10% deferred over 6 monthly payments) MAINTENANCE: $500 pesos. ACCEPTED PAYMENT METHODS: -Personal funds -Bank loan -INFONAVIT CONTACT US AT +52 999 609 1162 FOR COMPREHENSIVE CONSULTATION THROUGHOUT YOUR PURCHASE PROCESS: -We have the ENTIRE REAL ESTATE INVENTORY IN YUCATÁN -We provide COMPARISONS of all real estate listings: returns, appreciation, etc. -Advice on applying for BANK LOANS, INFONAVIT, and more, "The best lifestyle begins with an investment that inspires you" *Price and dimensions based on the development’s 3-bedroom model* *Illustrations and photographs are intended solely as a visual guide to the property and do not constitute a contractual representation or guarantee of any kind regarding its condition, finishes, or features at the time of delivery* *In accordance with the provisions of NOM-247-2021, the total price shown is determined based on variable amounts for notary and loan fees; these should be discussed with the developers in accordance with NOM-247-2021* *Updated as of May 30, 2025* UND0509
Nearby Essentials
Explore hospitals, schools, coworking spaces, and travel times in the neighborhood.