

3-room apartment with a balcony, brand-new, PERLA NORTE
$244,000
About this home
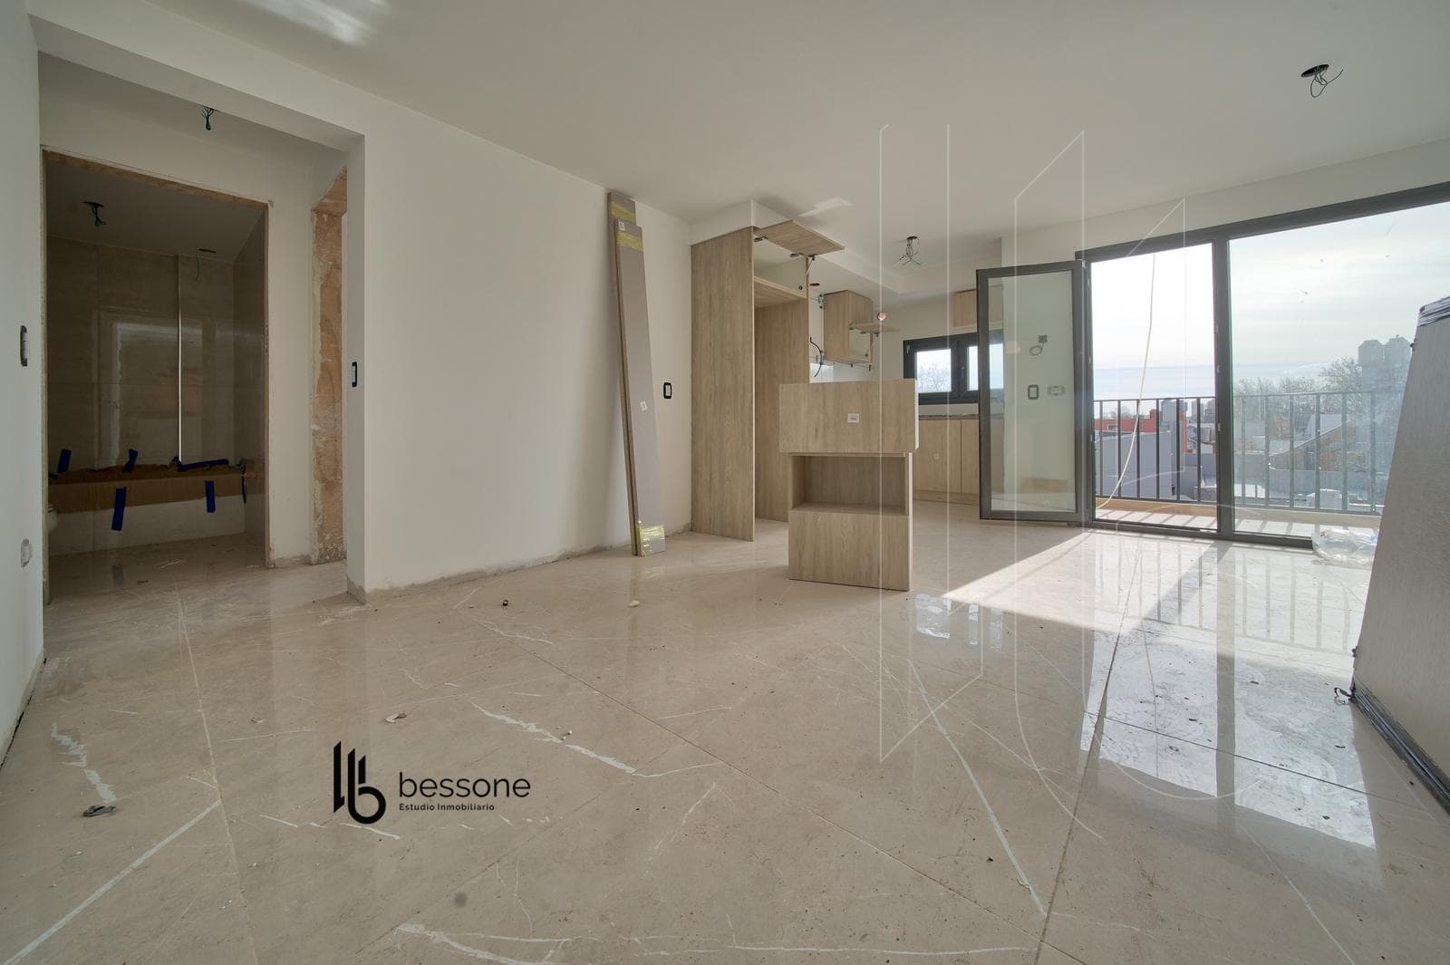
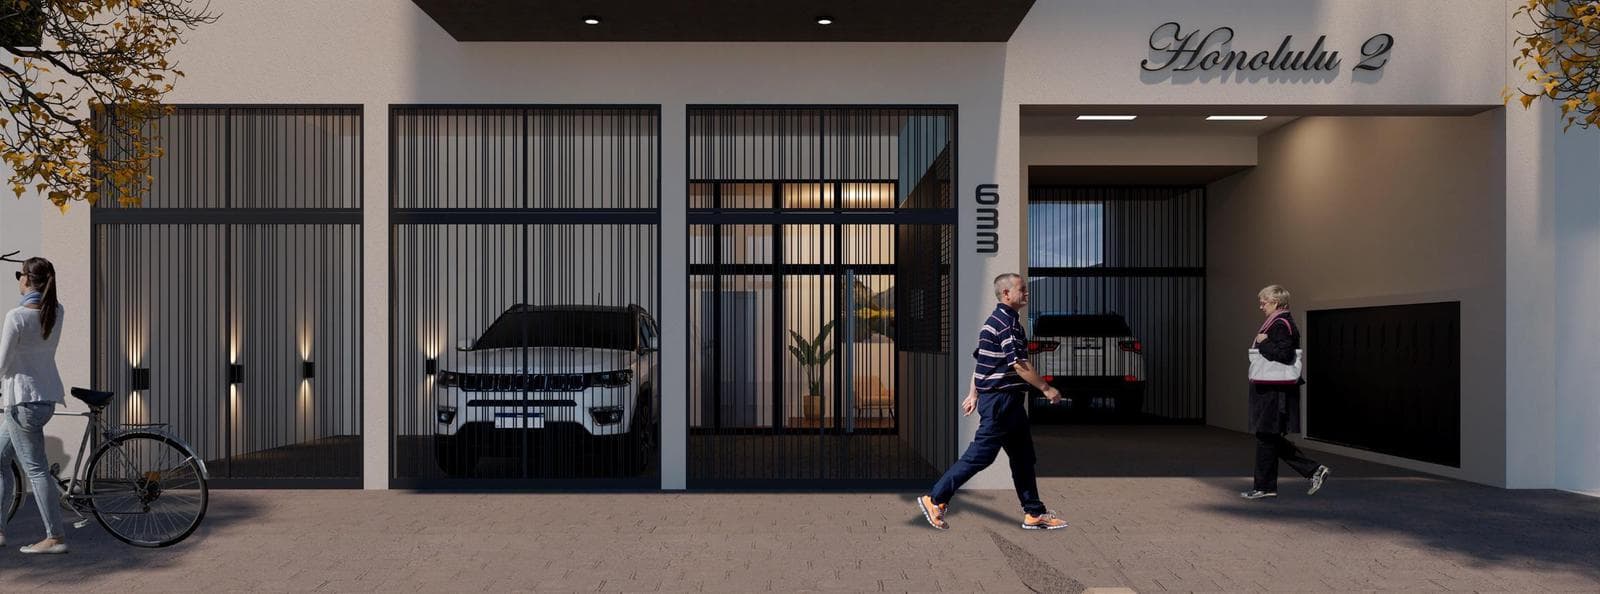
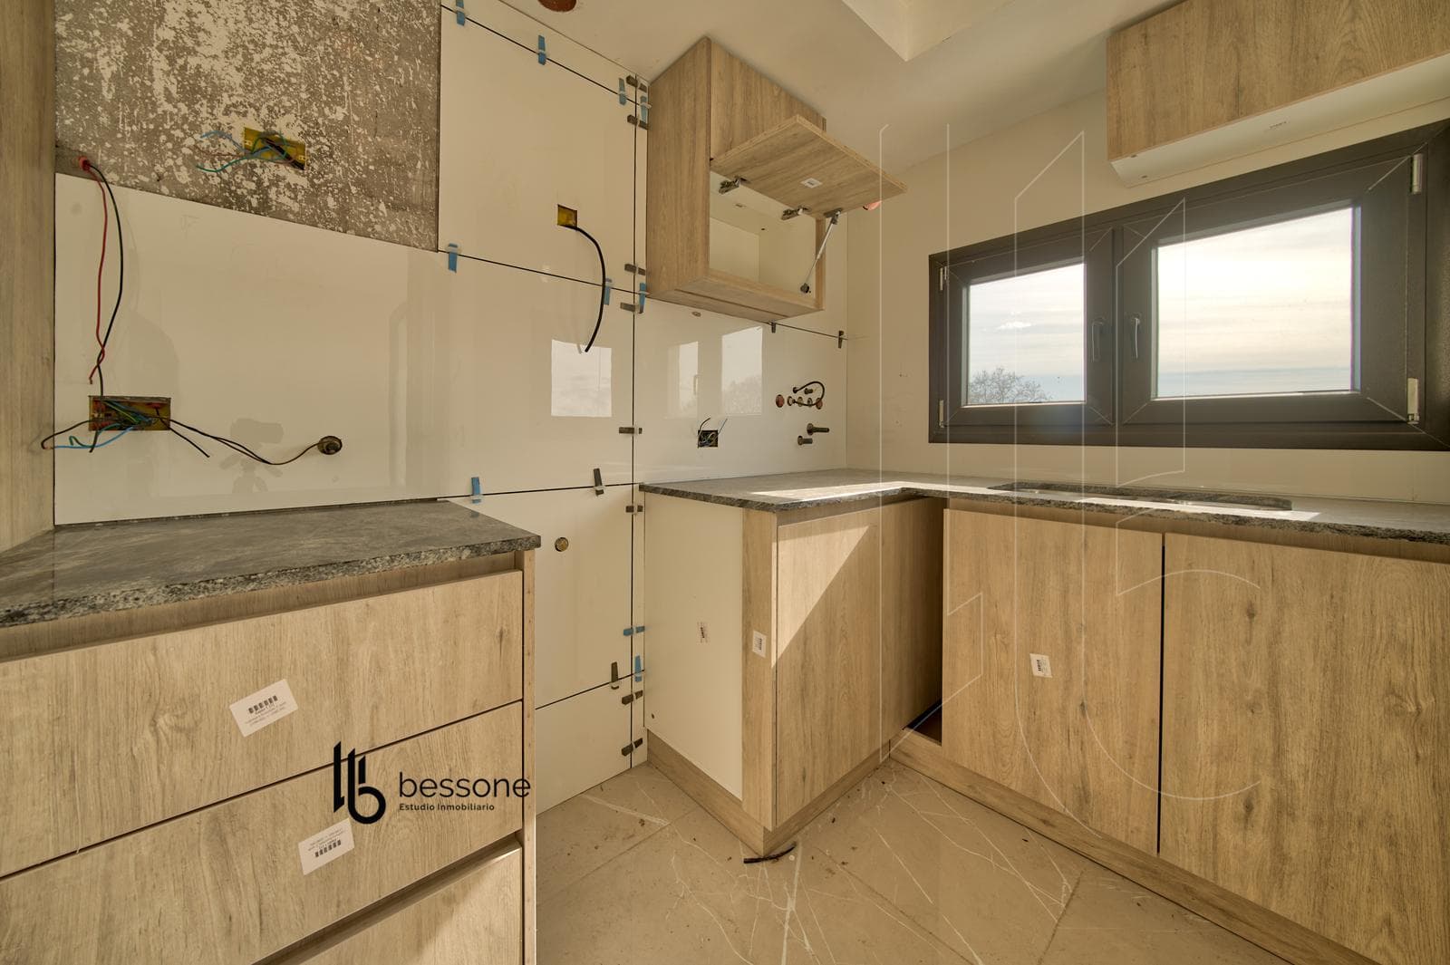
Located in the northern part of Mar del Plata, just 10 blocks from the ocean. DELIVERY IN THE FIRST MONTHS OF 2026 The project is situated on a lot between Ituzaingó and Ayacucho streets, with a frontage of more than 12 meters and an area of 400 m², with access to San Juan Street. The development consists of 12 residential units with 2 or 3 rooms, ranging from 50 m² to 110 m², and features 12 parking spaces, both covered and uncovered. It boasts modern and elegant architecture that stands out on the city skyline. Quality is a hallmark of this apartment project, from the meticulous architectural design to the selection of top-quality materials. TECHNICAL SPECIFICATIONS FLOORS: Large-format porcelain tile or equivalent quality for the living room, dining room, kitchen, hallways, and landings. Wood-look flooring or equivalent quality for bedrooms and balconies. KITCHENS: Floors and walls in large-format porcelain tile or equivalent quality. Countertops in marble or black granite. Stove and electric oven from top brands. BATHROOMS Floors and wall tiles in large-format porcelain or equivalent quality. Marble countertops with lacquered cabinetry. Faucets and fixtures from top brands. WINDOWS AND DOORS White PVC windows and doors. Double-glazed, airtight windows (DVH) with laminated safety glass. Wood-veneered entry and interior doors with top-brand hardware. ELEVATORS State-of-the-art elevator with 7 stops. Capacity for 7 people (525 kg). FINISHES Sprayed plaster ceilings. 3-in-1 sprayed exterior stucco. Balconies with aluminum railings. Automated garage entrance gates GARAGE PRICES ARE SEPARATE FROM THE LISTING PRICE Important Information The property value is subject to change without prior notice. Taxes, fees, utilities, maintenance fees, and other mentioned details are subject to verification. Final measurements, square footage, and other definitive details will be derived from the title deed and/or the corresponding documentation. The published visual and written information is for illustrative purposes only and does not constitute contractual documentation. In the case of developments or properties under construction, some images may be digitally enhanced or generated using artificial intelligence to represent a possible final design. The photographs, videos, renderings, and graphic material published are the property of Bessone Estudio Inmobiliario and may not be used, reproduced, or distributed without express authorization, in accordance with Law 11.723. Follow us at @bessoneinmobiliaria
Amenities
Indoor & Comfort
Outdoor & Recreation
Building Services
Nearby Essentials
Explore hospitals, schools, coworking spaces, and travel times in the neighborhood.

