FOR SALE: 3-ROOM VILLA IN VILLA URQUIZA WITH AMENITIES
$315,000
About this home
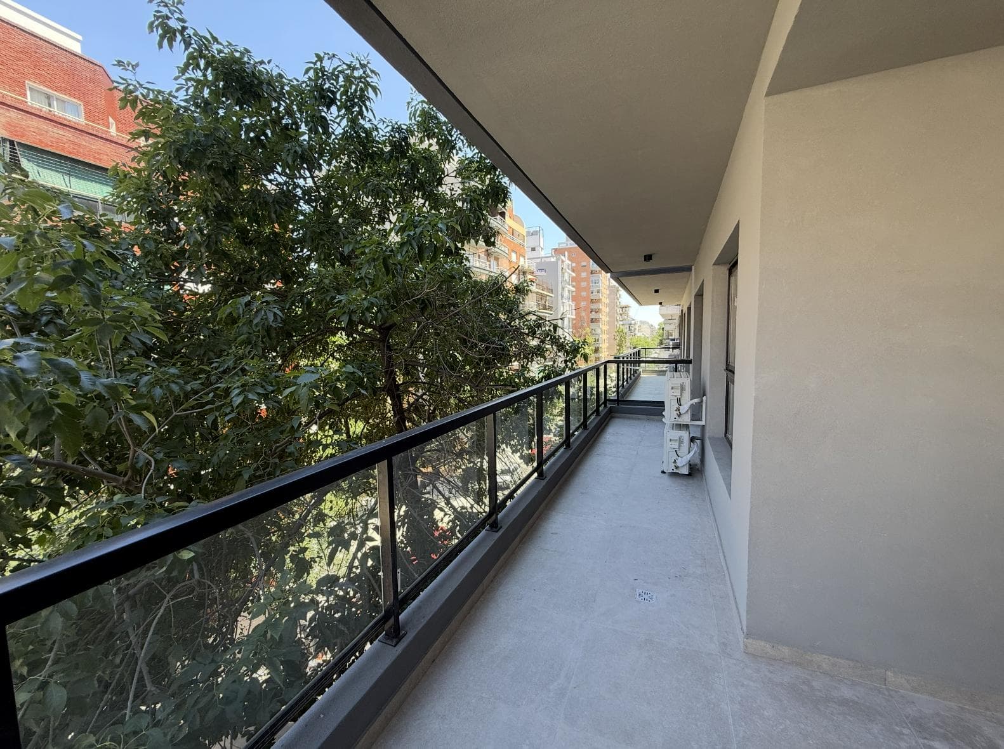
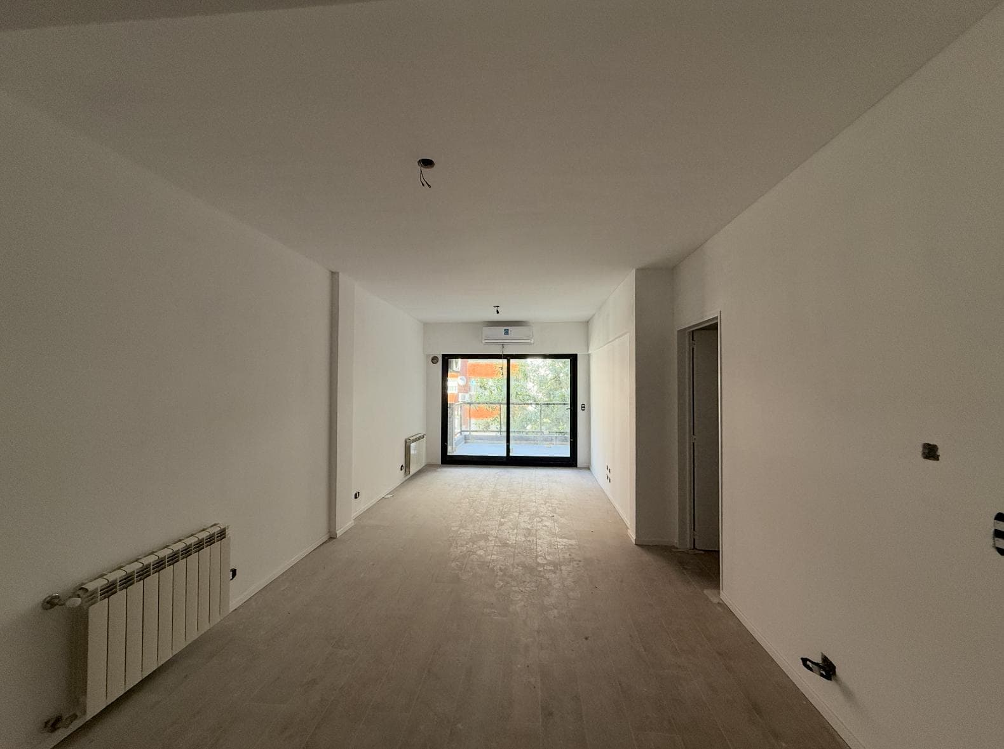
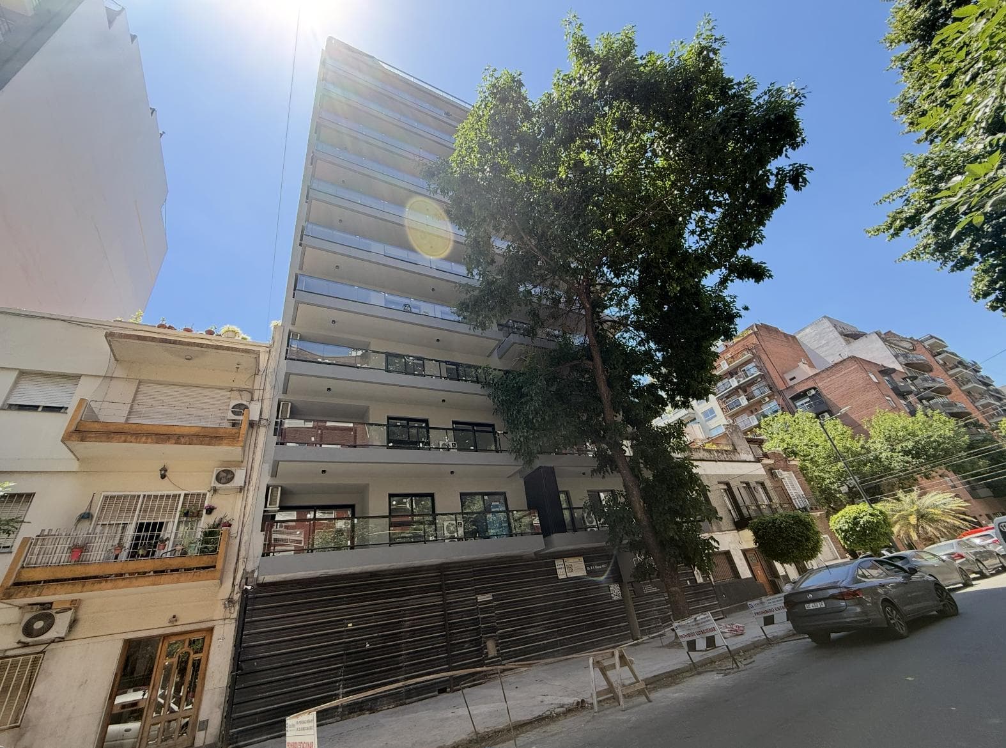
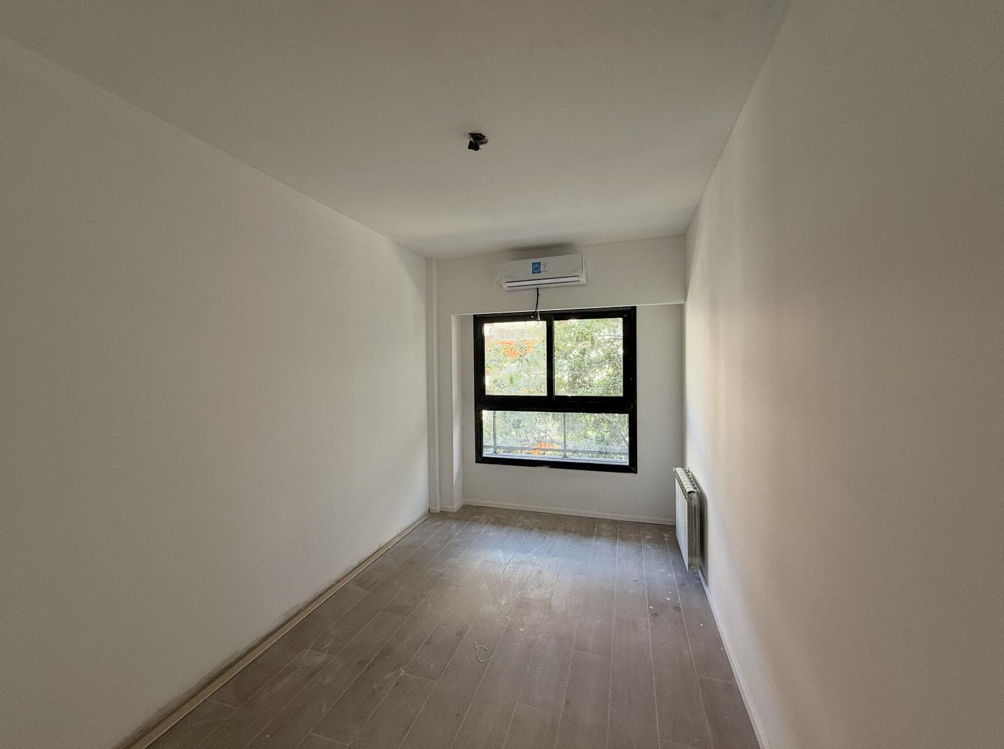
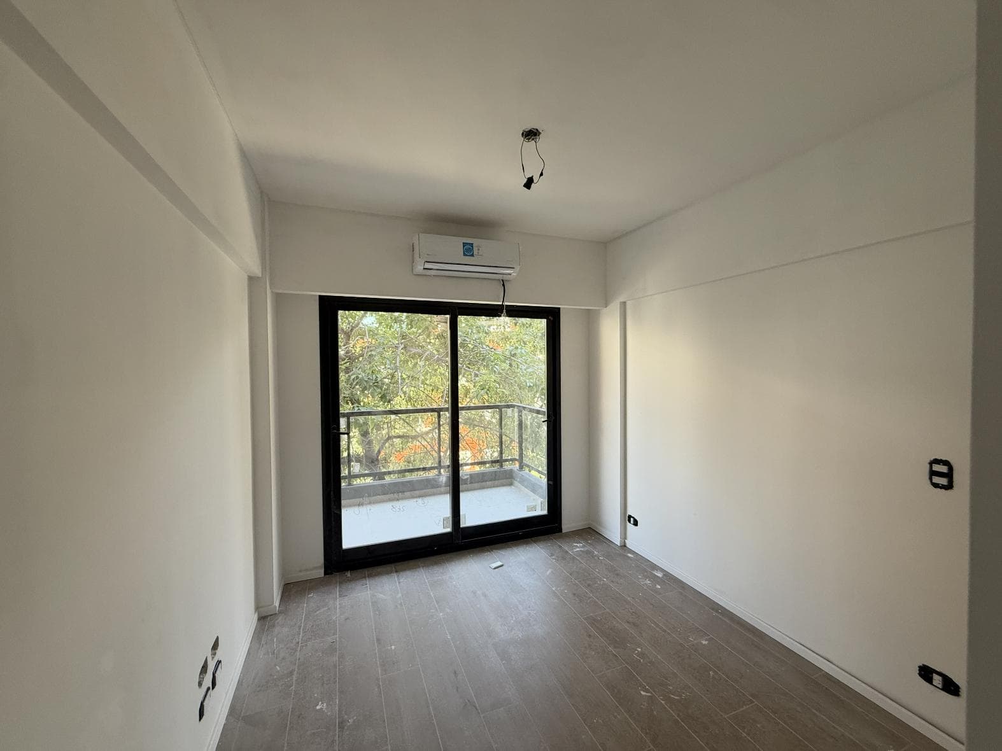
CHECK AVAILABLE UNITS, 3-ROOM APARTMENT FOR SALE IN VILLA URQUIZA. Estimated completion: March 2026. RIVERA MYSTIC is a major development currently under construction. Excellent access from the north and downtown. The project is located on Dr. Pedro Ignacio Rivera Street, between Diaz Colodrero Street and Pacheco Street, with the rear facing Nahuel Huapi Street. A dual-front building featuring 1-, 2-, and 3-room units with amenities such as a multipurpose room, barbecue areas, bike parking, a swimming pool, a sun deck, showers, and much more. The designated uses are MULTIFAMILY RESIDENCES and PARKING SPACES, in addition to common and service areas. The project features a first basement level with 12 parking spaces, space for utilities and a generator, and a ground floor with space for 10 parking spaces. AMENITIES AND SERVICES MULTIPURPOSE ROOM BARBECUE AREAS SUN DECK SWIMMING POOL WITH SHOWERS BIKE PARKING PARKING SPACES GENERATOR SMART ELEVATORS TECHNICAL AND CONSTRUCTION SPECIFICATIONS 1. DESCRIPTION OF THE DEVELOPMENT The building features a first basement level designated for parking spaces, meter rooms, pump tanks, and an electrical substation. The ground floor will be used for parking spaces and pedestrian and vehicular access. Access to the underground parking garage will be via a vehicular ramp, elevators, and a fire escape staircase. From the 1st to the 7th floor, there are 7 standard apartment floors, each with 5 units. There are 2 three-room units of approximately 72.60 m² plus an 11 m² balcony, 2 two-room units of approximately 52 m² plus a 9.60 m² balcony, and one studio apartment of 32 m² plus a 7 m² balcony. From the 8th to the 10th floors, there are three standard apartment floors, each with four units. These include four three-room units ranging from approximately 67.30 to 72.60 m² plus balconies of 11 and 12 m². On the 11th floor, which is set back from the front, there is one 2-room unit of approximately 50 m² plus a 17 m² balcony terrace and one 3-room unit of approximately 69.50 m² plus a 32 m² balcony. On the rear side, similar to the standard floor plan for the 8th through 10th floors, there are two 3-room units of approximately 67.30 m². On the top floor (12th), there is one 2-room unit of approximately 58 m² plus a 22 m² balcony, the hot water boiler room, the concierge desk, a multipurpose room, a terrace with grills, a deck, a solarium, and a swimming pool with showers. 2. STRUCTURAL FRAMEWORK The structure will be constructed of reinforced concrete. Both the structural design of the building and its construction will be carried out in accordance with the current regulations of the Building Code of the Autonomous City of Buenos Aires, as well as CIRSOC 101 standards for gravitational loads and overloads and CIRSOC 201 standards for reinforced concrete structures. 3. MASONRY All masonry work will be performed using hollow or solid ceramic bricks, as appropriate, with thicknesses in accordance with the current regulations of the aforementioned Building Code. Externally, the walls will be finished with continuous plastic siding of the Llana brand or similar. Bathrooms will be waterproofed and plastered in preparation for the corresponding wall covering. The walls of the remaining units will be finished with sprayed plaster, as will the ceilings. The junction between the two surfaces will be finished with a smooth finish. The subfloors of all units will be finished with cement-based screeds suitable for receiving porcelain tile flooring. 4. PLUMBING AND GAS SYSTEMS Cold and hot water piping will be installed using heat-fused materials. Sanitary drains will be made of AquaDuct PVC 3.2 for stormwater downspouts, all in accordance with AYSA and Buenos Aires City Government regulations. The pumping and reserve tanks will comply with regulatory calculations and will be made of reinforced concrete. The gas installation for the central hot water boilers will be carried out entirely using Sigas Dema brand thermofusion pipes. It will be installed in accordance with Metrogas regulations for kitchen gas supply. 5. ELECTRICAL AND LOW-VOLTAGE INSTALLATION The electrical installation design will be based on criteria of comfort and functionality regarding the number of light fixtures, electrical outlets, and light switches. All work will be carried out in accordance with A.E.A. Standard 90364 for multifamily dwellings regarding piping, cables, circuit breakers, thermal switches, and circuit breakers. Pending the feasibility study to be submitted in due course to Edenor, there is the possibility of installing a transformer room, which will be located in the basement in the space designated for that purpose. A Commax or similar video doorphone system will be installed, interconnected with the security control room. Likewise, each unit will have outlets for telephone, cable TV, and internet. One outlet per bedroom and two in the living room. Jeluz Verona model outlet covers and switches or similar. Light fixtures in common areas (hallway, landings, and balconies). 6. THERMAL SYSTEMS, HEATING, AND AIR CONDITIONING Supply and installation of central boilers for hot water and radiator heating, the location of which will be determined by the client, along with programmable digital thermostats. Supply and installation of one top-brand split-type heat pump unit per room, including condensate drains. 7. FIRE PROTECTION SYSTEM This system will be installed in accordance with the documentation approved by the Government of the Autonomous City of Buenos Aires regarding fire protection water storage tanks, piping, fire hydrants, fire extinguishers, and smoke and carbon monoxide detectors. 8. CARPENTRY AND METALWORK Interiors: Entry doors to the units with frames and reinforced BWG 18 folded sheet metal door panels with fire-rated insulation; all other doors will be paneled with MDF wood panels for painting. Hardware of the type used in medical facilities or similar. 9. ALUMINUM CARPENTRY, BALCONY RAILINGS All exterior glazing: Frames and panels made of natural-colored, A30 New-type anodized aluminum. Hermetically sealed double-glazed (DVH) glass; additionally, 3+3 laminated safety glass in French doors. Balcony railings will be constructed with aluminum extrusions and handrails (line to be defined), natural anodized finish, with safety glass in accordance with current regulations. 10. KITCHEN CABINETS All kitchens in the units will be delivered fully furnished with both base cabinets and wall cabinets, as per the design. They will be finished with Egger-brand melamine panels or equivalent and will feature top-quality Hafele-brand hardware or equivalent for handles, hinges, and drawer slides. The cabinets will be mounted on base cabinets, the fronts of which will have the same finish as the kitchen floor. 11. CLOSETS All closets in the various units will be delivered fully equipped with drawers and hanging rods constructed from 18mm-thick melamine panels by Egger or similar. The fronts of these will be sliding doors with an aluminum frame finished in melamine or mirrored panels. 12. COUNTERTOP MATERIALS Kitchen countertops will be made of granite or similar material, with cutouts for sinks and faucets. Bathroom and half-bath countertops will be made of a Silestone-like material to be specified. 13. WALL AND FLOOR TILES All bathrooms and half-baths shall be fully tiled to ceiling height with top-brand domestic porcelain tiles (San Lorenzo, Cerro Negro, or similar) measuring no less than 60 x 60 cm. Wet areas in kitchens shall be tiled in the same manner. The floors in bathrooms, half-baths, and kitchens will be top-brand domestic porcelain tiles (San Lorenzo, Cerro Negro, or similar) measuring no less than 60 x 60 cm. The floors in all other rooms may be finished with domestic porcelain tiles in sizes similar to those used in bathrooms, half-baths, and kitchens. The building will be delivered with the flooring installed during the construction phase. 14. PLUMBING FIXTURES, BRASS FITTINGS, KITCHENS, AND OVENS Kitchen and laundry sinks made of stainless steel, brand Johnson or Mi Pileta, or similar. All faucets are single-handle models from the FV PUELO line or equivalent in bathrooms and kitchens. A Longvie 4-burner stove with a gas oven will be provided, along with TST stainless steel range hoods or equivalent, vented to the outside in all four directions. The units are delivered with ROCA or FERRUM VENETO-line white fixtures or similar, and vanities approximately 0.56 m wide with natural quartz countertops (SILESTONE-type) and FERRUM-brand countertop sinks. Bathroom accessories consist of a kit that includes a soap dish, towel rack, toilet paper holder, and coat hooks. 15. ELEVATORS Two (2) automatic high-speed elevators with selective call will be installed, featuring stainless steel cabins with mirrors. 16. PAINT Interior wall finishes will be latex paint; door frames and doors will be finished with synthetic enamel. 17. ENTRANCE HALL – GROUND FLOOR The entrance hall will feature a glass façade with stainless steel accents, floors of top-brand porcelain tile, and walls clad in porcelain tile, marble, and/or veneered wood to be polished. The ceilings will be suspended, with design and lighting accents. Provision must be made for the installation of security cameras. 18. GENERATOR SET One gas- or diesel-powered generator set will be installed to supply power exclusively to one elevator, sanitary pumping equipment, vehicle gates, and common circulation areas. It will be located on the first basement level.
Amenities
Outdoor & Recreation
Nearby Essentials
Explore hospitals, schools, coworking spaces, and travel times in the neighborhood.

