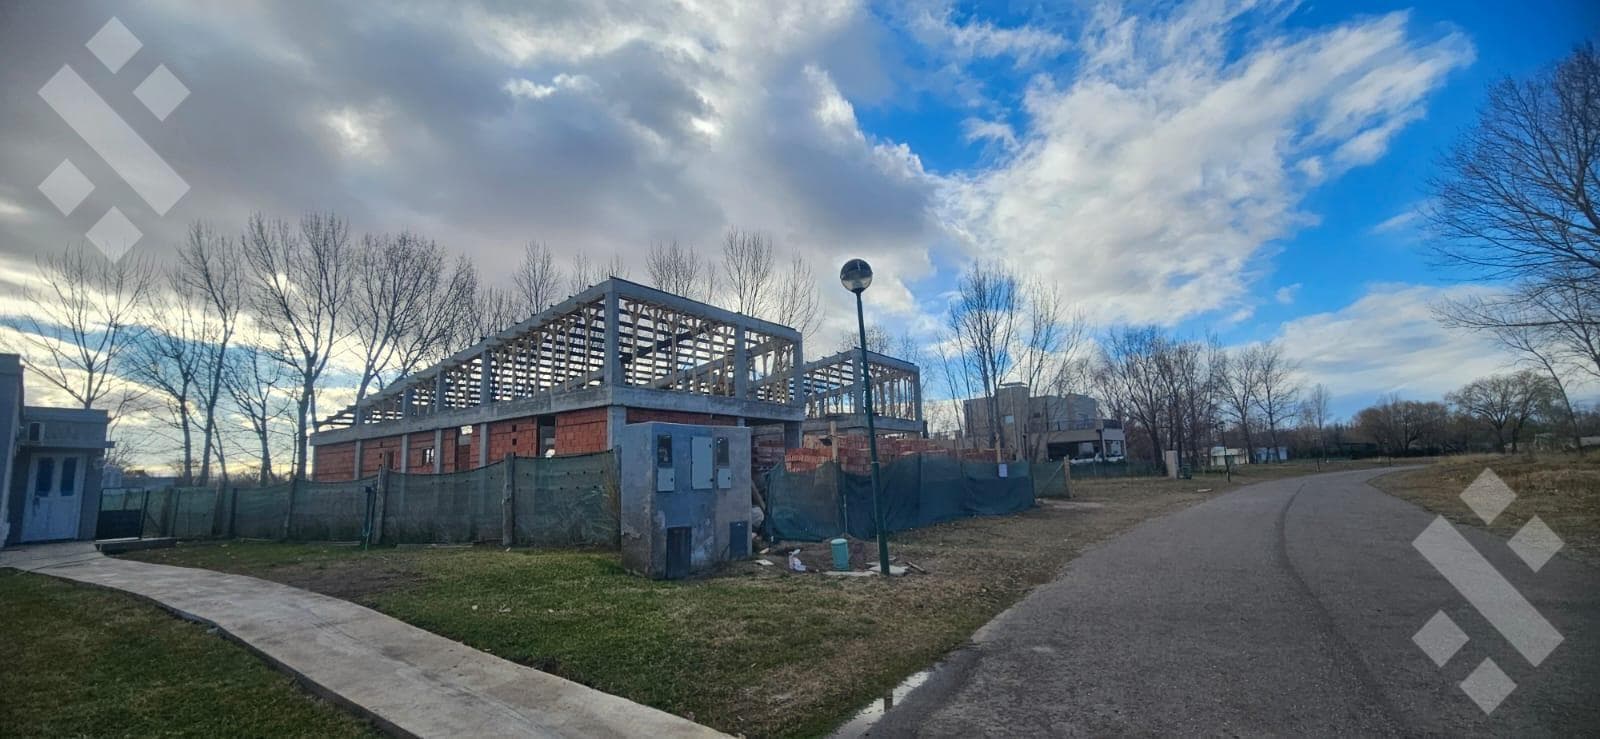
House for Sale: 3 Bedrooms, Garage - Los Canales, Plottier
$480,000
About this home
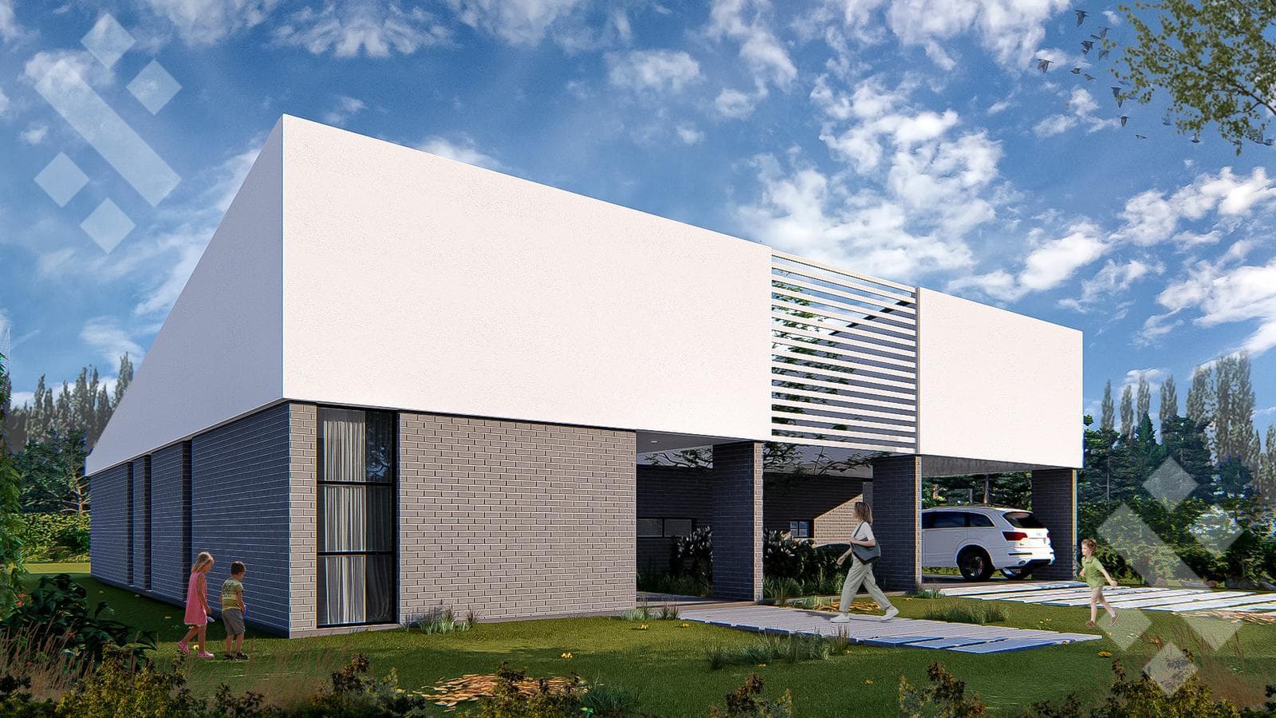
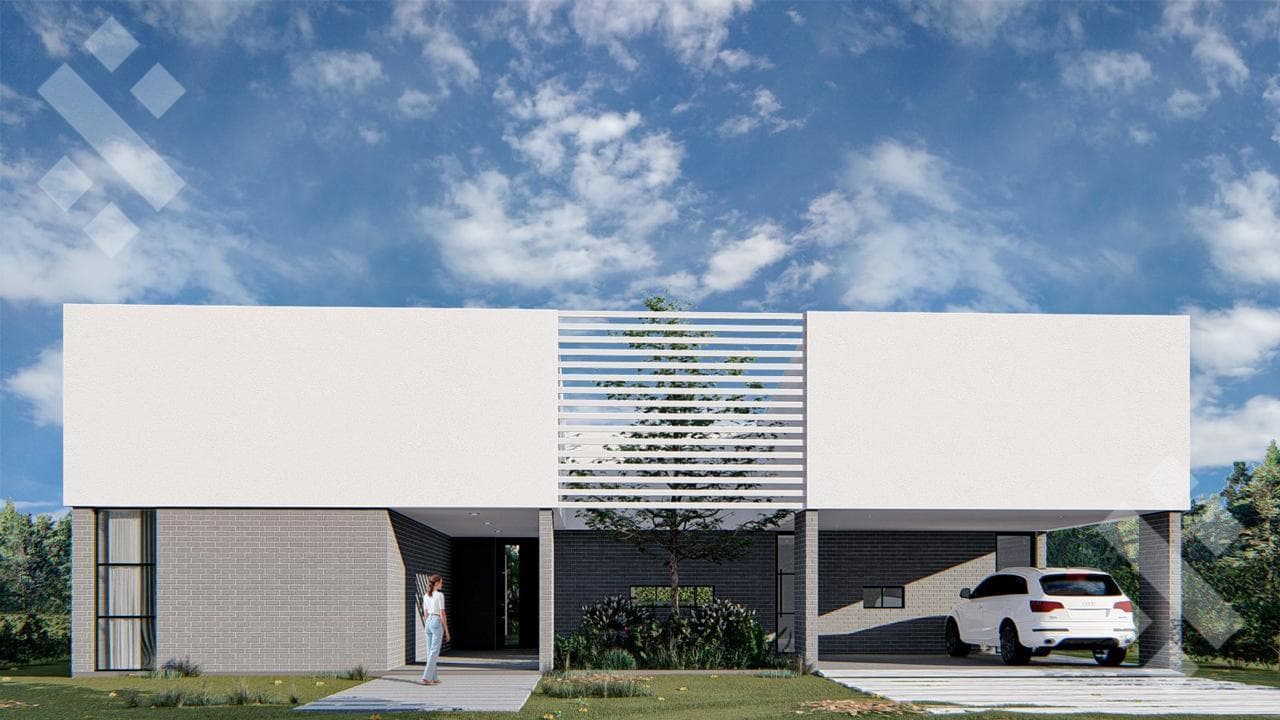
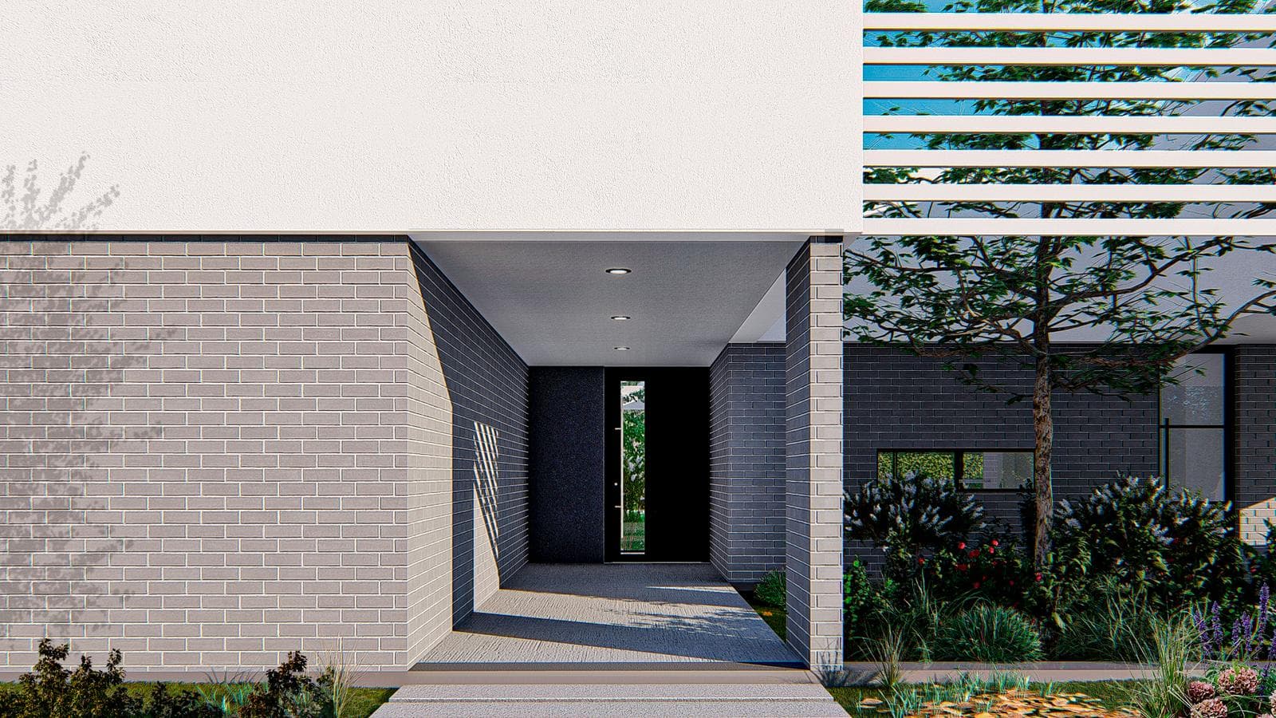
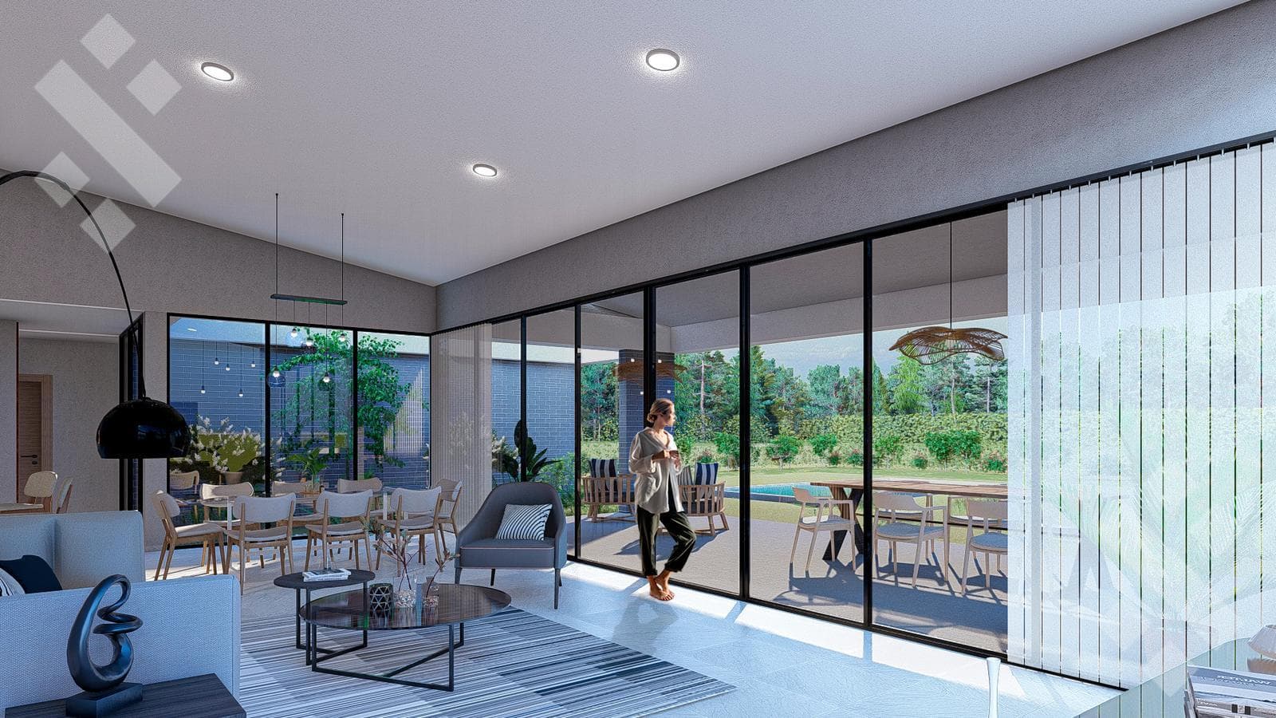
House for Sale: 3 Bedrooms + Garage - Los Canales de Plottier Los Canales de Plottier is an exclusive gated community and country club located on the Limay River, in the city of Plottier, Neuquén Province. The property combines Patagonian nature with planned urban development and is primarily known for its residential and sports facilities. Located at 1000 Plottier Avenue, Plottier, Neuquén (about 30 minutes from the capital city of Neuquén via Route 22). SQUARE FOOTAGE: UF 285 - Lot: 1,021.95 m² - Covered area: approx. 260.60 m² - Semi-covered area: approx. 83 m² DESCRIPTION: Ground Floor: - Main entry hall. - Spacious open-concept living and family area, with excellent natural light and views of the garden. - Main dining room - 1 bathroom - Separate kitchen - Separate laundry room with pantry. - 1 master bedroom suite, with walk-in closet and private bathroom. - Two secondary bedrooms. - 1 full shared bathroom for the secondary bedrooms. - Semi-covered porch with outdoor dining area - Semi-covered carport with space for two vehicles. - Separate storage area. - Landscaped patio Upper Floor—Multipurpose room with multiple uses: playroom, home office, entertainment room, gym, or studio. - Ample additional storage space, ideal for seasonal items or archives NEIGHBORHOOD AMENITIES:- An 18-hole professional golf course designed by Jack Nicklaus. - A 1,400 m² clubhouse with recreational and social areas. - Adult pool. - Children’s pool. - Sun deck. - Multipurpose room. - Fully equipped barbecue area for events and gatherings. - 2 tennis courts. - 2 soccer fields. - Multi-sport field. - Spacious green and recreational areas. - 24-hour private security with controlled access. - Paved streets. PRICE: USD 480,000 FINANCING OPTION: Down payment of USD 240,000 and 8 installments of USD 32,000 ESTIMATED OCCUPANCY: February 2027 TECHNICAL SPECIFICATIONS. - Top-of-the-line porcelain tile flooring. - Top-of-the-line bathroom and kitchen backsplashes up to 0.60 above the countertop. - Electric stove and oven - Top-of-the-line windows with hermetically sealed double glazing (DVH). - Countertops in white quartz, Silestone, or similar material. - Interior doors: MDF panel doors. - Entry door: MDF panel door. - Cabinetry: Custom kitchen cabinets. Under-counter cabinets and full upper cabinets. - Walk-in closets and built-in closets: Custom-built, with sliding doors and fully fitted interiors. - Bathroom fixtures and faucets: FERRUM and FV faucets or similar. Complete bathroom accessories. - Stainless steel sink. - Pre-wiring for air conditioning. - Underfloor heating. - Double-wall construction with air cavity. TO IDENTIFY THIS PROPERTY, PLEASE NOTE THAT IT HAS THE CODE LHO8409662. IF YOU CONTACT US, PLEASE ASK FOR Mariela Cagliolo FOR BETTER SERVICE. LEGAL INFORMATION: 1) All real estate transactions are brokered and finalized by licensed real estate agents: Leandro Elías Sfeir (License No. 489, CMyCPN) – Leo Sfeir (License No. 658, CMyCPN) – Oscar Rodríguez (License No. 662, CMyCPN) - Mariana Villar, CMyCPN No. 263 - Monserrat Juri Max, Nqn No. 800, and more than 20 auctioneers associated with this real estate coworking space, in compliance with current laws governing real estate brokerage, National Law 25,028, Law 22,802 on Fair Trade, Law 24,240 on Consumer Protection, the provisions of the National Civil and Commercial Code, and the Constitution. 2) Listings on real estate portals not affiliated with this company are not updated regularly; therefore, we are not responsible for the information provided. Please inquire about availability, prices, and terms. The photos and measurements are for representative/illustrative purposes only. Request exact measurements and updated photos before proceeding with any transaction.
Amenities
Indoor & Comfort
Outdoor & Recreation
Lifestyle
Nearby Essentials
Explore hospitals, schools, coworking spaces, and travel times in the neighborhood.