3-Bedroom House for Sale - Confluencia Urbana - Neuquén
$310,000
About this home
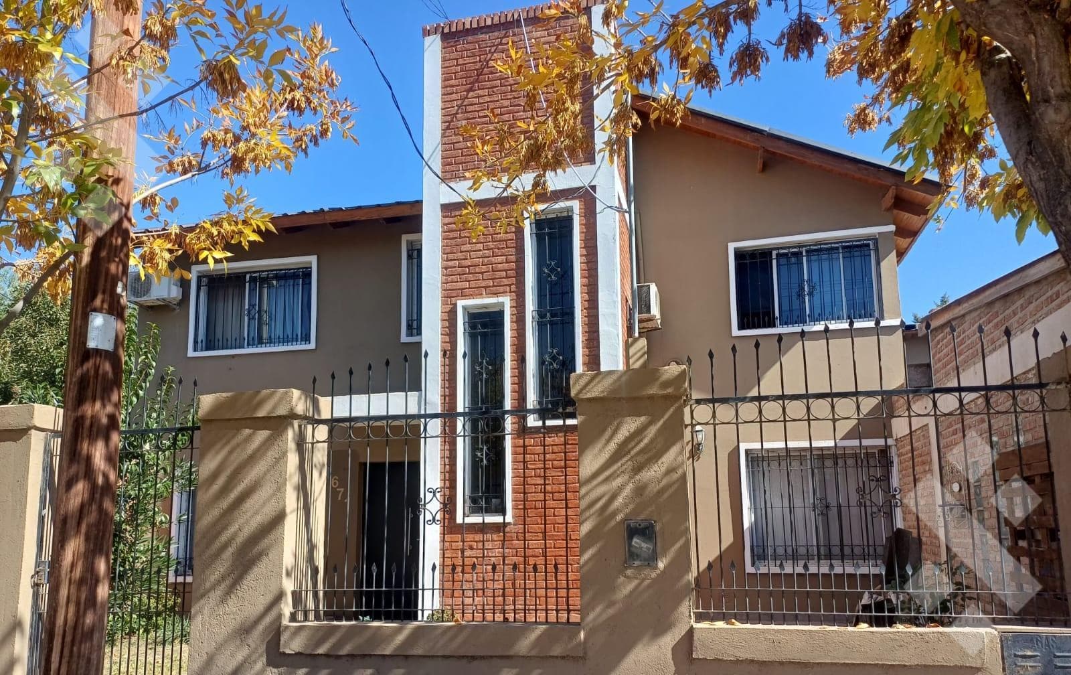
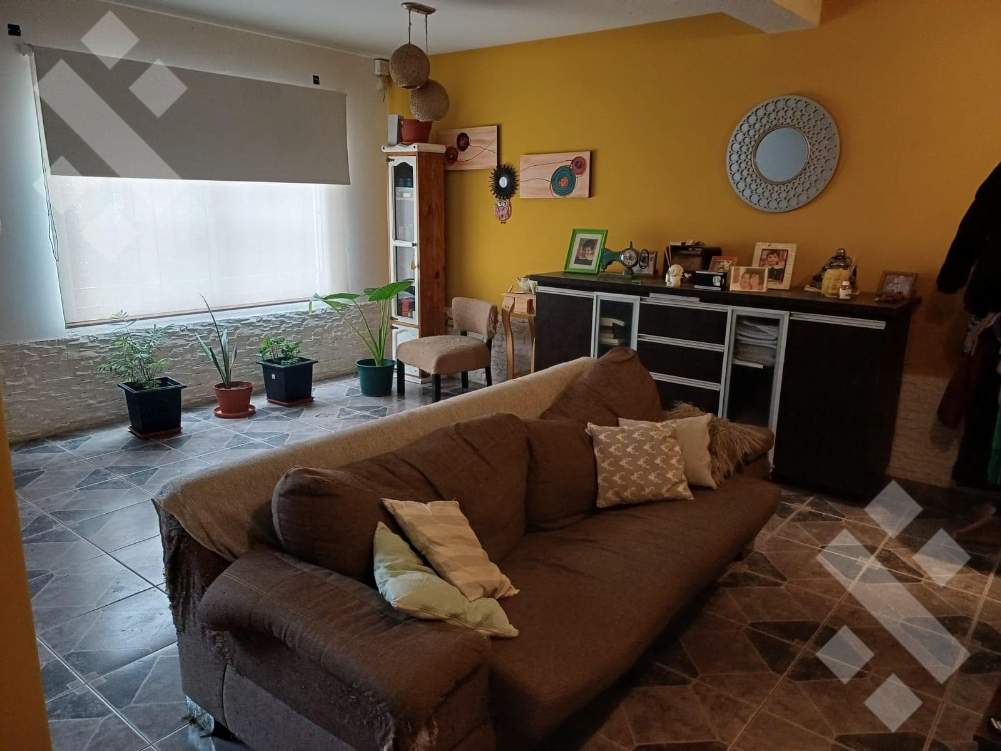
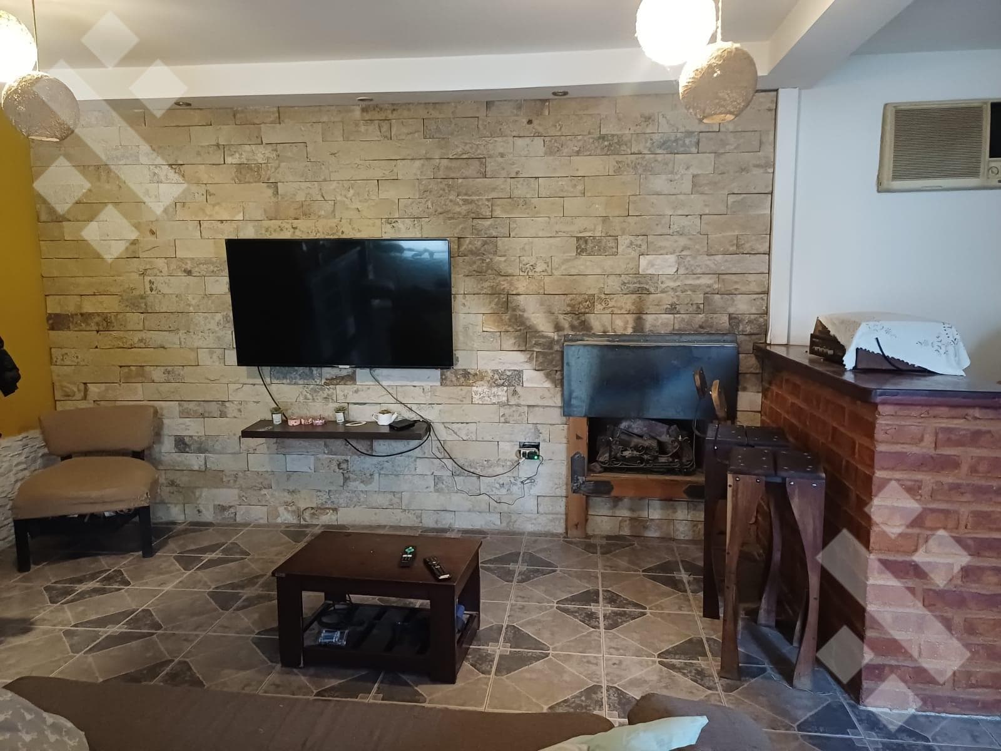
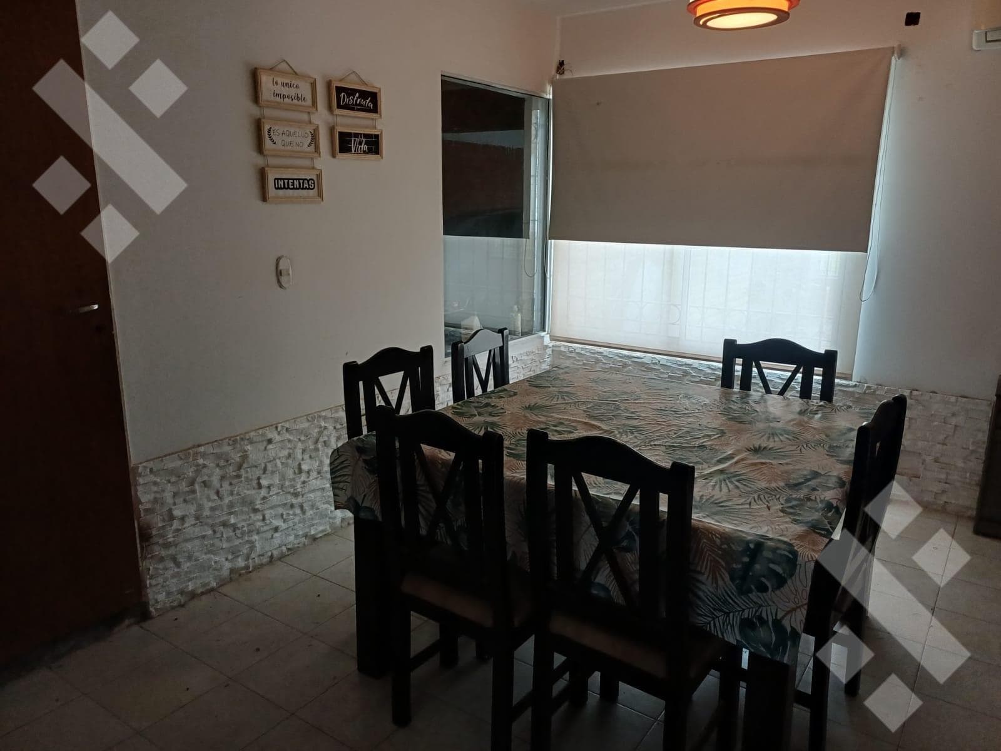
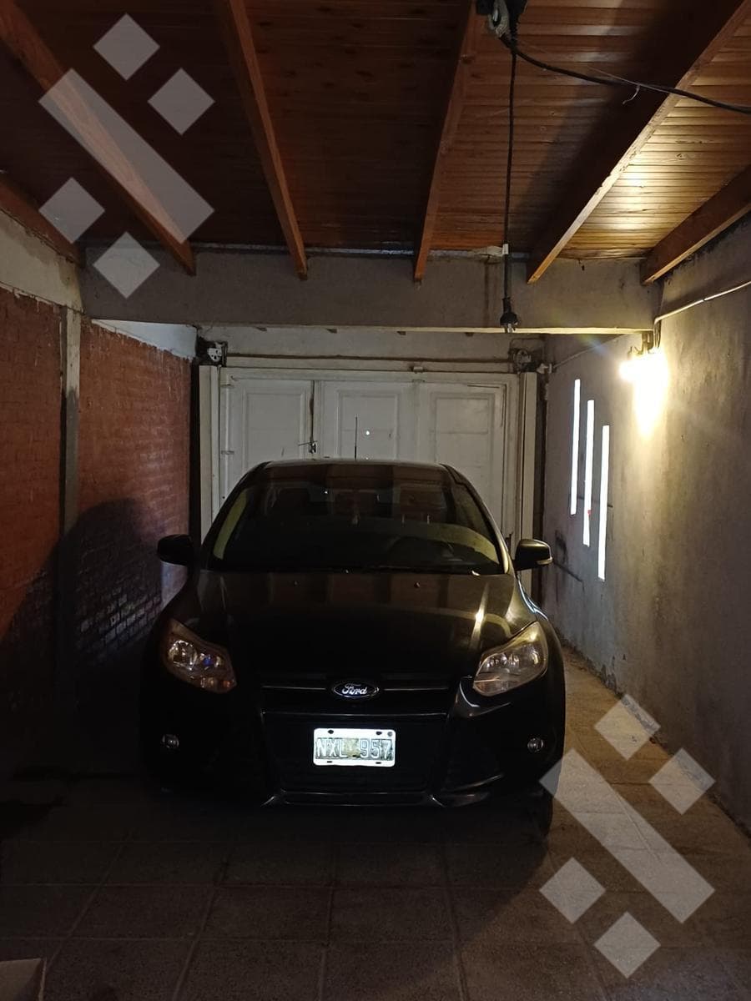
Traditional 3-Bedroom Villa for Sale with En-Suite Bedroom, Fireplace, and Patio - Excellent Layout Description: This solid and comfortable two-story property is now for sale. It features a classic-traditional architectural design with exposed brick walls, fine wood finishes, and excellent natural lighting. Located on a standard 340 m² lot facing Correntoso Street, this home offers the perfect combination of family comfort, privacy, and open-concept spaces for everyday enjoyment. The home has a total built area of 160.44 m² (158.76 m² covered + 1.68 m² semi-covered) and is in excellent condition. Floor Plan: Ground Floor (89.68 m² covered): Entrance and Social Area: Entry through an entrance hall that leads to a separate social area. A large living room equipped with an elegant wood-burning fireplace clad in natural stone and a rustic brick countertop, creating an exceptionally warm atmosphere. Integrated yet distinct is the generously sized main dining area. Casual Dining Area and Kitchen: Separate casual dining area with storage space and quick access to the outdoors. The kitchen features a functional design, furnished with solid wood wall cabinets and base cabinets, a granite countertop with a double sink, and direct natural ventilation. Ground Floor Amenities: A separate laundry room adjacent to the kitchen with a service exit and a guest restroom located beneath the staircase. Garage and Exterior: A covered garage measuring 5.70 x 3.15 meters with a reinforced gate and an exposed wood ceiling. At the front, the property features a green setback area with a perimeter fence of decorative ironwork and an access gate. At the rear, there is a spacious private patio on permeable soil extending more than 13 meters in depth. Upper Floor (69.08 m² of covered area): Master Suite: A spacious room with excellent natural light, a walk-in closet, and its own full private en-suite bathroom. Secondary Bedrooms: Two additional, comfortably sized bedrooms, both with windows that open, excellent ventilation, and space for closets. Secondary Bathroom: A second full, separate bathroom located in the hallway serving the secondary bedrooms. Technical and Construction Details: Lot Area: 340.00 m² (13.60 m frontage x 25.00 m depth). Total Floor Area: 158.76 m² (Ground Floor: 89.68 m² / Upper Floor: 69.08 m²). Exterior: Fine lime plaster combined with smooth brick panels, aluminum window and door frames with integrated security grilles, and a multi-pitched roof with corrugated metal sheeting and exposed wooden internal framing. Interiors: High-traffic ceramic tile flooring, ceramic baseboards, and stone cladding details on the main walls of the living room. Utilities: Natural gas, running water, electrical grid, sewer system, and street lighting. Summary of Features: Bedrooms: 3 (1 en suite). Bathrooms: 3 (1 en suite on the upper floor + 1 full bathroom on the upper floor + 1 guest restroom on the ground floor). Common Areas: Living Room + Main Dining Room + Casual Dining Room. Parking: Covered garage (1 vehicle). Exterior: Front yard and spacious backyard. Terms of Sale: Asking Price: USD 310,000. Documentation and plans are up to date and in compliance with the construction work. Available for scheduled viewings. TO IDENTIFY THE PROPERTY, PLEASE NOTE THAT IT HAS THE CODE LHO8611171. IF YOU CONTACT US, PLEASE ASK FOR Diego Garcia FOR BETTER SERVICE. LEGAL INFORMATION: 1) All real estate transactions are brokered and finalized by licensed real estate agents: Leandro Elías Sfeir (Mat 489 CMyCPN), Leo Sfeir (Mat 658 MyCPN), and Oscar Rodríguez (Mat 662 CMyCPN) - Mariana Villar, CMyCPN No. 263 - Monserrat Juri Max, Nqn No. 800 and more than 20 auctioneers associated with this real estate coworking space, in compliance with current laws governing real estate brokerage, National Law 25,028, Law 22,802 on Fair Trading, Law 24,240 on Consumer Protection, the provisions of the National Civil and Commercial Code, and the Constitution. 2) Listings on real estate portals not affiliated with this company are not updated regularly; therefore, we are not responsible for the information provided. Please inquire about availability, prices, and terms. The photos and measurements are for illustrative purposes only. Please request exact measurements and updated photos before proceeding with any transaction.
Amenities
Indoor & Comfort
Outdoor & Recreation
Nearby Essentials
Explore hospitals, schools, coworking spaces, and travel times in the neighborhood.