
FOR SALE: 2-bedroom house - Amenities - Pool
$158,000
About this home
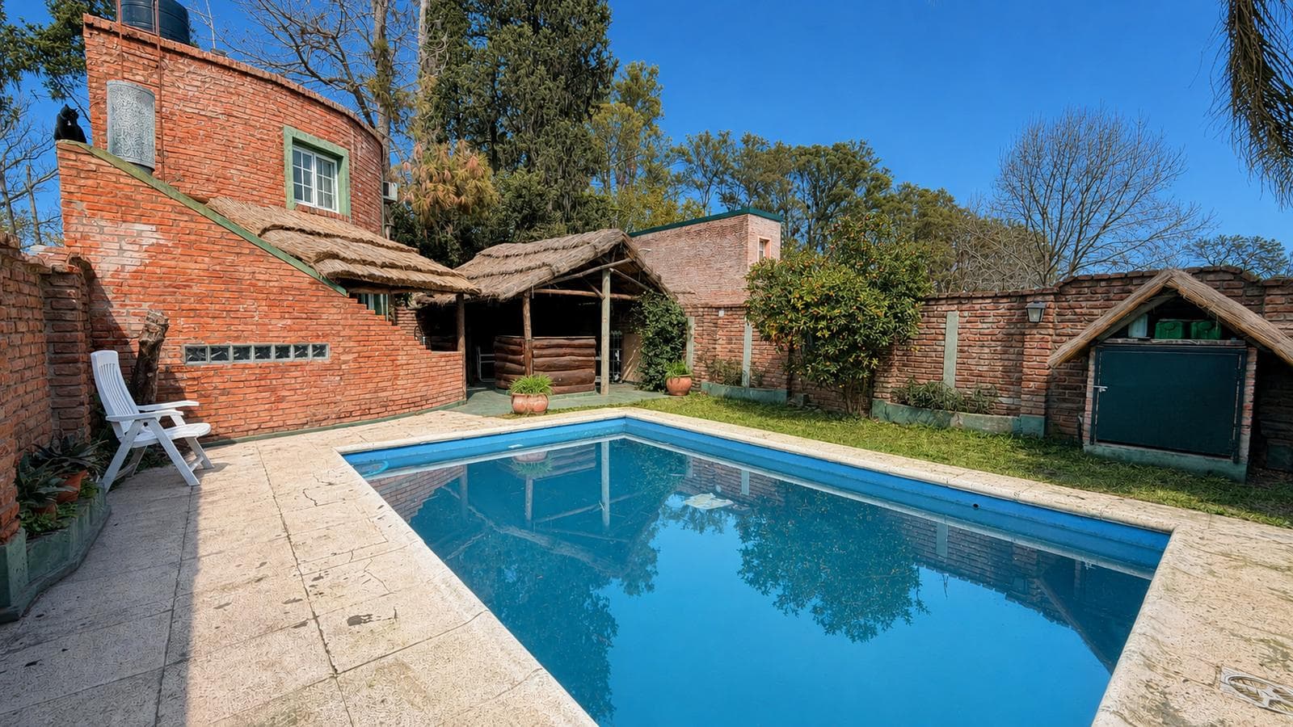
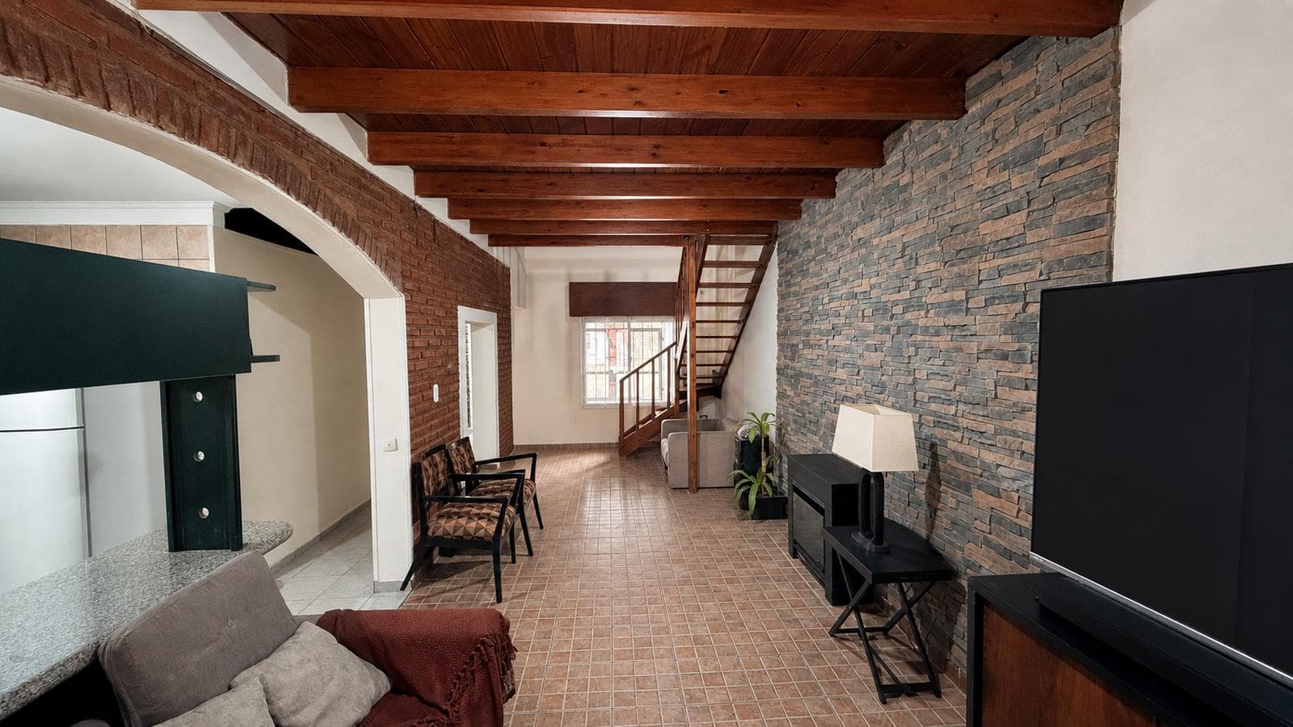
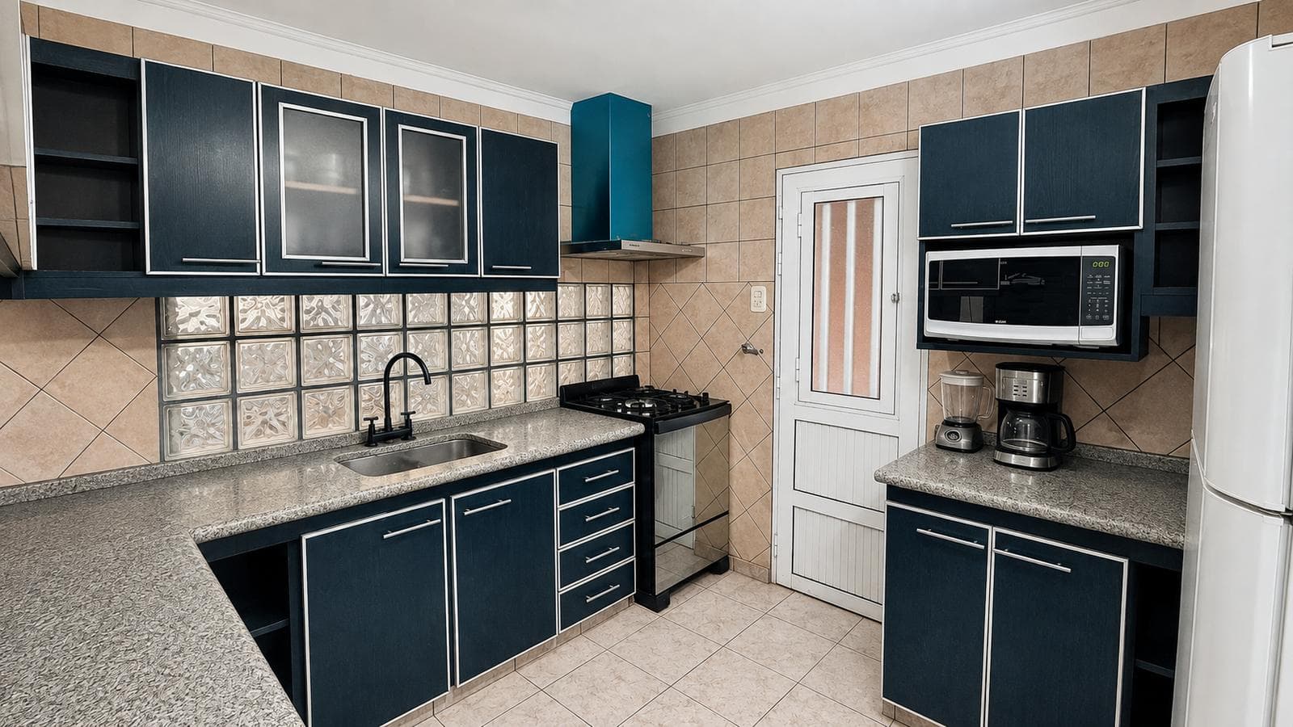
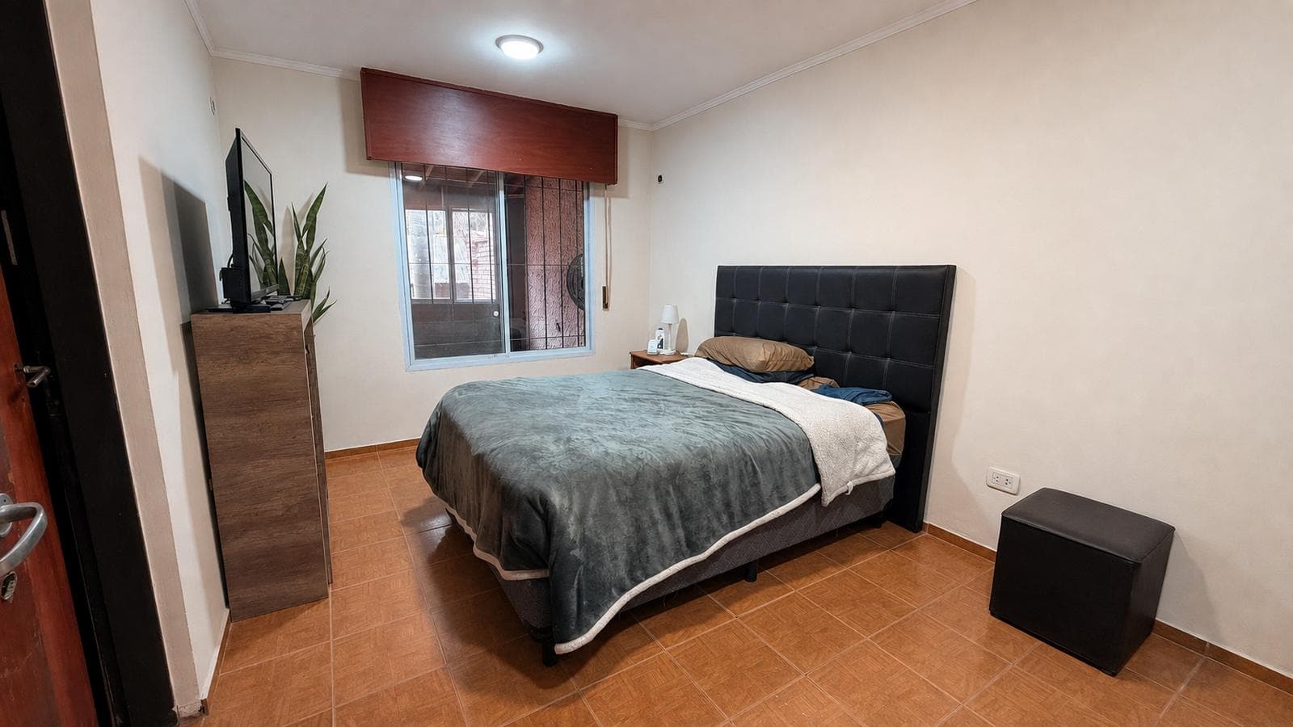
3-bedroom house with a pool, barbecue area, and separate living space Lot size: 288 m² (9 x 32 m) Covered area: 149 m² Enclosed, integrated porch: 30 m² Separate structure: 42 m² Pool: 18 m² Located on a lot measuring 9 meters wide by 32 meters deep, this property offers spacious rooms and an excellent blend of indoor and outdoor spaces, ideal for those seeking a family home with recreational areas and multiple possibilities for use. Upon entering, you’ll find a secluded garden with a rammed-earth wall and railings, a one-car garage, and the main entrance to the home. The layout clearly separates the private area from the social area. Private Area: -Master bedroom with en suite bathroom. -Second bedroom. -Full bathroom. -Third bedroom on the upper level, loft-style, accessible by stairs. Social area: The generously sized, double-height living-dining room flows seamlessly into the kitchen through a functional layout that creates a sense of spaciousness and brightness. Above the living room is a wooden mezzanine, ideal for use as an office, reading nook, or workspace. The kitchen opens onto a fully enclosed gallery with large windows, now integrated into the home as an additional living space of approximately 30 m², featuring excellent views of the park and a log-style gas heater. The main living room also has a heater. Exterior: The park offers an environment designed to be enjoyed year-round, featuring: -An 18 m² swimming pool (6x3) -Ample green space. -A freestanding barbecue area with a thatched roof. -Large barbecue grill. -Countertop with sink and prep area. Separate Structure: At the back of the lot is a structure of approximately 42 m², consisting of: -Kitchenette. -Bathroom. -Upstairs bedroom accessible via a spiral staircase. -An ideal space for guests, an office, a studio, a playroom, or even to create a separate workspace. Utilities: -Natural gas. -Running water. -Electricity. -Connected sewer system. Key Features: -288 m² lot. -149 m² of covered area. -30 m² of integrated porch. -Separate 42 m² structure. -18 m² swimming pool (6x3). -3 bedrooms in the main house. -Additional detached bedroom. -Master suite. -3 bathrooms (2 in the main house and 1 in the detached structure at the back). -Mezzanine ideal for an office. -Outdoor cooking area with grill. -Garage.
Amenities
Outdoor & Recreation
Nearby Essentials
Explore hospitals, schools, coworking spaces, and travel times in the neighborhood.