
4-Room House for Sale in Villa Gral. Mitre
$425,000
About this home
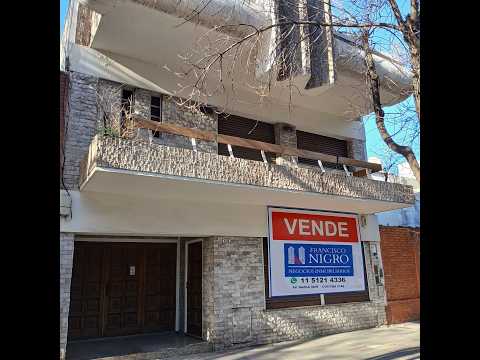
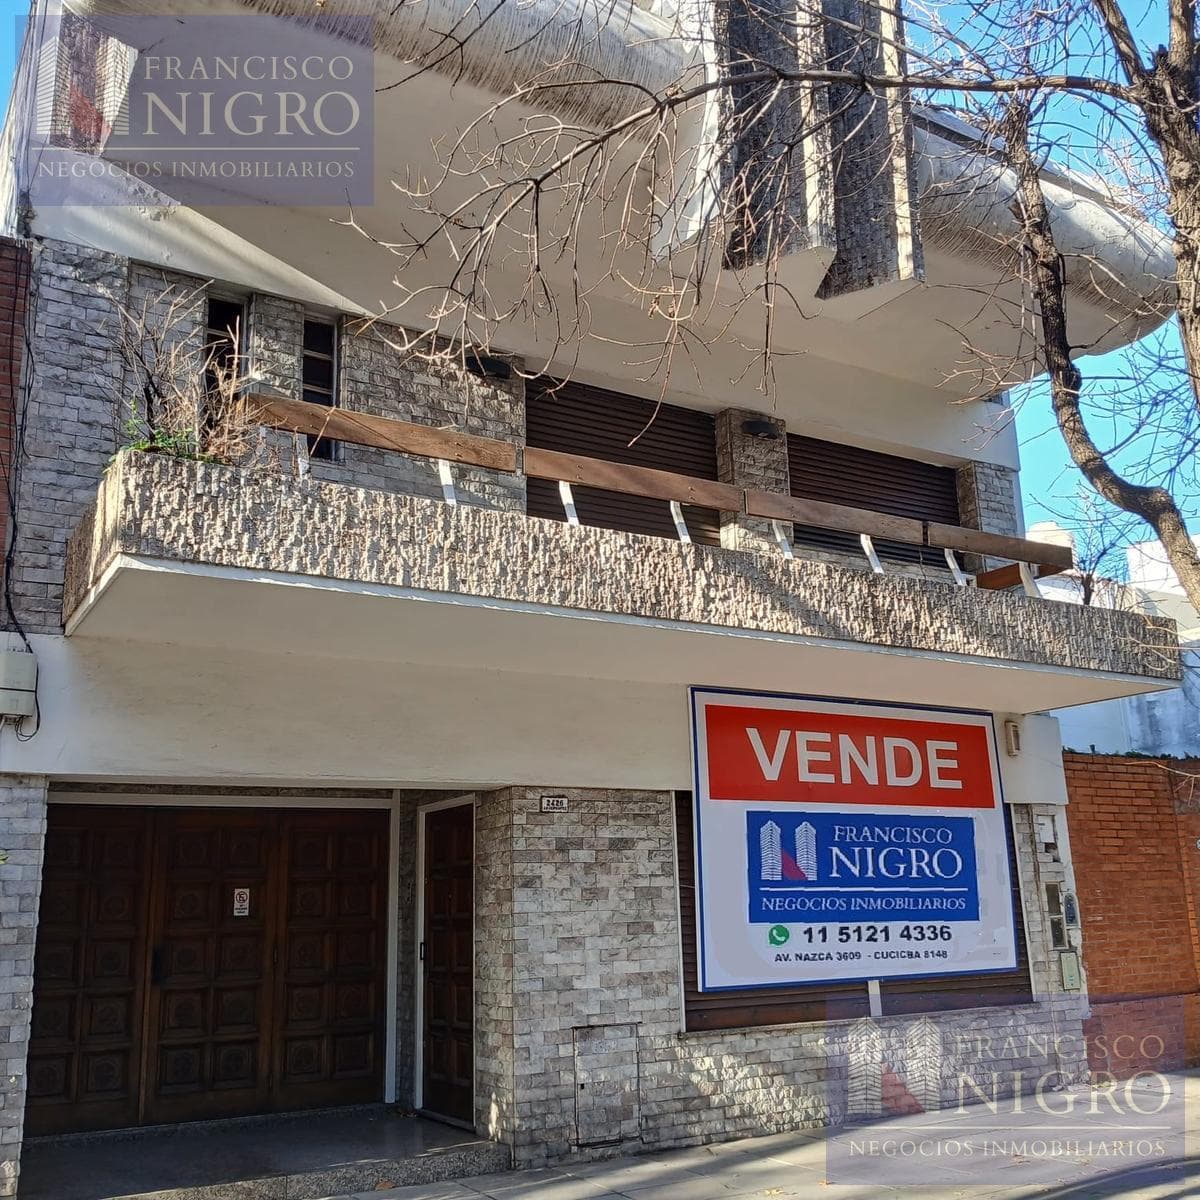
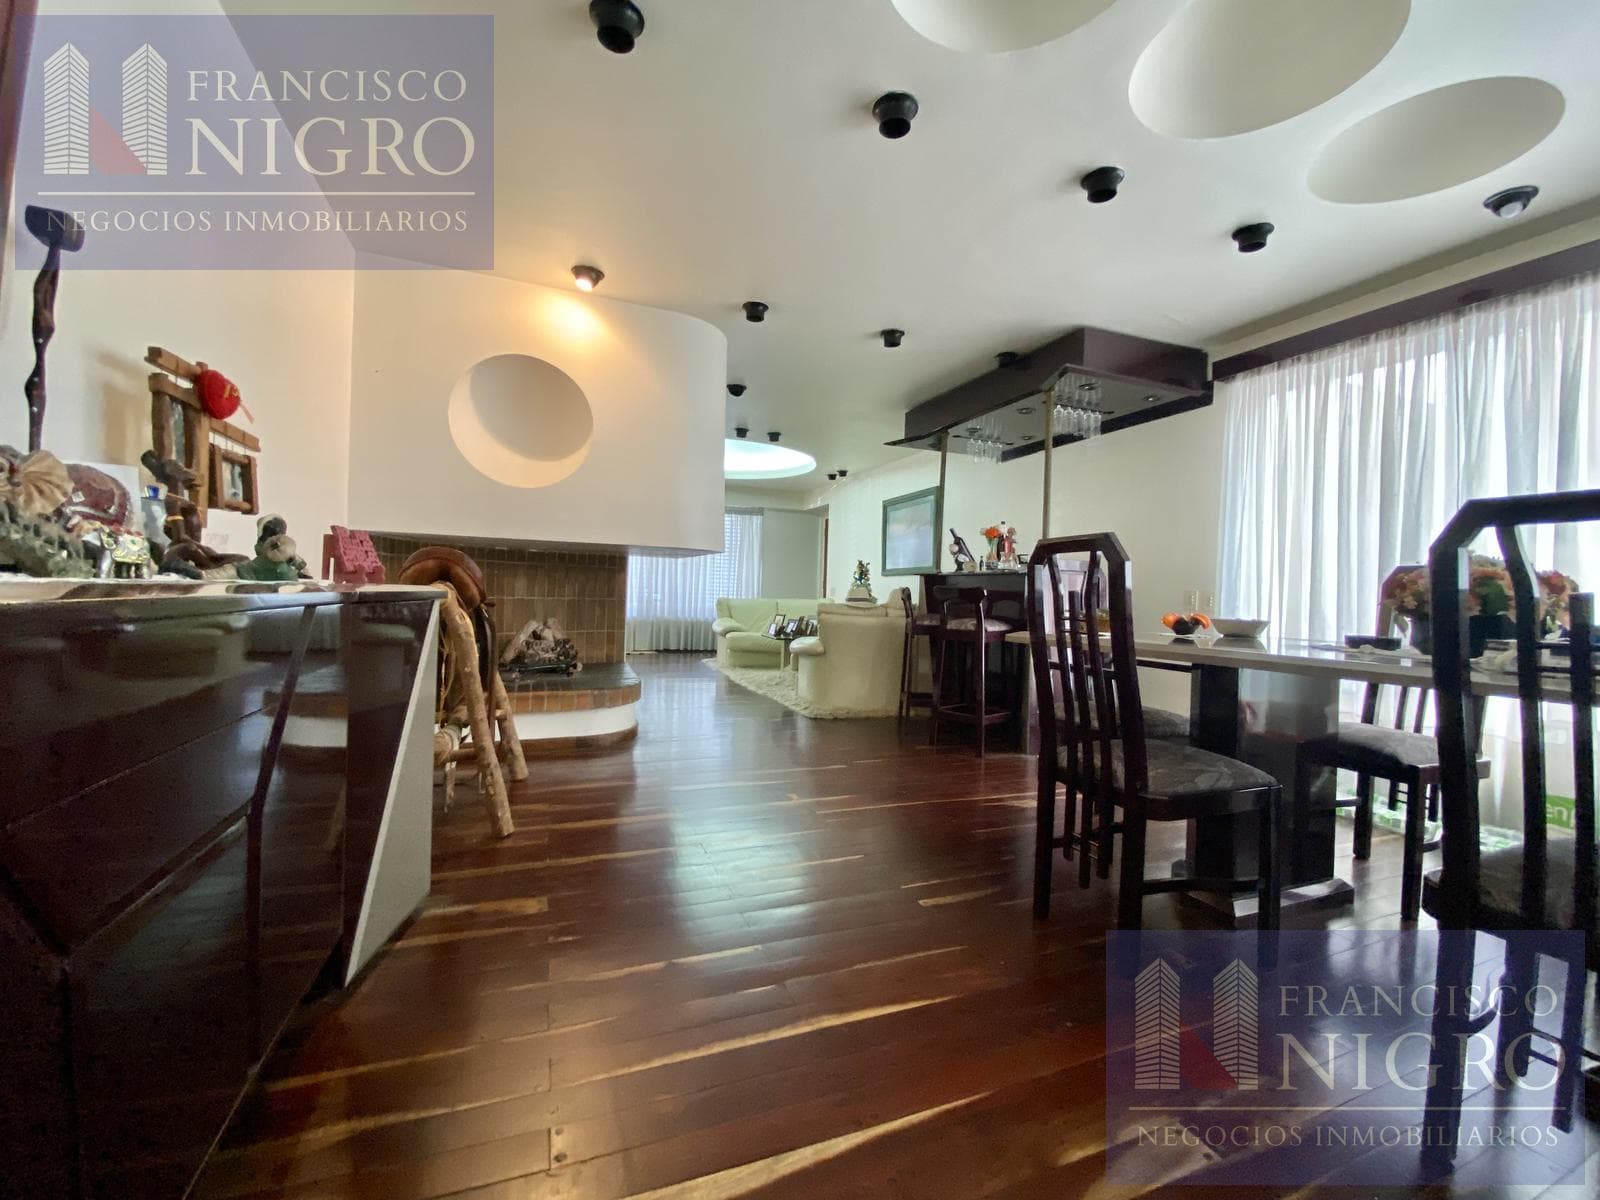
ONE-OF-A-KIND HOME ON ITS OWN LOT MEASURING 8.00 x 34.35 – GARDEN, POOL, GARAGE, AND TERRACES IN ONE OF THE BEST RESIDENTIAL AREAS Some properties simply stand out… and this is one of them. Spanning two stories on its own lot, this impressive home combines spaciousness, design, high-quality construction, and enormous potential to be transformed into a true premium residence. From the very first glance, the quality of the construction is evident: premium materials, expansive rooms, exclusive details, and a layout designed to make the most of every space. Upon entering, you’re greeted by a spectacular 10.70 m x 4.40 m living-dining room with quebracho wood floors, a fireplace, a bar area, and a grand wooden staircase that lends the space presence and character. These are warm, elegant spaces with the timeless style of solidly built homes that are no longer being constructed. The kitchen and dining area deserves a chapter of its own: enormous integrated dimensions of 7.50 m x 2.80 m and 5.30 m x 3.20 m, featuring a 5.00 m x 1.70 m cooking area, a breakfast bar, wall cabinets, base cabinets, and ample storage. An ideal space for gatherings, family time, and everyday life. The property also features a separate guest restroom, an interior courtyard that provides natural light and ventilation, a housekeeper’s room, a separate bathroom/laundry room, and a covered garage. The highlight of the exterior is its incredible 15.50 m x 7.60 m garden with a swimming pool equipped with filters and pumps, as well as a grill. A true green oasis to enjoy all year round. The private living area is located on the upper floor: Master bedroom measuring 4.20 m x 3.70 m with a walk-in closet measuring 2.80 m x 2.10 m and a very spacious en suite bathroom measuring 3.50 m x 3.10 m. Second bedroom measuring 4.80 m x 2.80 m with a closet. Third bedroom measuring 3.30 m x 3.00 m, also with a closet. All bedrooms have ceiling fans and are generously sized. Full bathroom measuring 3.00 m x 1.90 m. As if that weren’t enough, the property features massive terraces: A terrace measuring 7.80 m x 6.80 m on the upper floor, and on the top floor, two additional terraces measuring 7.80 m x 4.30 m and 7.80 m x 7.60 m, along with a storage room measuring 4.00 m x 3.10 m. The house requires maintenance and masonry repairs, a situation already factored into the listed price, making it an ideal opportunity for those seeking ample square footage, high-quality construction, and tremendous appreciation potential. Additional details: • Covered garage • Fully electrified • 2 water heaters (one on the ground floor and one on the upper floor) • Excellent floor plan • Spacious rooms • Solid and exclusive construction • Great potential for residential or commercial use • Additionally, it has an Urban Planning Permit for future real estate development: USAB1: ground floor + 2 stories—a highly valued added feature with a floor area of 268 m² per level, totaling 804 m² of buildable area A property with character, prestige, and spacious areas that are truly hard to find these days. Ideal for those who want to live in style or invest in a home with tremendous potential. The sale is being conducted through an expedited process We are members of CABAPROP, the country’s largest network of real estate professionals, created by the UNIFIED ASSOCIATION OF REAL ESTATE BROKERS OF THE CITY OF BUENOS AIRES. The measurements and square footage stated herein are approximate and not binding The definitive data and measurements are those stated in the title deed, floor plan, and/or preliminary feasibility study. The property is NOT accessible to people with limited mobility. The amount of the maintenance fees may vary at the time of reservation. CUCICBA REGISTRATION NO. 8148 (CABA) CMCPDJLP REGISTRATION NO. 7692 (Province of Buenos Aires)-
Amenities
Indoor & Comfort
Outdoor & Recreation
Nearby Essentials
Explore hospitals, schools, coworking spaces, and travel times in the neighborhood.