

4-BEDROOM HOUSE FOR SALE (NEEDS RENOVATION) - ALANIS NEIGHBORHOOD, CIPOLLETTI
$198,000
About this home
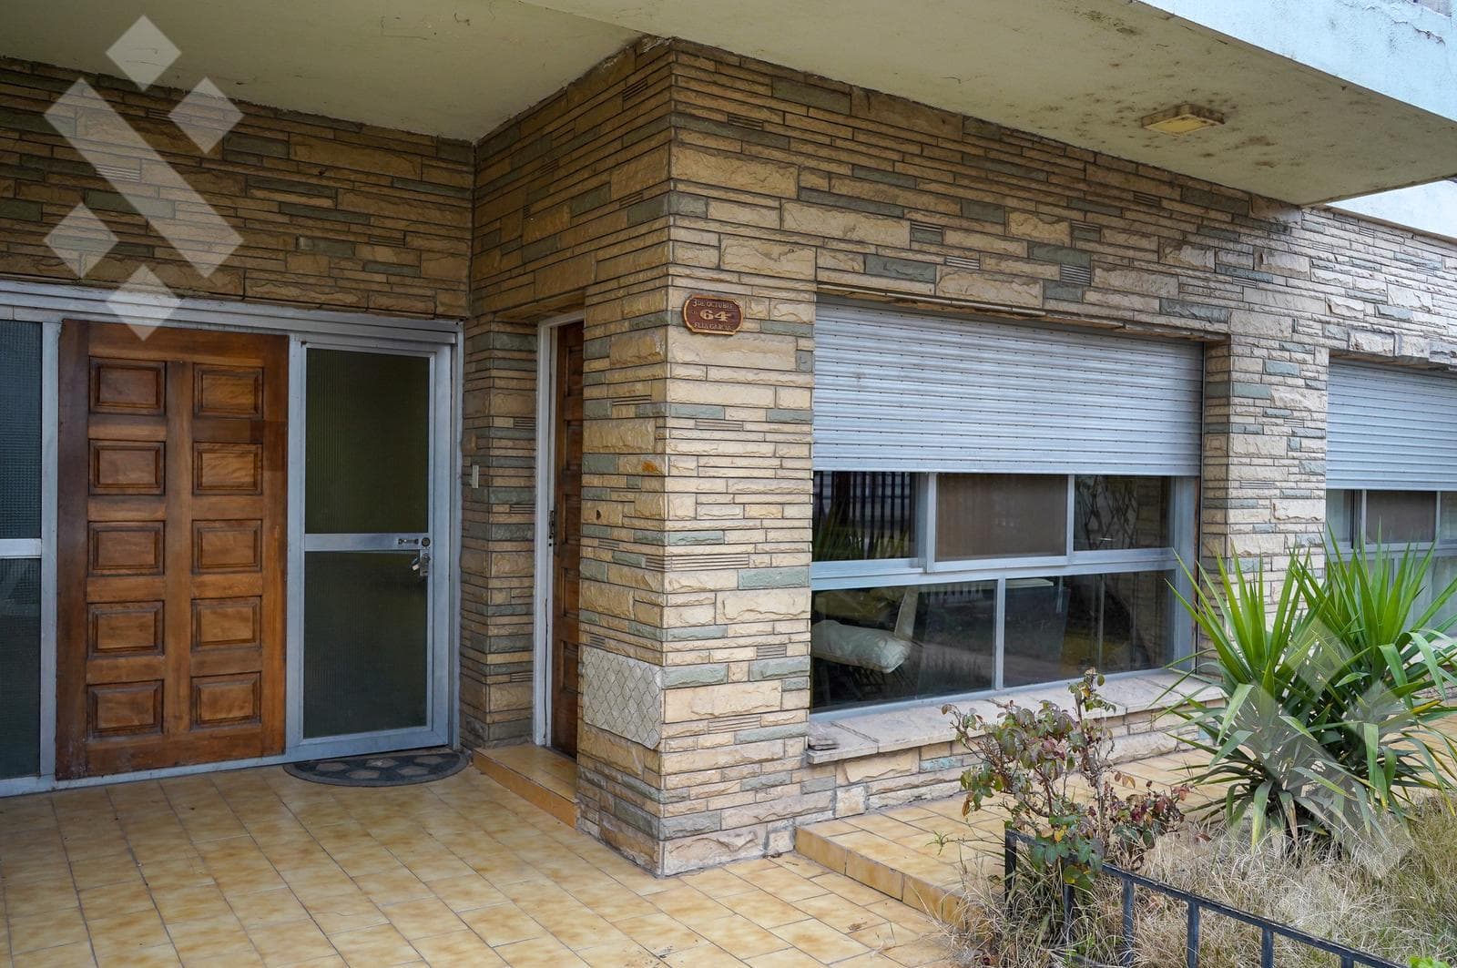
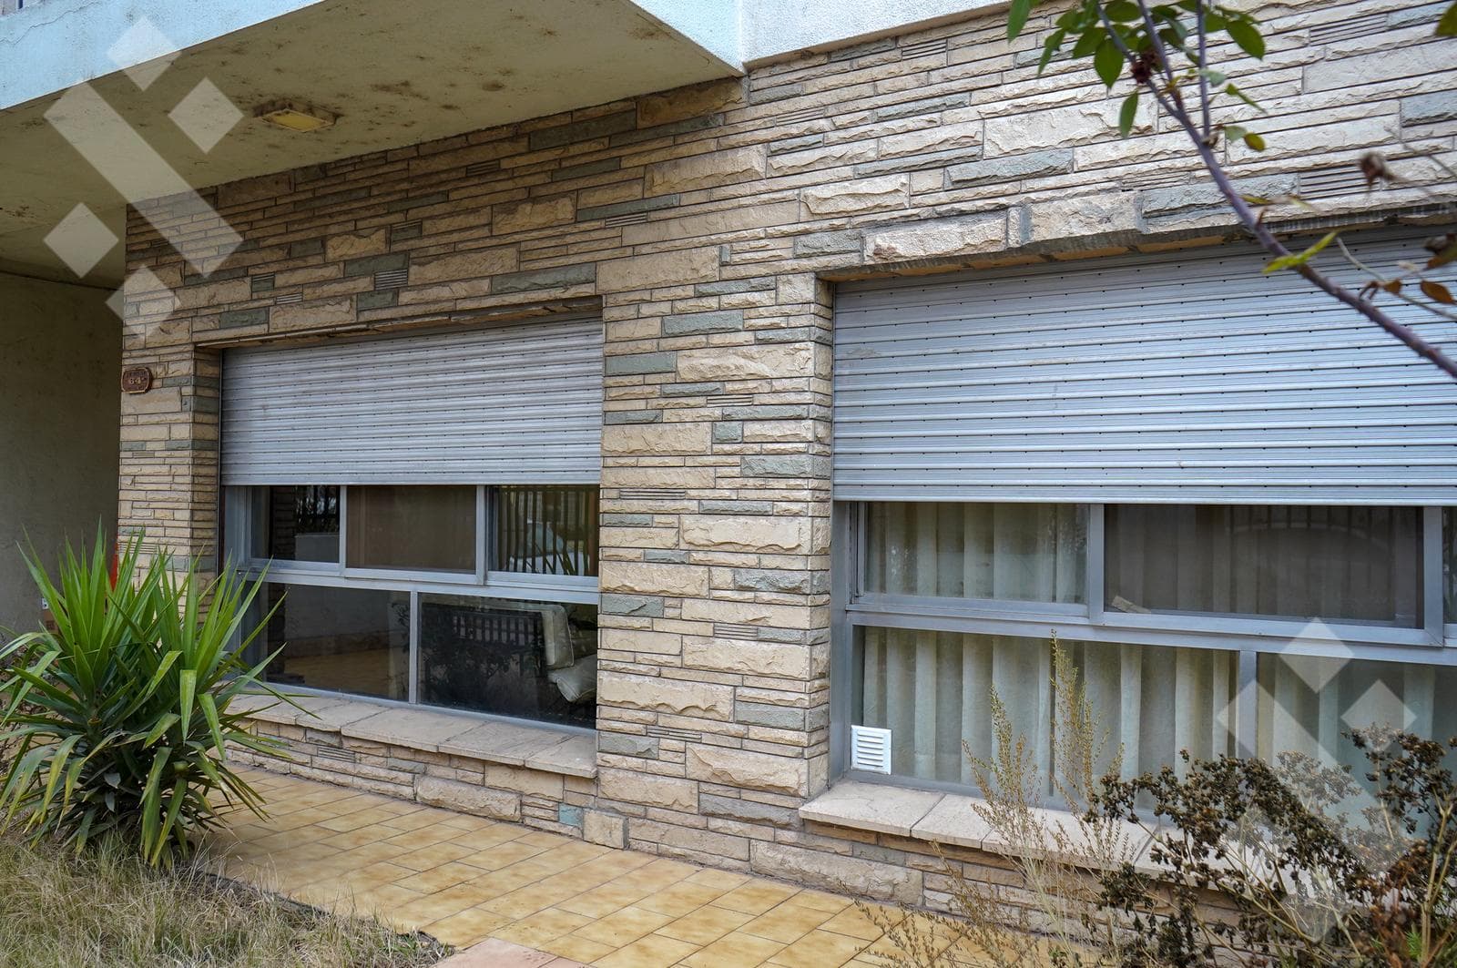
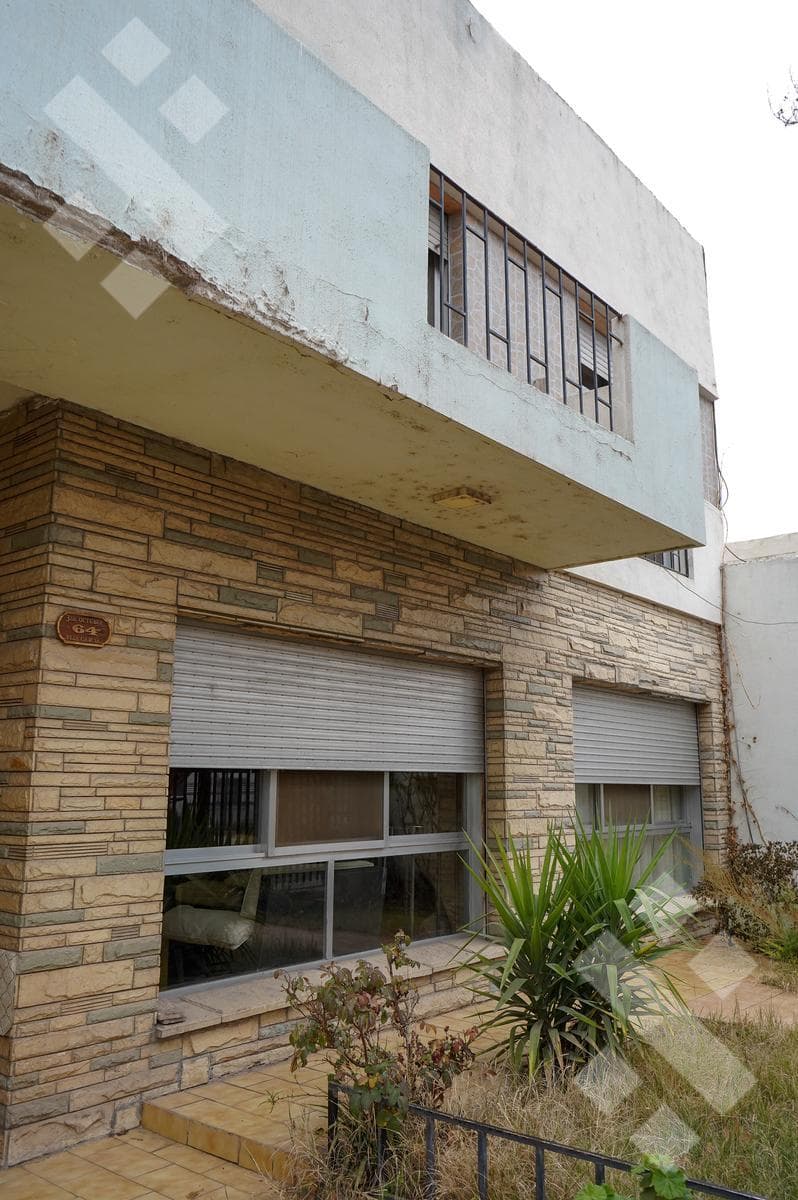
4-BEDROOM HOUSE FOR SALE (SUITABLE FOR COMMERCIAL/PROFESSIONAL USE) - DOWNTOWN, CIPOLLETTI Notable Features of the Area: Just a few meters from one of the main thoroughfares, with quick access and very close to the city’s commercial district, educational institutions, and healthcare facilities, this is an ideal home for those seeking space, a prime location, and potential for renovation. Notable Features of the Property: Built on a 318 m² lot with 347 m² of floor space The property has two staircases: one in the living room, where the elevator is also located, and another in the barbecue area. Permitted Uses According to R3 Regulations (Zoning Ordinance No. 570/25 - CPU): - Professional and personal offices, including annexes to the residence. - Small-scale neighborhood retail businesses and daily-use stores. - Educational institutions: daycare centers, preschools, elementary and secondary schools, and special education schools. - Sports facilities with non-profit club headquarters. - Special residences: nursing homes, residential care facilities, student dormitories, and related activities. Layout: Ground Floor: At the front, there are two entrances (main door leading to the living room and a secondary door leading to the garage), along with security bars and a sliding gate. Space for one vehicle in front of the garage. The main door opens into a spacious living room with an elevator a connecting hallway leading to a full bathroom, separate kitchen, dining room, and guest bedroom kitchen connected to the garage (2-car capacity) with a laundry room. The laundry room connects to a spacious outdoor cooking area with a grill and sink, featuring a storage room at the back Upper Level 1 (3 bedrooms and bathroom): Stairs from the living room Full bathroom with a jacuzzi and shower. Master bedroom with walk-in closet, balcony, and original air conditioning Bedroom with built-in closet and original air conditioning Bedroom/office with access to the elevator and original air conditioning Second Upper Floor (above the barbecue area): Large, functional space used as a gym and connected to a second storage room Supporting Documentation: • Deed • Approved building plans Additional expenses: • Real estate agent’s fees • Notary fees Terms of sale: Price: USD 198,000 Contact me for more information or to schedule a visit. TO IDENTIFY THE PROPERTY, PLEASE NOTE THAT IT HAS THE CODE ACI3OCTUBRE. IF YOU CONTACT US, PLEASE ASK FOR Camila Iacopini FOR BETTER SERVICE. LEGAL INFORMATION: 1) All real estate transactions are brokered and finalized by licensed real estate agents: Leandro Elías Sfeir (License No. 489, CMyCPN) – Leo Sfeir (License No. 658, CMyCPN) – Oscar Rodríguez (License No. 662, CMyCPN) - Mariana Villar, CMyCPN 263 - Monserrat Juri Max, Nqn No. 800 and more than 20 auctioneers associated with this real estate coworking space, in compliance with current laws governing real estate brokerage, National Law 25,028, Law 22,802 on Fair Trading, Law 24,240 on Consumer Protection, the provisions of the National Civil and Commercial Code, and the Constitution. 2) Listings on real estate portals not affiliated with this company are not updated regularly; therefore, we are not responsible for the information provided. Please inquire about availability, prices, and terms. The photos and measurements are for illustrative purposes only. Request exact measurements and updated photos before proceeding with any transaction.
Amenities
Indoor & Comfort
Outdoor & Recreation
Nearby Essentials
Explore hospitals, schools, coworking spaces, and travel times in the neighborhood.