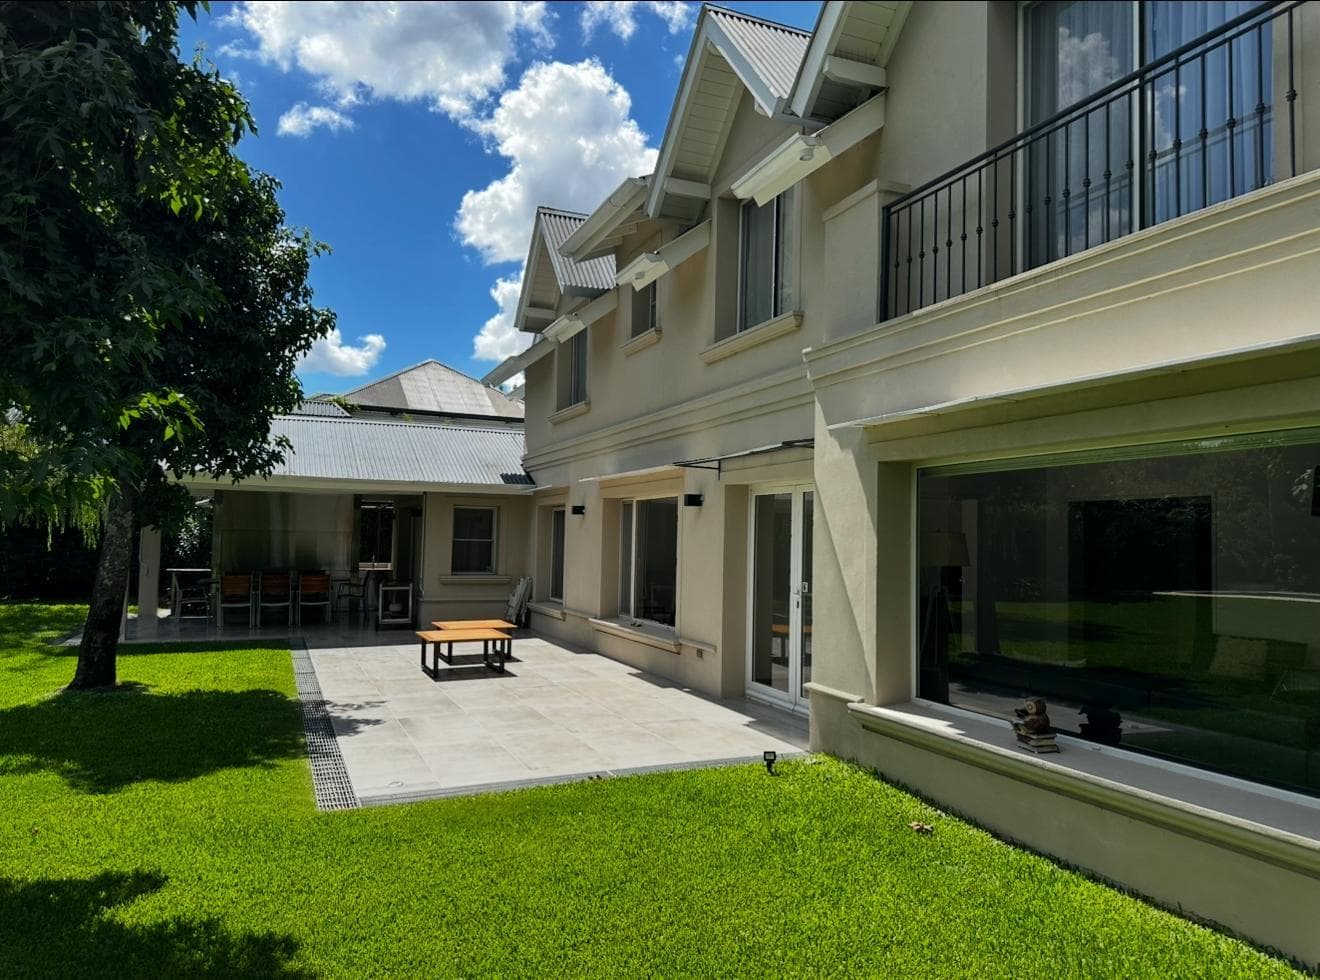
5-Bedroom House for Sale with Guest House in Carmel Country Club, Pilar
$625,000
About this home
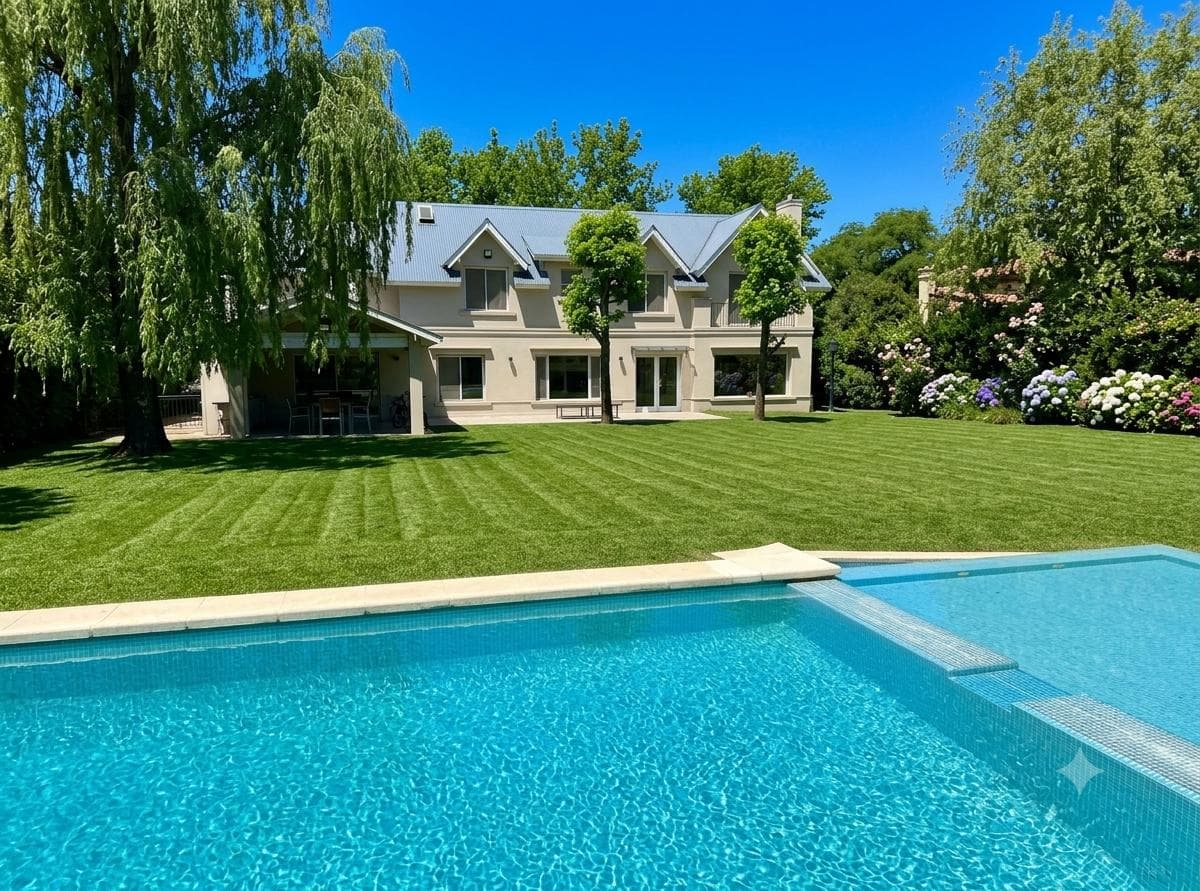
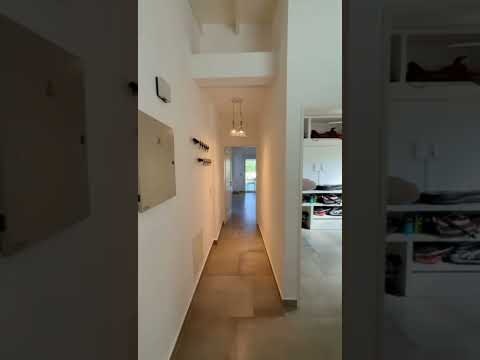
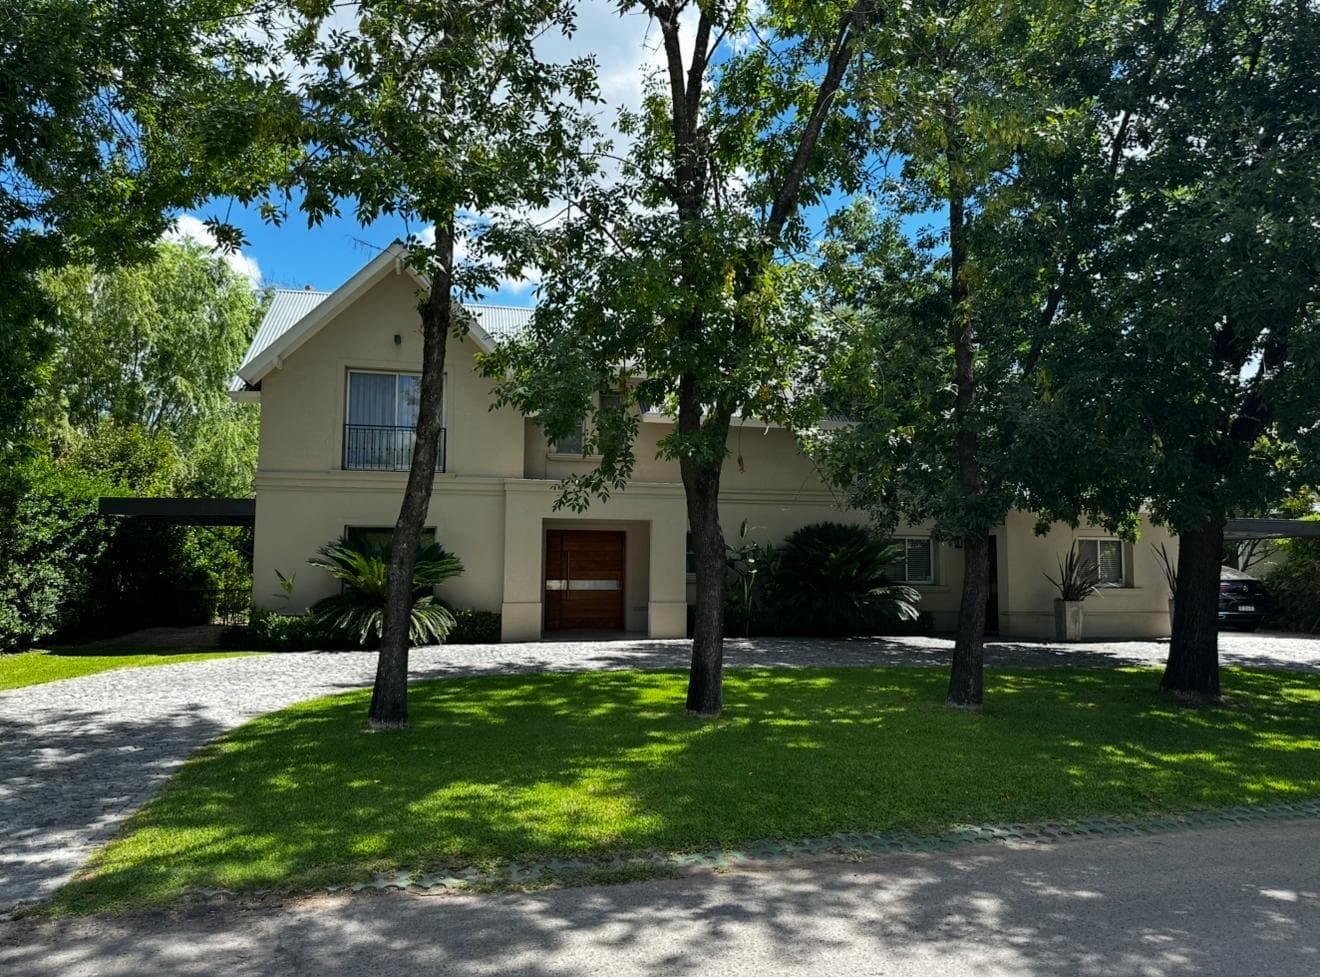
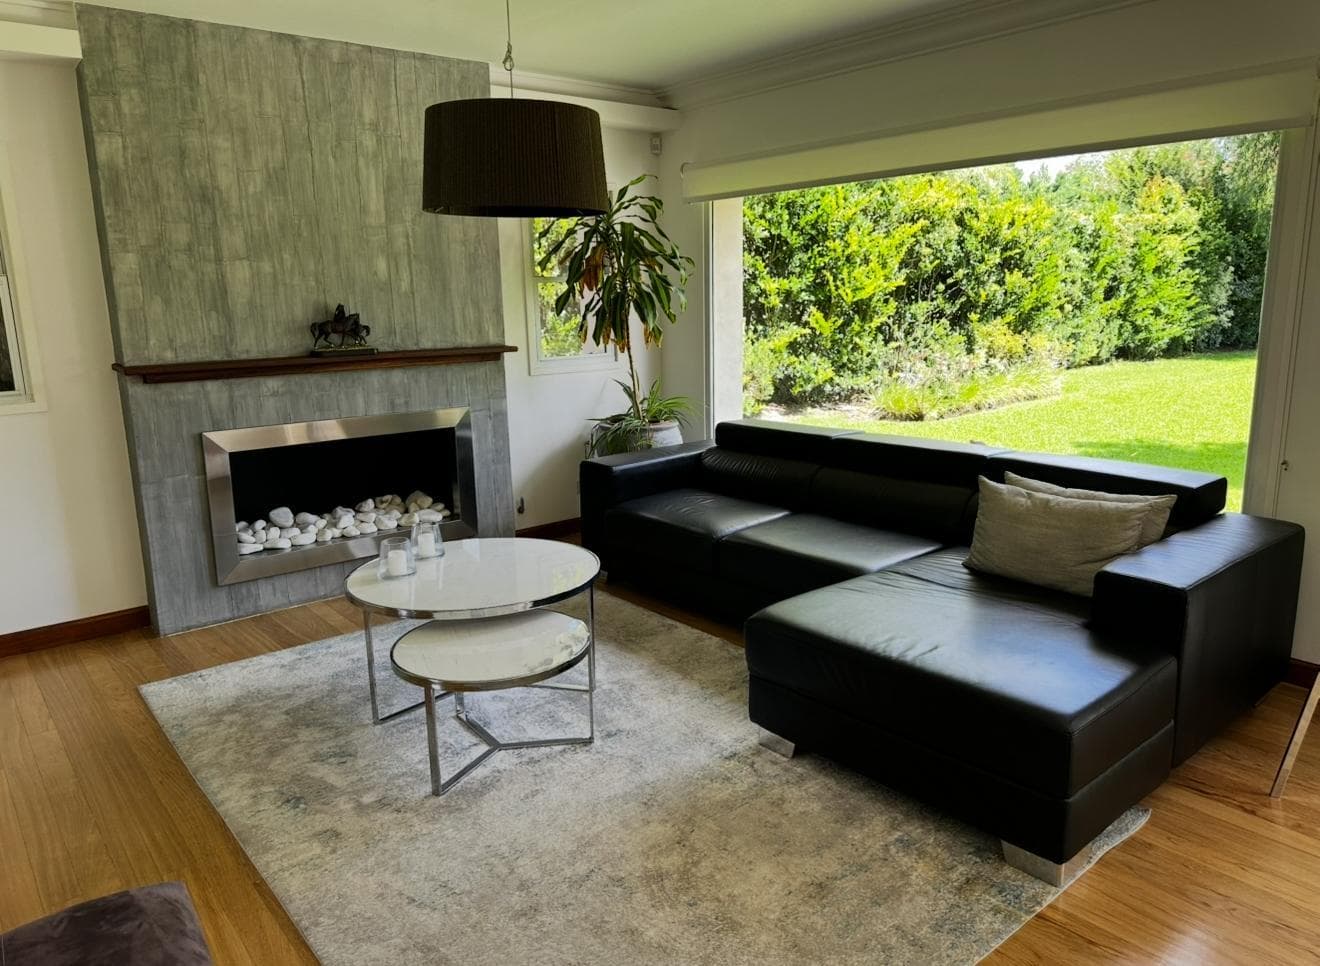
Architecture, privacy, and technology in a stunning natural setting. In the heart of Carmel Country Club, on a central, elevated lot of 1,250 m², stands this impressive property with 330 m² of covered space, where every room was designed to combine elegance, functionality, and total comfort. Located just 50 to 70 meters from the main amenities and with easy access to the security post, its location offers absolute privacy with the convenience of being close to everything. Smart layout and generous spaces • 4 bedrooms on the upper floor, two of which are en suite with separate bathrooms featuring double sinks, a bathtub, and glass shower enclosures. • 3 full bathrooms upstairs, plus a guest restroom and a service bathroom with a shower on the ground floor. • Main living room with a wood-burning fireplace, a separate dining room, and an intimate living area upstairs—ideal for reading or relaxing. • Playroom, private office, and two functional circulation areas throughout the ground floor. • Modern kitchen with dining area, central island, breakfast bar, and direct access to the outdoor grill area. • Separate laundry room and full service quarters. • Marble staircase, spacious closets, and floor-to-ceiling windows with German-made aluminum frames. Unique exterior, with a park and established landscaping • 12 x 4 m infinity-edge pool with LED lighting, mosaic tiles, a wet sun deck, and automated motor and filter systems. • Large pool area with heat-resistant tiles and Bahian grass throughout the garden. • Garden with more than 12 mature trees (willows, palm trees, and other species), established landscaping, and a perimeter fence with mature plants that ensure complete privacy. • Automatic sprinkler system throughout the garden with a rain sensor, fed by a well with an independent pressurized cylinder. • Two outdoor cooking areas: one for winter and one for summer, both featuring a new stainless-steel grill, countertop, sink, and storage cabinets. Comfort, efficiency, and state-of-the-art technology • Double-wall construction with an air cavity, providing insulation against the cold in winter and the heat in summer. • Dual-fuel boiler with underfloor radiant heating system, plus a high-efficiency water heater. • Heat/cool air conditioners in the necessary rooms. • Generator with automatic transfer and a three-phase panel with a phase selector and voltage stabilizer. • Freshwater cistern, connection to the sewer system, perimeter drainage system, and raised foundation to prevent any possible water ingress. • Outdoor lighting with motion sensors and photocells. • Internet via fiber optics and telephone lines, ideal for redundancy and maximum connectivity. • Monitored alarm system installed and machine room with storage space. Access and Functionality • Cobblestone “ambassador-style” entrance, with a prominent main entrance (double-leaf pivot door) and a separate side service entrance. • Three covered parking spaces. • Property elevated above street level, providing security, unobstructed views, and efficient drainage. Strategic location within the neighborhood Just 50 to 70 meters from all amenities: • Golf course, Golf Clubhouse restaurant • Main clubhouse and its gourmet restaurant • Tennis, padel, and soccer courts • Olympic-size pool and sauna • State-of-the-art gym • Chapel, youth center, and senior center Additionally, it is close to the security post, which facilitates access for domestic staff—a key factor for daily operations. A residence built for living life to the fullest, with all the comforts provided by thoughtful details.
Amenities
Indoor & Comfort
Outdoor & Recreation
Security
Lifestyle
Nearby Essentials
Explore hospitals, schools, coworking spaces, and travel times in the neighborhood.

