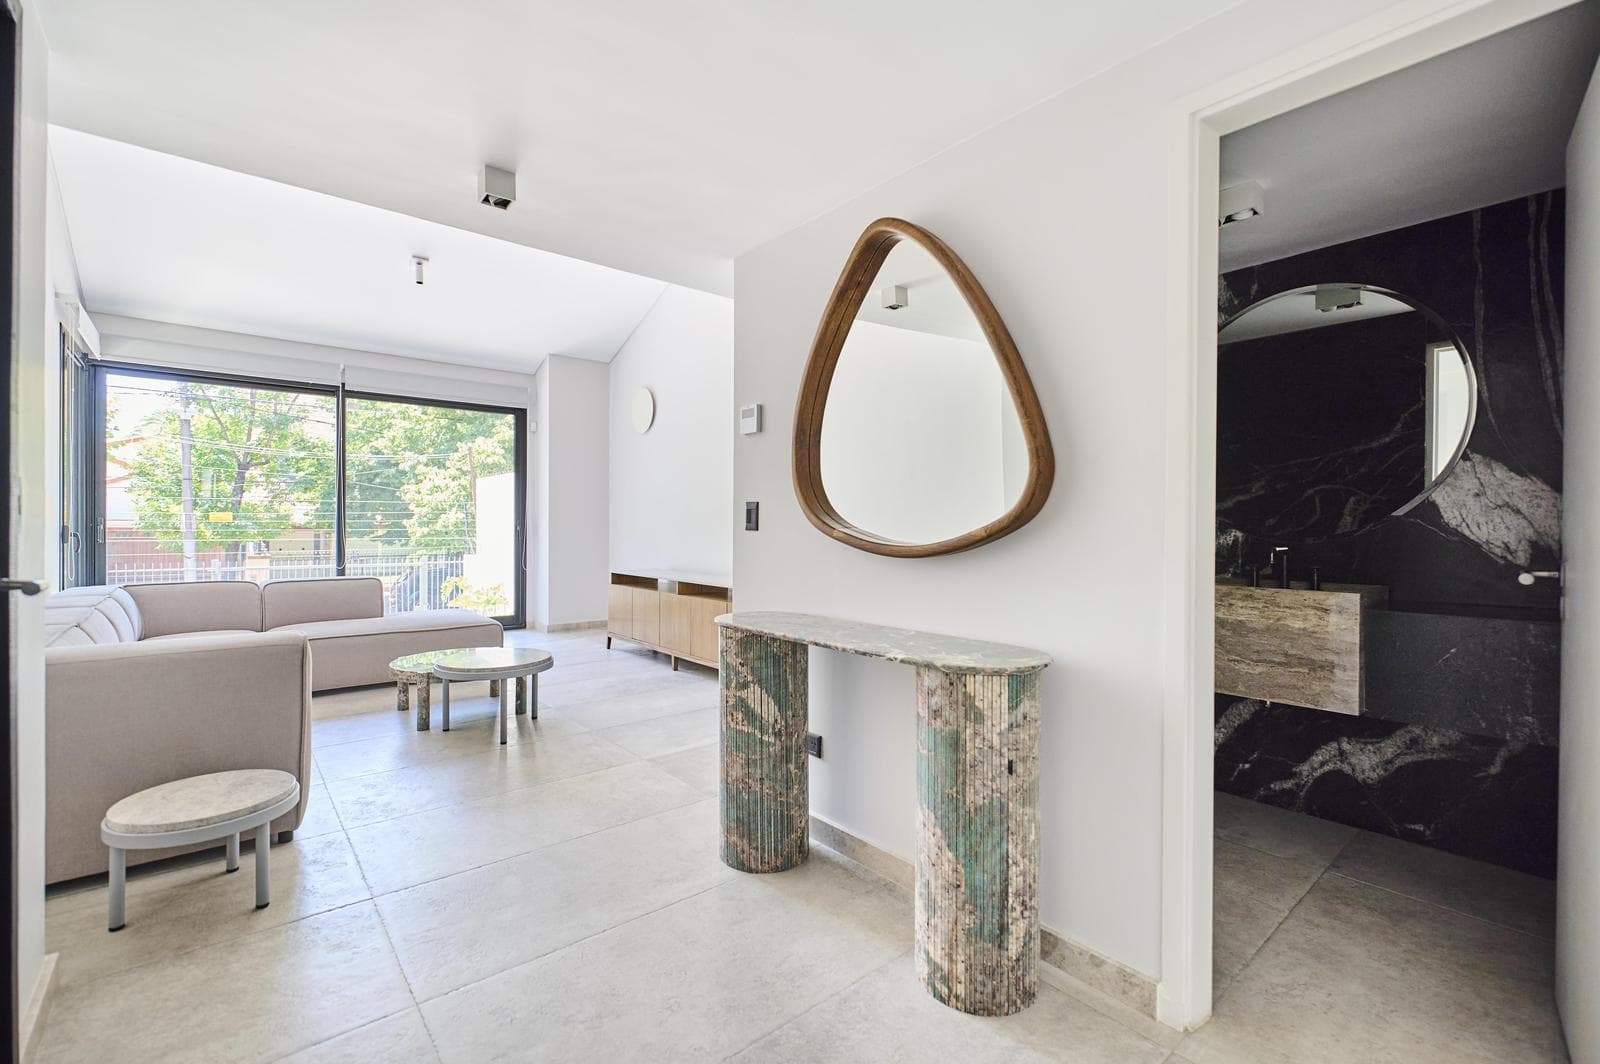
5-Room House for Sale in Lomas de Zamora
$695,000
About this home
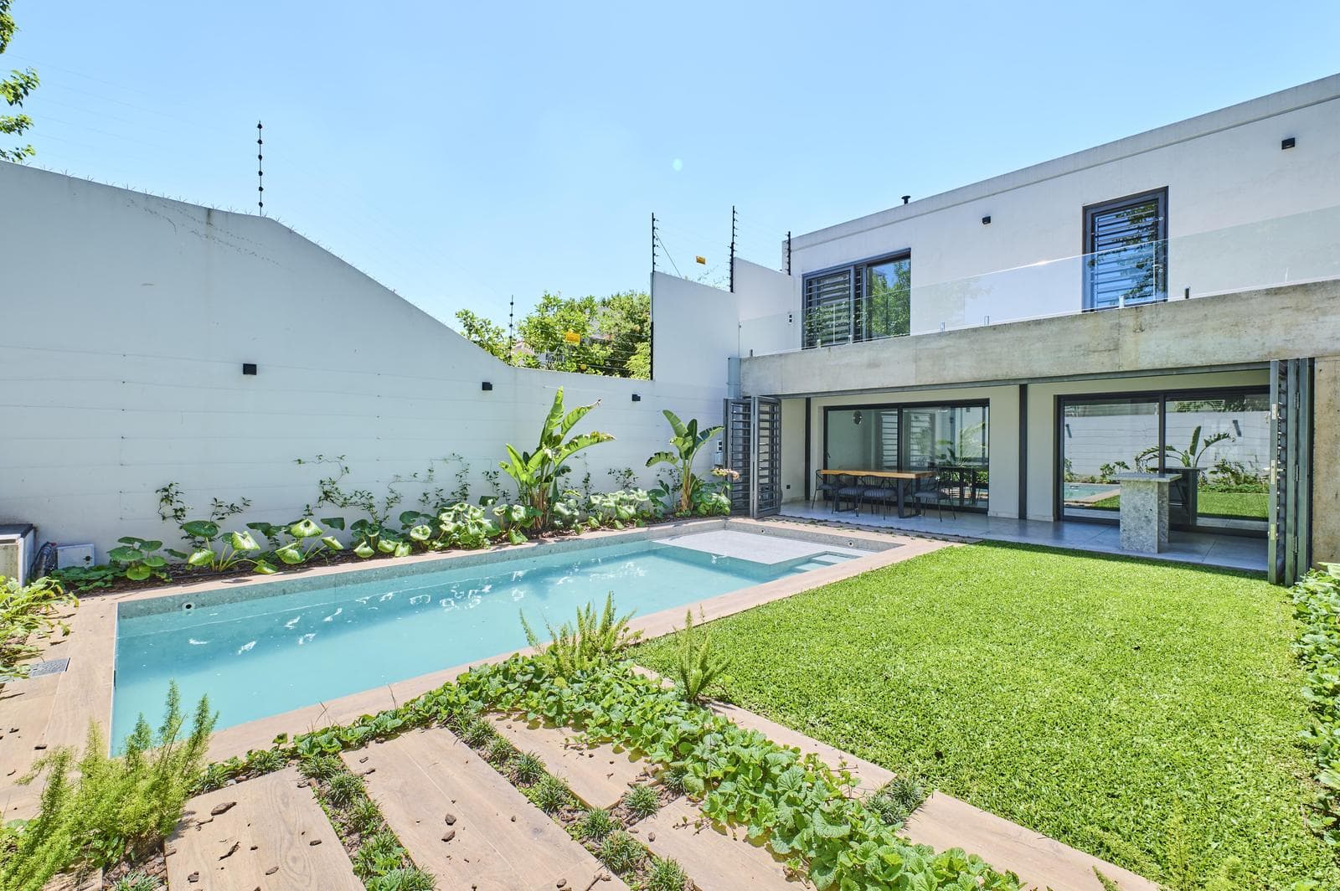
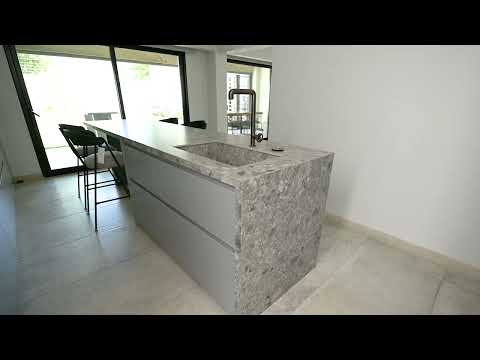
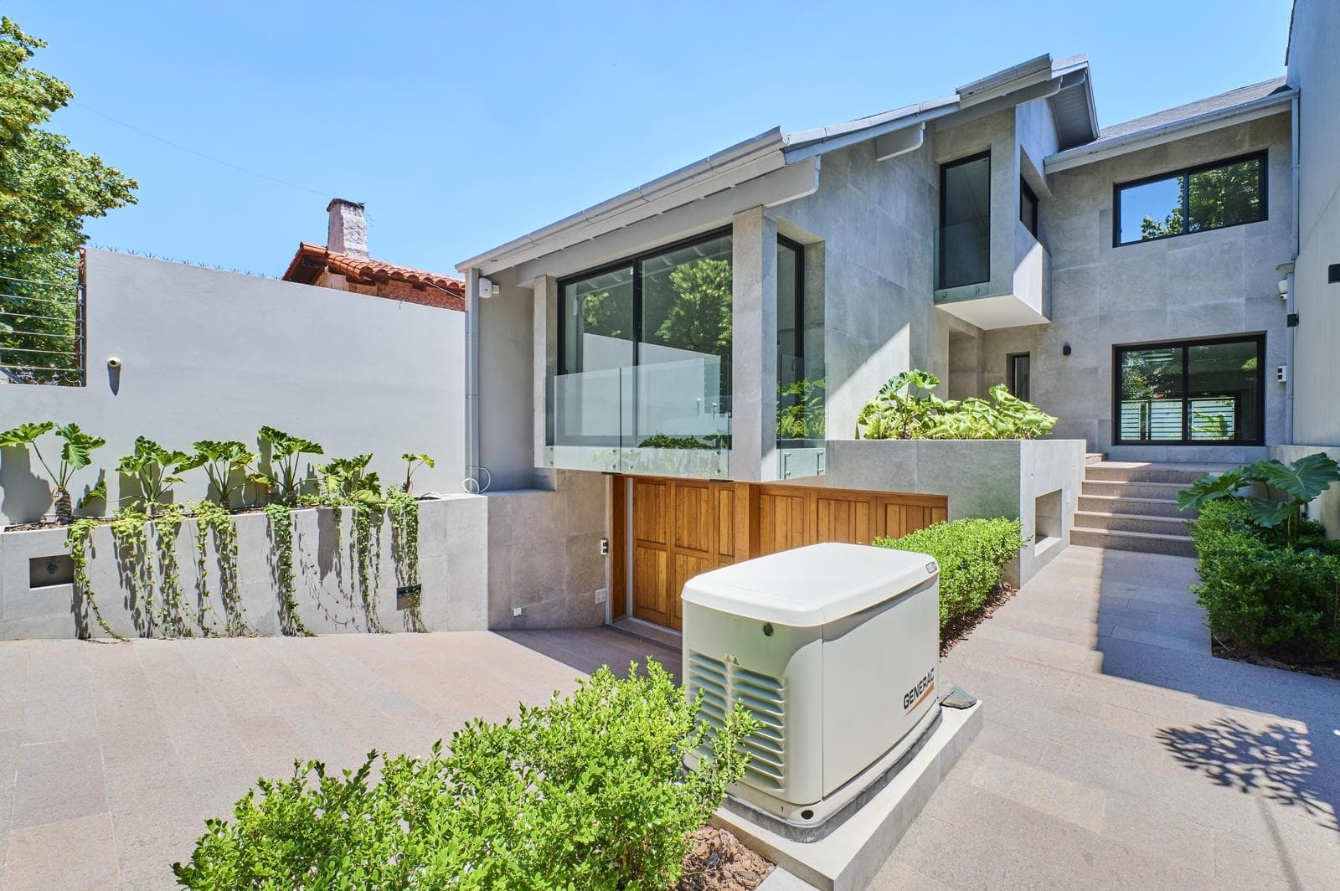
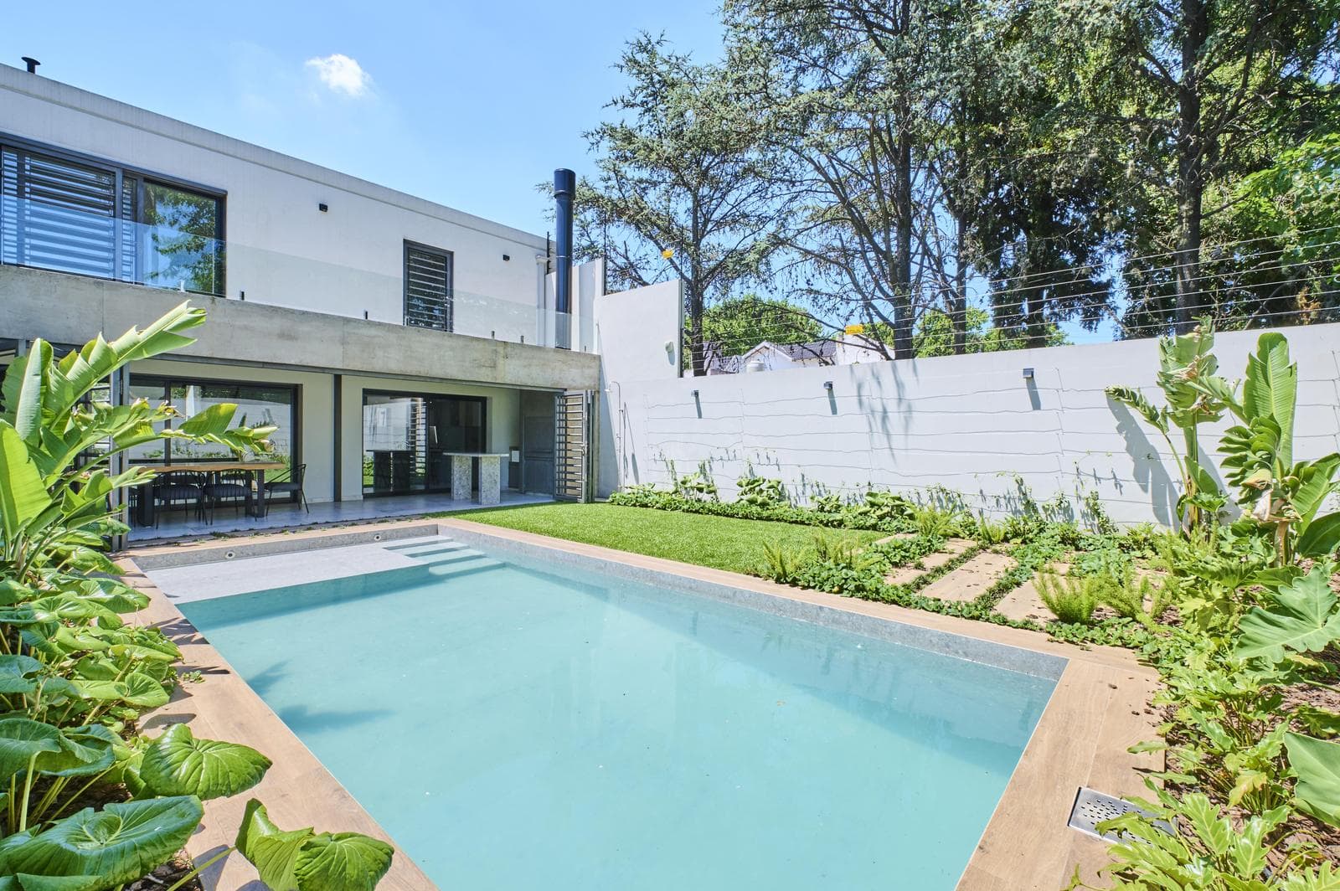
DESIGNER RESIDENCE: LUXURY, DESIGN, AND TECHNOLOGY AT THEIR FINEST Located at 500 Manuel Acevedo Street, in one of the most distinguished locations in Lomas de Zamora, stands this unique and one-of-a-kind residence, conceived as a true masterpiece of contemporary architecture. A property where every design decision, every material, and every detail meets an international standard of excellence. - This home is in a league of its own. It is unparalleled in the area. A LIVING EXPERIENCE, NOT JUST A HOME - From the very first step, the imposing door crafted from solid lapacho wood—treated using the ancient Japanese Shou Sugi Ban technique by artist Pablo Ledesma—hints at what lies ahead: a home where art, technology, design, and functionality blend in perfect harmony. The living areas are designed with clean lines, premium materials, and views opening onto the park, creating an atmosphere of sophistication, warmth, and natural light. WORLD-CLASS KITCHENS. Two kitchens designed to European standards: - Fully built-in Bosch appliances: oven, microwave, coffee maker, and panel-mounted refrigerator. - Pitt Cooking stoves (Netherlands). - Franke range hoods (Switzerland). - Custom-made furniture by DWELL. - Countertops, backsplashes, and islands in Neolith (Spain). - IB Rubinetterie (Italy) and Robinet faucets. - One of them features a sculptural central island that serves as the true social heart of the home. LUXURY SOCIAL SPACES - The living room, dining room, and gallery are visually integrated into a single architectural gesture, connecting the interior and exterior with an elegant and natural spatial continuity. Each space was designed for both everyday living and for entertaining at the highest level. PRIVATE AREA — ABSOLUTE COMFORT: - Master suite with a designer walk-in closet and Donatello quartzite backsplash. - Two additional bedrooms with built-in walk-in closets. - Three full bathrooms on the upper floor featuring: Neolith countertops - DWELL furniture - ROCA wall-hung toilets - IB Rubinetterie faucets (Italy) The main staircase, clad in Moon Beige marble, serves as a central sculptural feature. OUTDOORS — A PRIVATE OASIS - Solar-heated swimming pool. - All stainless steel components are custom-made. - Patio equipped with a Neolith island. - Automatic sprinkler and drip irrigation system throughout the grounds. - Carefully designed landscaping. TECHNOLOGY, SECURITY, AND COMFORT - Zoned central HVAC system with BGH Inverter hot/cold ductwork. - Automatic three-phase GENERAC 17 KVA natural gas generator: total energy autonomy. - Perimeter electric fence. - Comprehensive alarm system controlled via a mobile app. - Handcrafted GALLO hardware throughout the property. MATERIALS AND FINISHES: - All interior, exterior, and pool flooring and wall tiles are made of Italian porcelain. - Selection of imported marbles, quartzites, and premium surfaces. - Nothing is standard. Everything is custom-designed and made to order. OPTIONAL DESIGNER FURNITURE, NOT INCLUDED IN THE LISTED PRICE Much of the furniture comes from international design firms and top-tier studios, such as BoConcept, La Feliz Studio, Bull, and United Stone, among others. The listed price applies exclusively to the property. It is possible to purchase it fully furnished, with the current furniture and fixtures, through a separate negotiation. In this way, the property can be transformed into a move-in-ready residence, requiring absolutely nothing else. A PROPERTY FOR THOSE WHO MAKE NO COMPROMISES This residence was designed for those seeking: - A one-of-a-kind property - World-class construction quality - Technology, comfort, and total security - Design, presence, and prestige - And an investment that is impossible to replicate today at the same price It is not just a house. It is a statement of lifestyle. In compliance with current regulations, the advisors do NOT engage in real estate brokerage. The brokering and closing of real estate transactions are handled by Auctioneers and Licensed Real Estate Brokers. This real estate office is managed by Daniel Valeiro, C.U.C.I.C.B.A. 8420 and CMCPDJ 4151. The square meters, descriptions, and amenities published are for reference only and are approximate; only the measurements and technical data contained in the deed of conveyance have legal validity.
Amenities
Indoor & Comfort
Outdoor & Recreation
Security
Lifestyle
Nearby Essentials
Explore hospitals, schools, coworking spaces, and travel times in the neighborhood.