

6-room house for sale in Haras del Sur I
$280,000
About this home
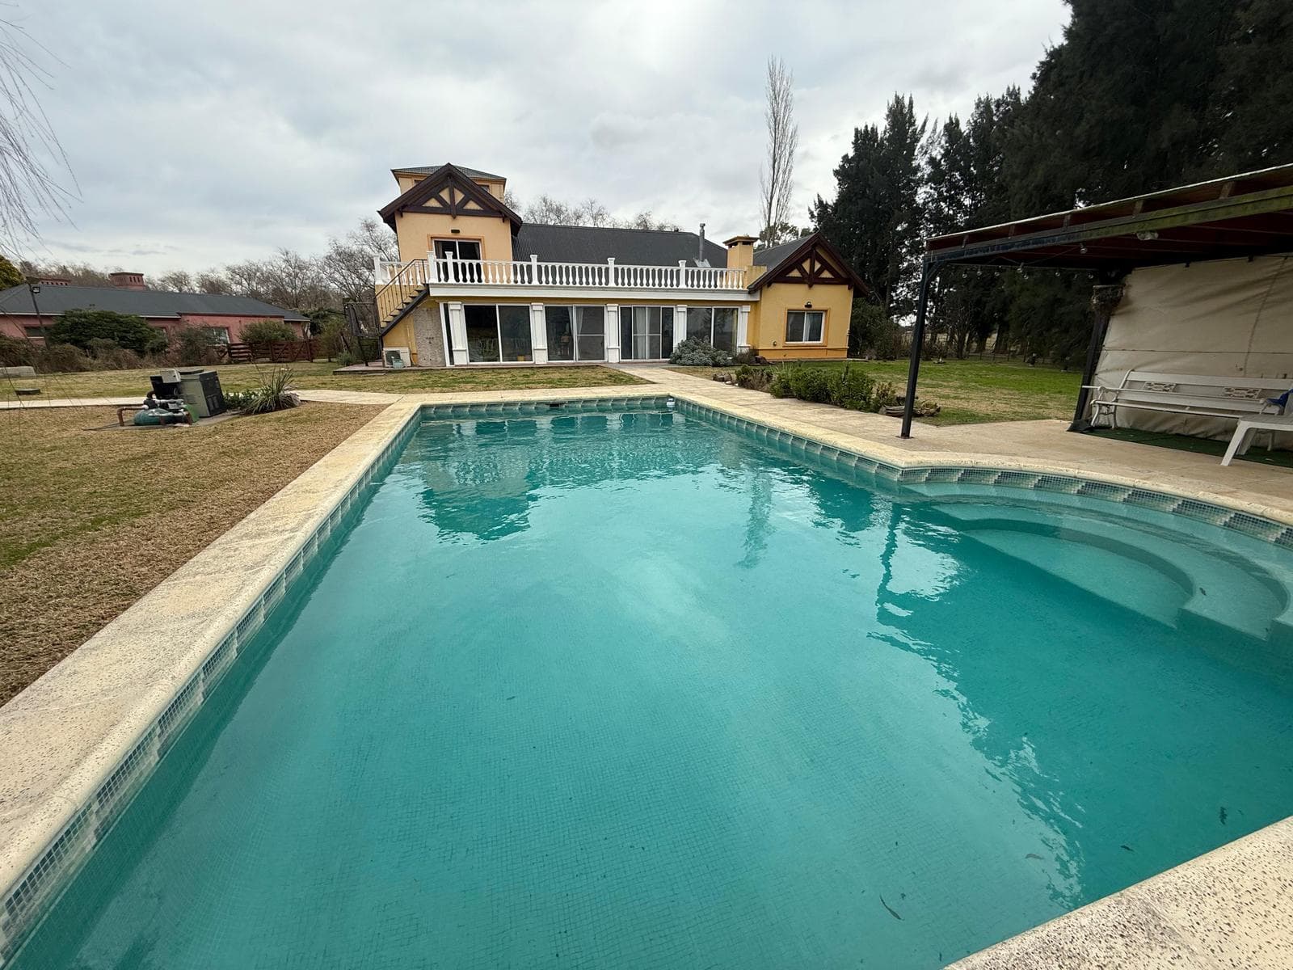
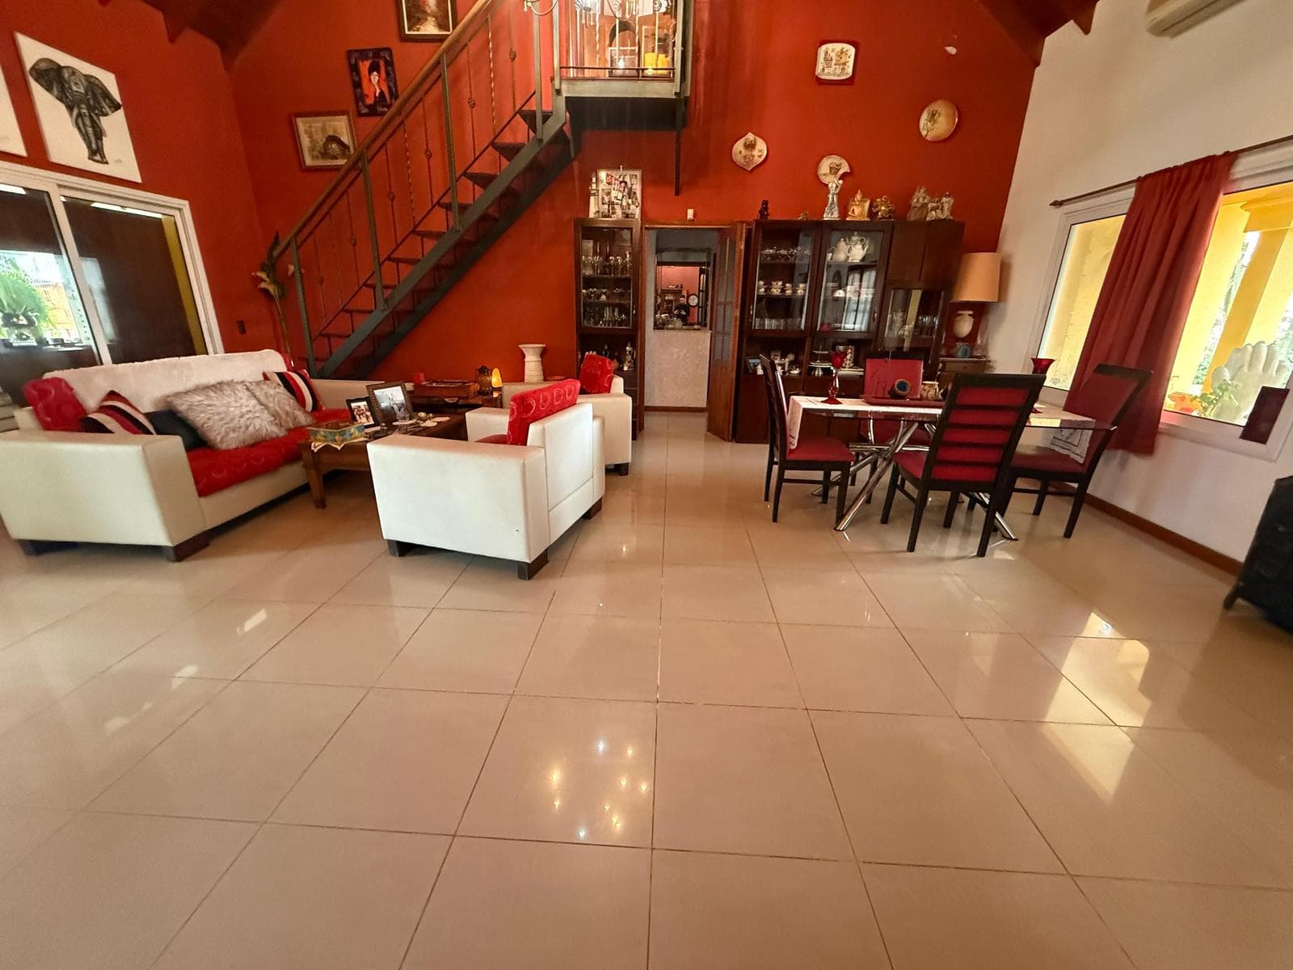
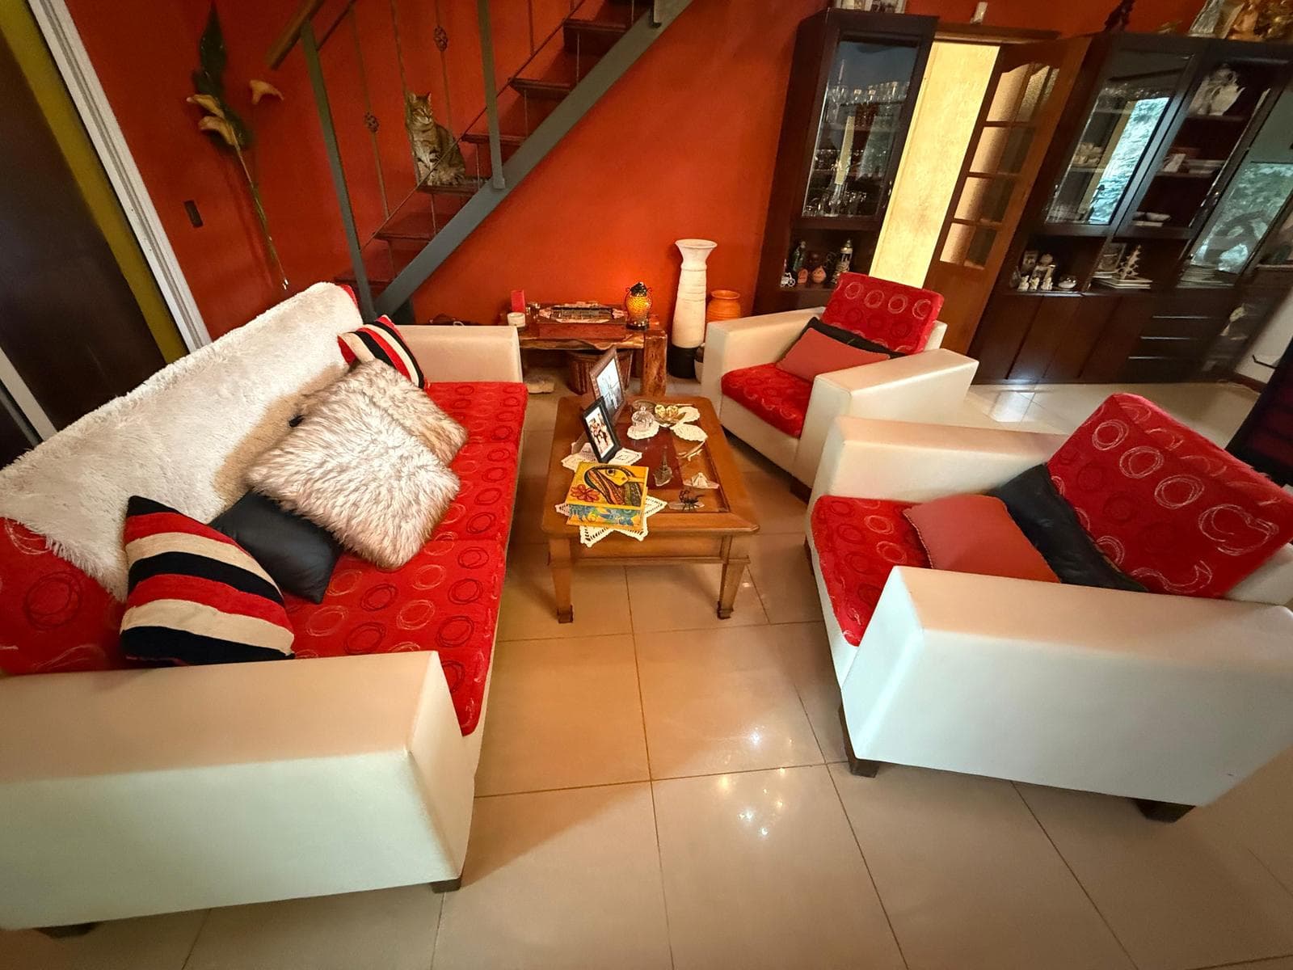
6-room house for sale in Harás del Sur I, La Plata. Will consider a trade for a house in a gated community. In Harás del Sur I, you’ll find social and sports areas surrounded by nature, designed for the whole family to enjoy. It stands out for its golf course, equestrian facilities, and the wonderful 6-hectare lagoon. Its mature grove of trees invites us to explore it with family and friends. Just 40 minutes from the capital and 30 minutes from La Plata lies Haras del Sur, with a prime location between km 69 and 73 of Highway 2 (National Route 2). Its entrance, like that of the Group’s other gated communities, is located on Highway 2, offering quick and safe access. -Direct access from the highway. -116 hectares of total area. -350 lots (ranging from 1,000 to 5,000 m²). -50 hectares designated as green spaces. -Main Clubhouse with a bar, gym, and children’s play area. -Sports Clubhouse with a restaurant and café. -2 swimming pools, one for adults and one for children. -Solarium. -Playroom for children and teens (multi-purpose room). -Golf course. -Polo field. -2 show jumping courses. -6 kilometers of equestrian trails. -Horseback riding facilities -(Stalls for rent). -11-a-side and 5-a-side soccer fields. -Tennis and paddle tennis courts. -2 swimming pools, gym, and beach volleyball court. -Sports school for children. -24-hour security and surveillance. -Maintenance of common and sports areas. -Underground utility lines. -Electricity grid. -Telephone and Internet network. -Municipal water supply. -Natural gas network. -Underground utility lines -Description The property features a semi-covered garage. Upon entering, you’ll find a spacious, bright living room, a kitchen with dining area, a master bedroom with a walk-in closet, three additional bedrooms on the ground floor, and one bedroom or study on the mezzanine level. All rooms feature radiant floor heating, and each bedroom has a balanced chimney. Covered patio with a grill, bathroom, and laundry area. Spacious backyard with a pool, barbecue area, or covered garage with a bathroom. (It can also be used as a game room.) -Living Room. -Kitchen and dining room. -Master bedroom with walk-in closet. -2nd bedroom. -3rd bedroom. -4th bedroom. -2 full bathrooms. -Mezzanine with a bedroom or study opening onto the terrace. -Fully equipped outdoor kitchen with grill and bathroom. -Swimming pool. -Game room or covered garage. Lot 102: 2,696.00 m² -Dimensions -Gross floor area: 402.76 m² -Semi-gross floor area: 50.54 m² -Unbuilt area: 2,247.70 m². Dimensions are approximate. The final measurements will be specified in the property title.
Amenities
Indoor & Comfort
Outdoor & Recreation
Security
Lifestyle
Nearby Essentials
Explore hospitals, schools, coworking spaces, and travel times in the neighborhood.