House for Sale: 8 Rooms in La Laguna, El Cantón Norte Neighborhood, Escobar
$618,000
About this home
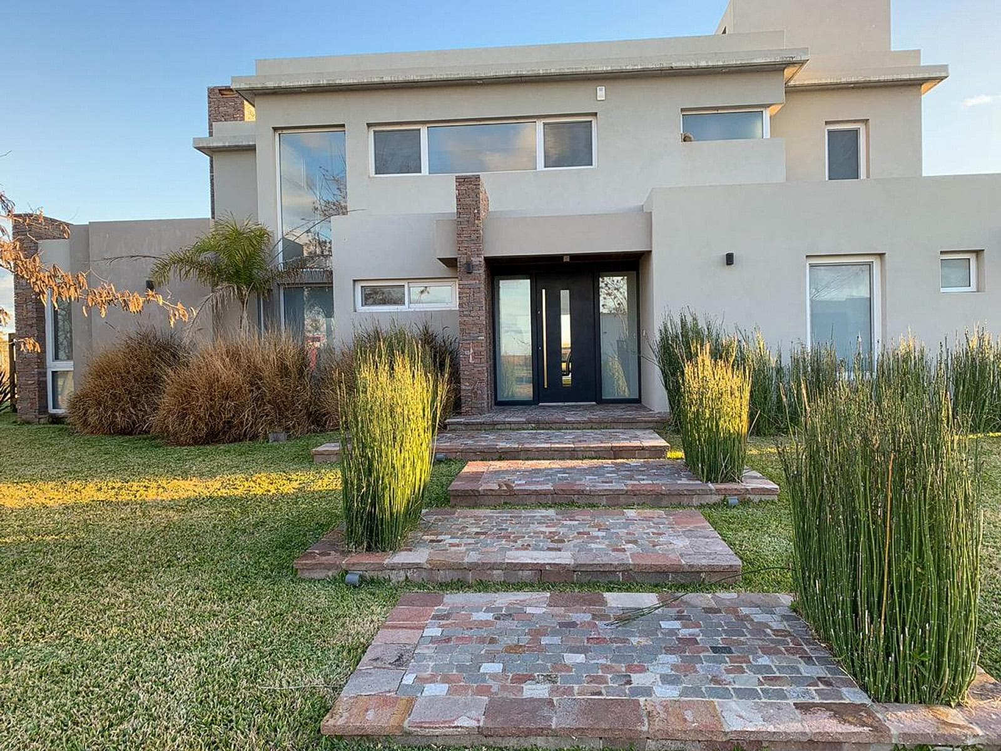
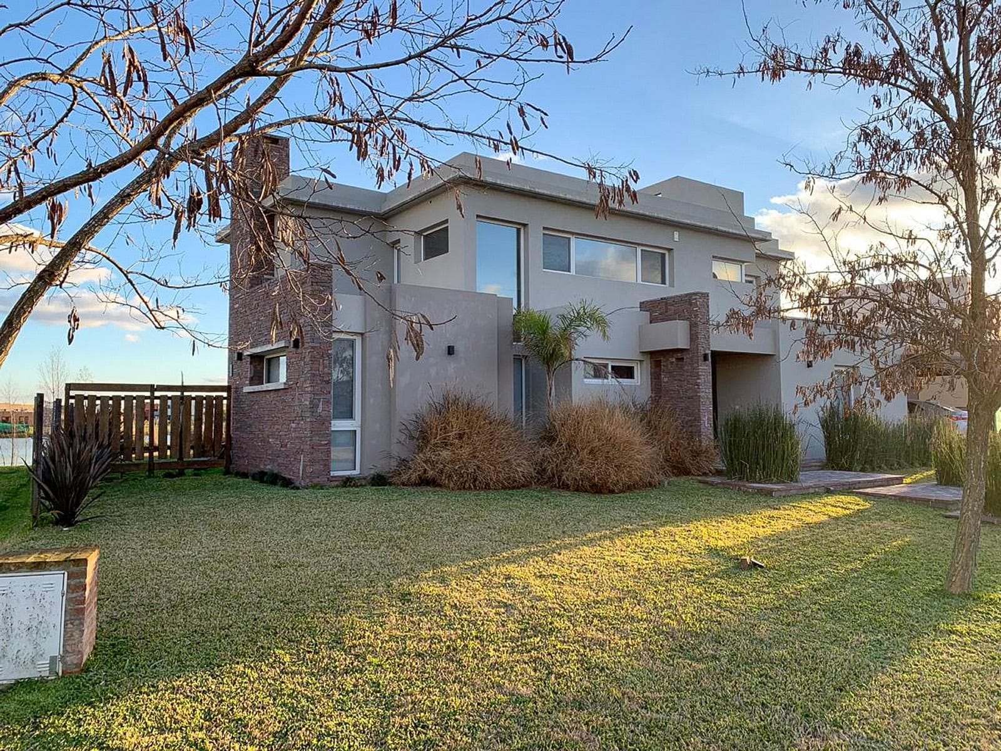
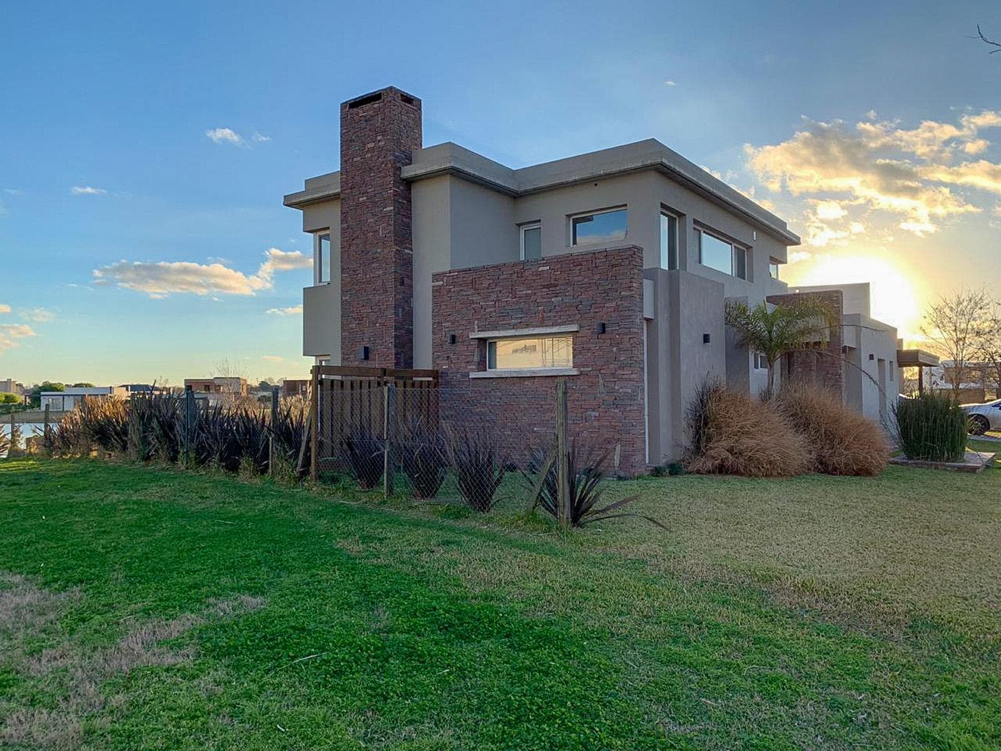
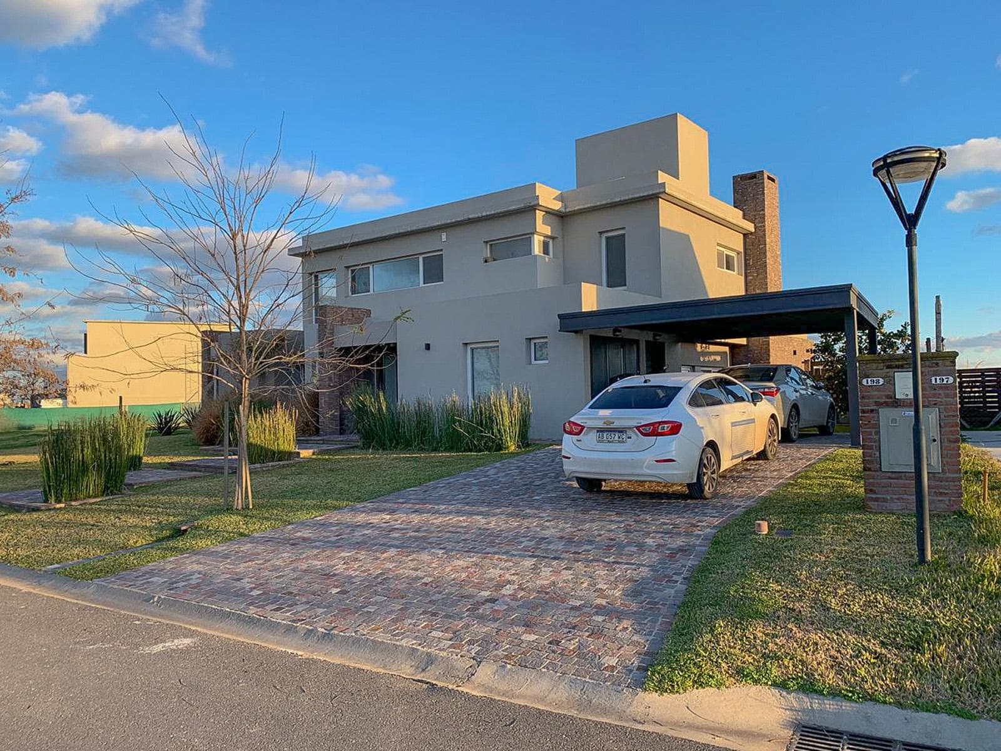
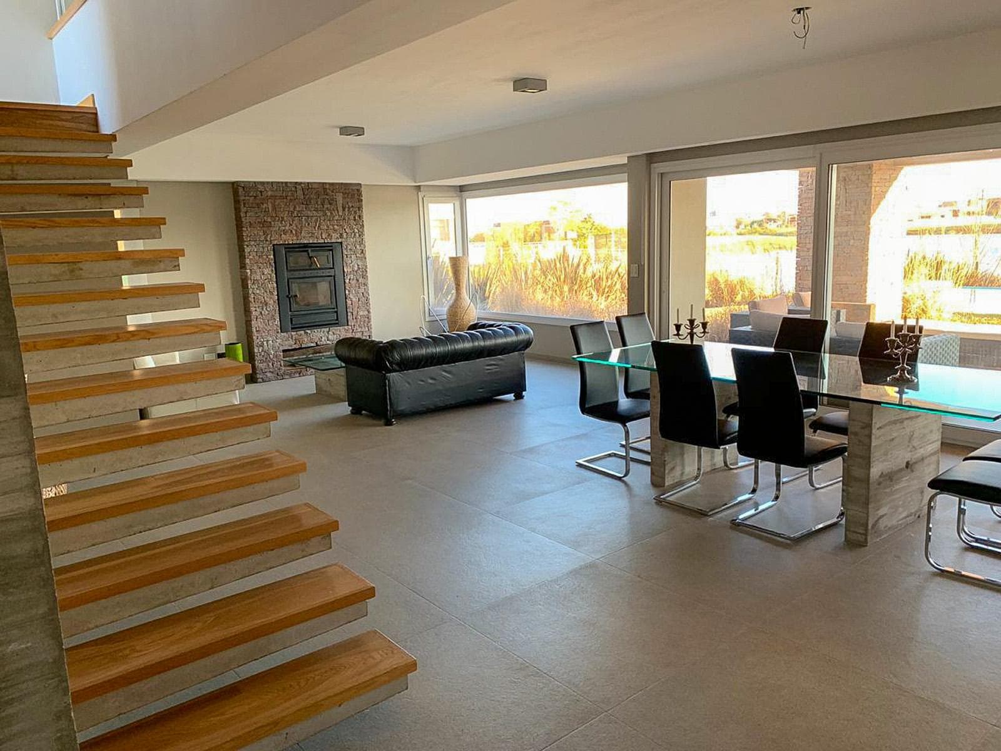
House for Sale: 8 Rooms in La Laguna, El Cantón Norte neighborhood, Escobar 888 Modern home, built to a high standard, spread over two stories on a 950-square-meter lot overlooking the lagoon and located in El Canton-North. Excellent views from every room and great orientation, very bright. Traditional construction using top-quality materials. The ground floor features a entryway closet and guest restroom. A spacious living-dining room with a wood-burning fireplace and built-in oven, as well as a wine cellar—both finished in Smollieri stone. Spacious kitchen with a breakfast bar and integrated playroom. Service entrance from the garage. Laundry room/housekeeper’s quarters with a full bathroom. The upper floor consists of a master bedroom with an en suite bathroom, a walk-in closet, and a bathroom featuring a whirlpool tub and a walk-in shower. And two additional bedrooms with their own bathrooms, all offering views of the expansive lagoon. All bathrooms feature porcelain tile flooring and glass shower enclosures. Desk area in the entry hall. Large balcony terraces with PVC decking. The entire upper-level floor is made of Eslabonia oak. It features a beautifully designed, striking staircase with exposed concrete walls and cantilevered steps clad in Eslabonia oak. Outside, there is a covered gallery with a large grill, a Cilestone countertop, and a sink connected to a full bathroom for the barbecue/pool area; a wood-paneled ceiling with Smollieri stone accents; and a spacious, enclosed grill area. A 9x4 pool with an infinity edge, plus a beach area with seating inside the pool. Fully tiled with small Venetian tiles and a heat-reflective sun deck. It features a covered parking area for two cars and an access path to the house fully paved with porphyry, as are the side paths. It has an outdoor storage shed. Front and back gardens with Bahian grass, fully landscaped with quebracho fencing at the back of the pond and around the pool, automatic irrigation with a submersible pump, side fences, and a quebracho clothesline. Other Features: Exterior walls constructed of Climablock. Large-format imported porcelain tile flooring throughout the ground floor and outdoor gallery. FV faucets. Ceramic closures. Roca fixtures. Kitchen and bathrooms in white Cilestone. Non-traditional designer doors throughout the house, custom kitchen cabinets, and walls clad in the same material as the cabinets. Custom closets with mirrored doors; interior closet finishes in the bedrooms; walk-in closet in the master suite; finished interiors in all rooms. PVC window frames with DVH glass and screens. Heating via underfloor radiant heating and individual thermostats on both floors, plus a Baxi Luna 3 dual-fuel boiler. Balcony and staircase railings made of stainless steel and laminated glass. Exterior finished with fine Tarquini-style acrylic siding and Smollieri stone cladding. Responsible Real Estate Agent: MELANIE DANIELA RUIZ Provincial Real Estate Broker License No. CPMCAL 629
Amenities
Indoor & Comfort
Outdoor & Recreation
Security
Lifestyle
Nearby Essentials
Explore hospitals, schools, coworking spaces, and travel times in the neighborhood.

