House for sale with 5 rooms, a park, a 2-story pool, a guest house, and garages. Holtërs area.
$400,000
About this home
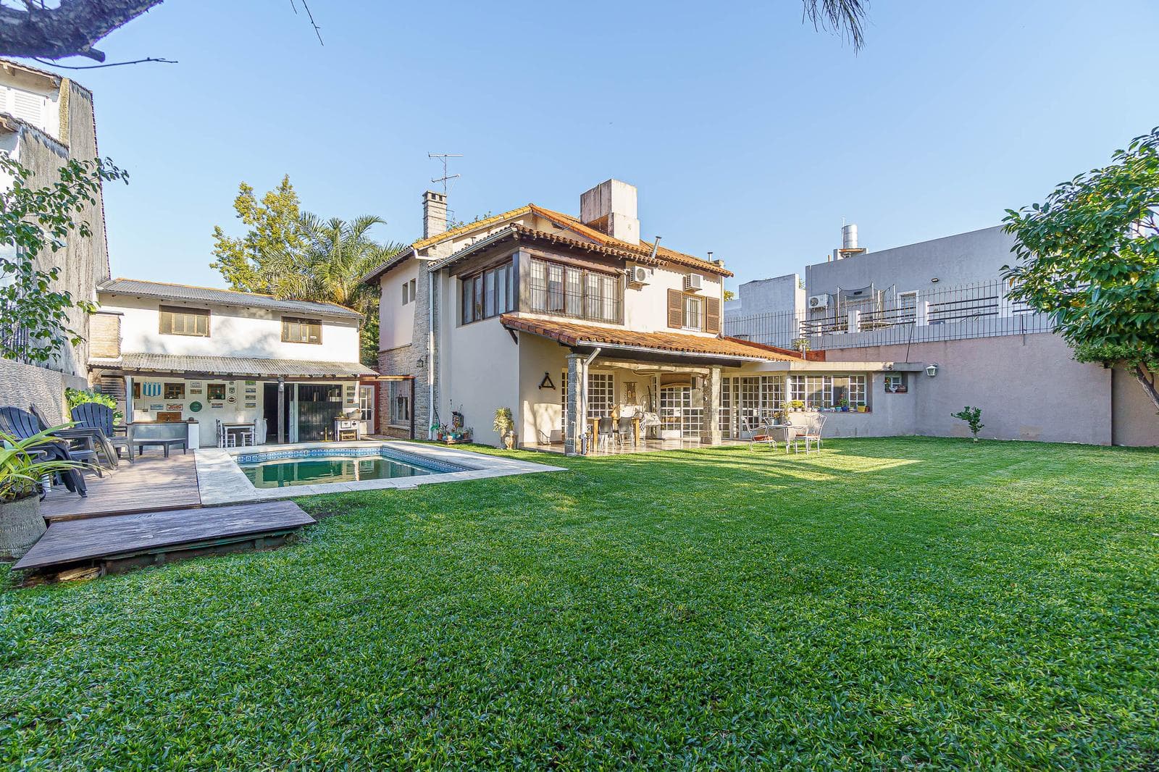
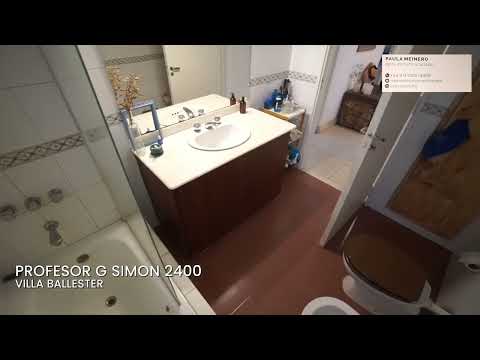
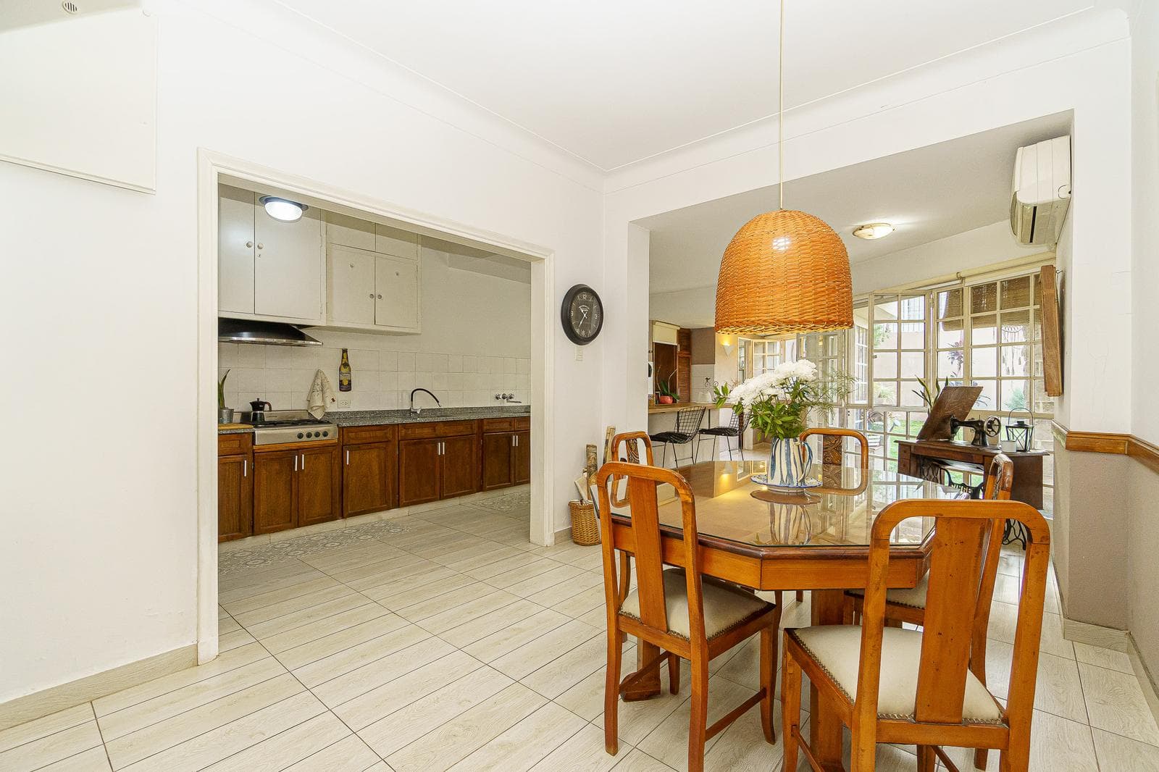
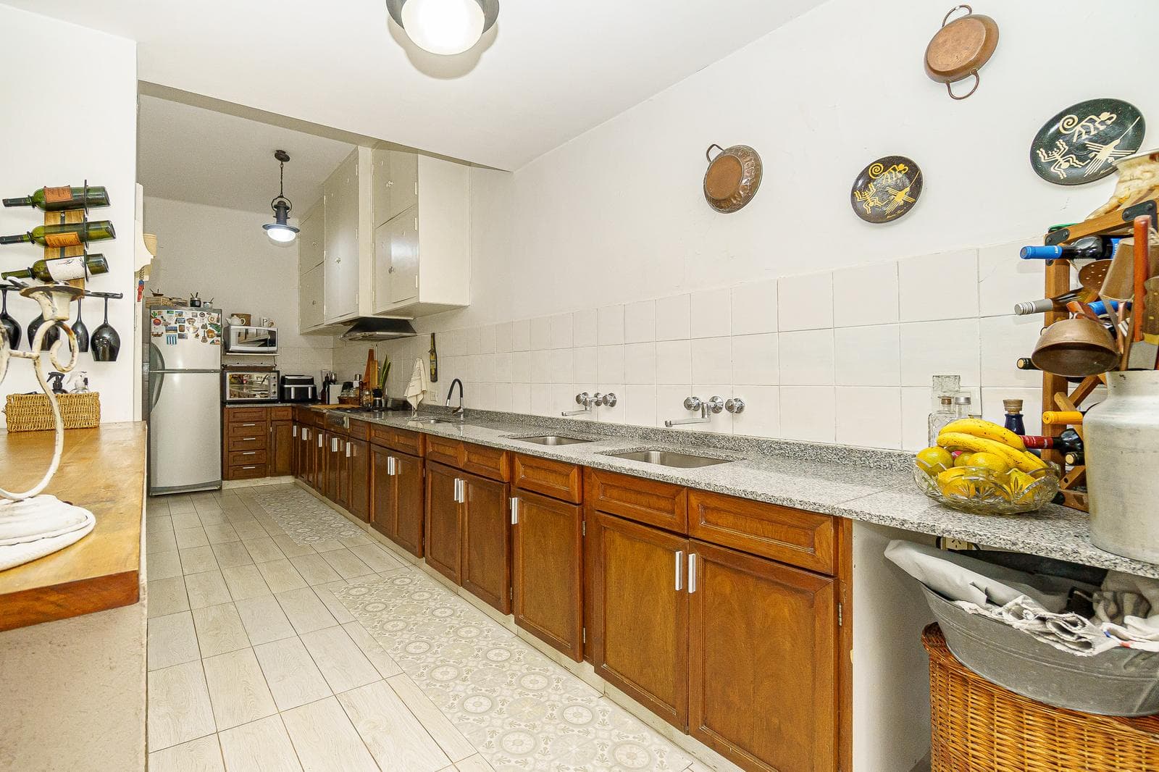
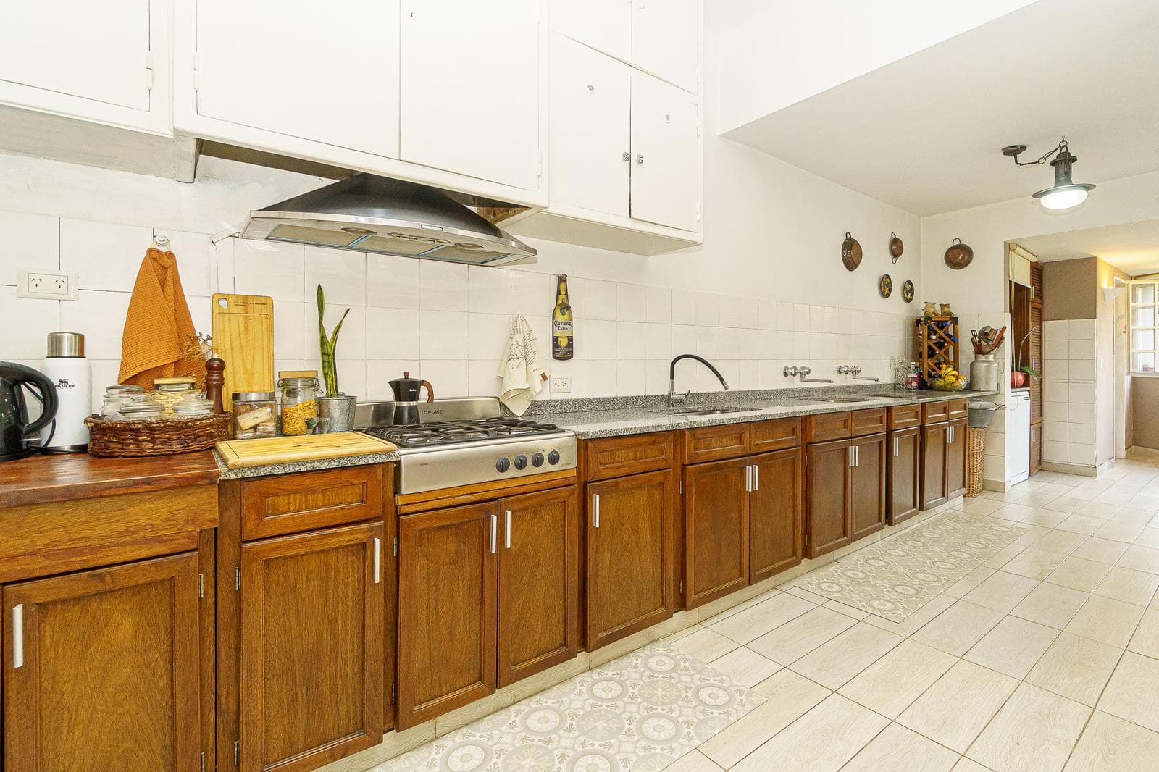
Let me introduce you to this magnificent home, with a total of 600 meters to enjoy. Look no further! It features 5 very spacious and well-defined rooms, which can be converted into more, depending on the owners’ needs. This front-facing home, with a grand entry porch and enormous windows featuring stylish grilles, offers two floors with the same design and spaciousness, 200 meters of landscaping, a pool, garages, a veranda, a barbecue area, a basement, and a guest house, plus a separate laundry room, an office, and warm, versatile spaces to share special moments with family and friends. This is a unique property, full of personality and charm. With a classic and elegant facade, this home offers 380 square meters of living space and rooms designed with style and comfort, all connected and linked by a beautiful entry hall. Here are its main features: Ground Floor: - Dual entrances: a main and a secondary door at the front, plus the option to enter via covered garages with automatic opening and closing (accommodating two large vehicles, motorcycles, bicycles, etc.) - Pool, garden, and outdoor dining area to enjoy the outdoors. - Open-air porch with a wooden roof that offers a view of the entire garden. It also provides access to the interior of the property, as well as to the kitchen, dining room, and living room, through large French doors with sturdy wrought-iron frames, seamlessly integrating the outdoor dining area, grill, and carports. - Excellent ventilation, flow, and natural light. - Large loft and basement, offering options for additional living spaces or storage, depending on the family’s preferences and needs. - Huge kitchen-dining area with floor-to-ceiling windows overlooking the park’s green space. Breakfast bar. Double countertop with massive solid wood and marble cabinetry. Ample storage. A magnificent place to spend time with family and friends. (room measuring approx. 7x5 meters) - It also features two comfortable and tastefully designed guest bathrooms, each with storage. - Playroom, office, and home theater; the boiler is located in the basement of this area. - Every room in the house features enormous closets, open and uncluttered spaces, windows that let in natural light, and good air circulation. - A garden with fruit trees and landscaping featuring low-maintenance plants, offering plenty of both shade and sun. Ideal for living life to the fullest. Upper Floor: - There are four bedrooms with standard 4x4-meter built-in closets, each featuring windows facing the exterior, both front and back! Divine! Everything is impeccable, with hardwood and porcelain tile floors. Individual cooling and heating systems in each room, plus central boiler radiators. - The two full bathrooms (3x4 meters) have natural ventilation and light, marble sinks, large windows, and storage cabinets. - The master bedroom, is en suite, equipped with a jacuzzi, shower, and walk-in closet, and offers a view of the park at the rear of the house (from above, it’s as if the room were suspended in the air); its walls are 80% glass and wood windows. Absolutely beautiful. - A stunning staircase made of iron and white marble welcomes us in the entryway and allows us to take in the entire house. Park and barbecue area, other features: Out in the park area, you can enjoy the greenery, nature, and good company. - The grill area is integrated into the covered patio space, which connects to the large covered garage with an automated gate. - The garage also features a full bathroom with showers, a locker-style area, and a laundry and storage room. -Finally, there is a staircase leading to the staff quarters, which is currently used as an office and storage space (adaptable to any purpose you desire or need, such as an office, gym, playroom, etc.). -The barbecue area and outdoor kitchen are complemented by a sun deck by the pool. This property is ideal for families looking for a warm and welcoming home, with plenty of space to grow and enjoy special moments. Everything is in perfect working order and condition. The location is prime. A residential neighborhood with single-story homes and cobblestone streets, just three blocks from the campuses of the German schools Holtërs Schulle (preschool, elementary, and high school), respectively; half a block from Plaza Mitre; and three blocks from the Chilavert Mitre Line train station. Just a few meters from the shopping center, Sport Club, and Le Blé, among various dining and shopping options. Option to purchase a single lot. We accept property offers as partial payment. Contact us for more information!" In compliance with Law 5115, please be advised that the property is not accessible to people with limited mobility or physical disabilities. In compliance with Law 5115, please be advised that the property is accessible to people with limited mobility or physical disabilities. Dimensions are approximate and subject to change. The final details will be as stated in the property title, floor plans, and/or supporting documentation. All properties are managed by the licensed professional at MARCOZZI REALTY: Maria Florencia Marcozzi, CUCIBA 9494 | MGR 385; she will exclusively handle the brokerage and completion of all transactions.
Amenities
Indoor & Comfort
Outdoor & Recreation
Security
Lifestyle
Nearby Essentials
Explore hospitals, schools, coworking spaces, and travel times in the neighborhood.