
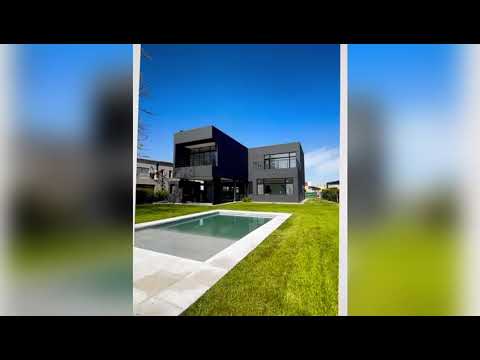


For Sale: Minimalist-style house in Haras Santa María, 4 bedrooms, pool
$320,000
About this home
Haras Santa María – Designer Home - Haras Santa María - El Molino Neighborhood Located in the Haras Santa María neighborhood, this property stands out for its minimalist design, excellent natural light, and high-end details. It has a total area of 282 m², comprising 199 m² of covered space and 84 m² of semi-covered space. The property sits on a lot with greenery at the back, facing northeast, and has neighbors on both sides. It is situated in a prime location, almost at the end of a cul-de-sac, which ensures great tranquility and very little traffic. The house is spread over two floors and includes a pool and irrigation system. Ground Floor • Entrance hall overlooking the inner garden • Living room • Dining room • Kitchen with breakfast nook • Glazed study with a view of the garden and a closet (ideal as a home office or guest bedroom) • Guest restroom • Spacious covered porch with a grill and sink • Outdoor bathroom for pool use Upper Floor • Hallway • Two bedrooms sharing a full bathroom • Master bedroom suite with walk-in closet and private balcony • Interior garden incorporated into the design, with views from the en suite bathroom • Laundry room Exterior • Tiled swimming pool with lighting • Sprinkler system Finishing Details • High-quality construction, with structural calculations performed by an engineer • Underfloor heating • Modena-line aluminum windows and doors • Pre-wiring for air conditioning in all rooms • Covered two-car garage About the Haras Santa María Gated Community Located at Km 54 on Route 9, Escobar branch, this gated community is an excellent choice for families seeking quality of life and a connection with nature. Among its notable amenities: • 2 clubhouses • Swimming pools • Playgrounds • Horseback riding trail • Gym • 18-hole golf course • Recreational activities for children and adults • Equestrian center • Small movie theater • Sports area with tennis, soccer, and beach volleyball courts • More than 180 hectares of green spaces • St. Luke’s College, a bilingual school, located on the property The development’s master plan consists of 12 neighborhoods and covers a total of 354 hectares. Important: The sale is conducted through the assignment of rights. The measurements, percentages, areas, and designations were provided by the owner; the final figures for each floor are those specified in the title deed and the municipal plan. The price is subject to change. In compliance with current regulations, the attendees do NOT engage in real estate brokerage. The intermediation and conclusion of real estate transactions are handled by Auctioneers and Public Brokers. This real estate office is managed by María Virginia Mattio (CSI 6752) and F. Lusarreta (CUCICBA 9385), members of the Coldwell Banker Puerto Norte Group, located at Pasaje de las Ciencias 75, 8th Floor, Nordelta, Province of Buenos Aires. © 2026 Coldwell Banker Real Estate LLC. All rights reserved. Each office is independently owned and operated. Coldwell Banker and the Coldwell Banker logo are registered service marks owned by Coldwell Banker Real Estate LLC.
Amenities
Indoor & Comfort
Outdoor & Recreation
Security
Lifestyle
Nearby Essentials
Explore hospitals, schools, coworking spaces, and travel times in the neighborhood.

