
House for Sale in Pasiilo: 3 Bedrooms, 1 Suite, Terrace, Patio, and Grill. Designer Renovation
$270,000
About this home
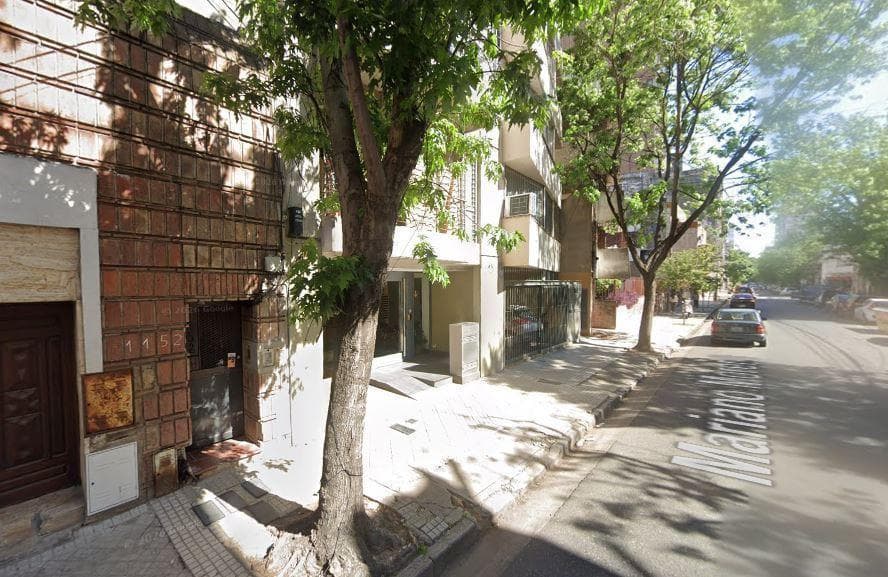
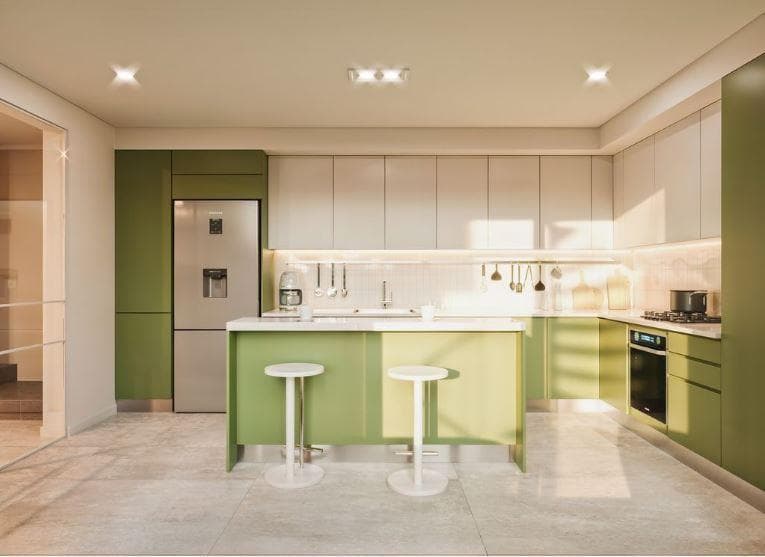
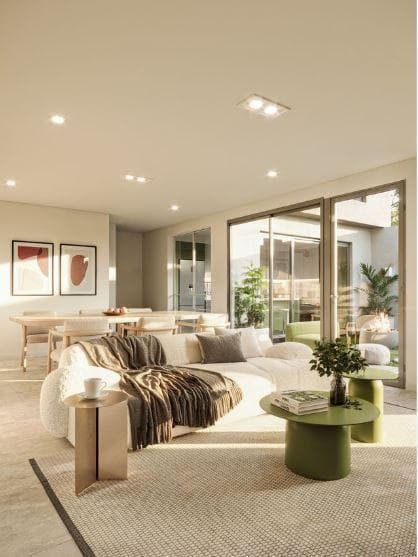
House for Sale in Pasiilo: 3 Bedrooms, One Suite, Terrace, Patio, and Grill. Designer Renovation This is a single-family home that will be built entirely from scratch. The existing structure will be completely demolished, with only the shared walls bordering the neighbors’ properties remaining. The design features an entrance through the patio on the ground floor, leading to a living-dining room, kitchen, and half-bath. The upper floor includes 3 bedrooms, two bathrooms—one of which is en suite. The master bedroom also features a separate walk-in closet. Access from the ground-floor patio leads to the terrace. This outdoor space is designed as an extension of the home. Its design, intended for everyday use, reinforces the idea of the terrace as another living space within the house—versatile and habitable year-round. Regarding the hallway renovation, a comprehensive renovation of the common hallway will be carried out, leaving it completely refurbished. All utilities running through this area will be replaced with new ones. The front door leading to the street will also be replaced with a security door. WALLS AND FINISHES The home was built from the ground up with a reinforced concrete structure and brick masonry. Wall finishes include plaster and/or drywall panels, and a suspended Durlock ceiling. WINDOWS AND DOORS High-performance aluminum window and door frames. DVH glass (hermetically sealed double glazing, depending on window model). DOORS Security entry door. High-performance interior doors with WPC frames and door panels. FLOORS AND FINISHES Porcelain tile flooring, top-of-the-line wall tiles, and EPS baseboards. HEATING AND COOLING Pre-installation for air conditioners is provided. Pre-installation for radiators and boiler installation is provided. KITCHEN CABINETS Custom-designed cabinetry and base cabinets with built-in lighting. Silestone countertops or equivalent quality. Stainless steel sink with top-of-the-line faucets. Space available for a water purifier and/or range hood. Built-in electric oven and gas stove. BEDROOMS AND BATHROOMS Full-length closets with sliding or hinged doors. Custom interior design with shelves, drawers, and hanging rods. The bathrooms feature shower enclosures, complete vanity units, and mirrors. Top-brand toilets and faucets. GARDEN AND TERRACE Landscaped garden on the ground floor. The terrace features an exclusive fiberglass (PRFV) swimming pool and synthetic turf. A versatile space, accessible from the ground floor, designed and conceived for outdoor activities. UTILITIES Separate water meter, separate electrical panel, and Litoral Gas service connected. Heating, cooling, and hot water provided by a boiler. HOMEOTION Control center: touchscreen to control lights, climate control, security cameras, and intercom. Sensors, among other features. Designed according to each project. Integration of voice commands, such as Alexa or Google Assistant. Interior and exterior lighting system: independent on/off lighting circuits. Security cameras and sensors: designed according to the project. Doorbell panel with camera. ESTIMATED DELIVERY MARCH 2027 WITH A DOWN PAYMENT PLUS 15 INSTALLMENTS.
Amenities
Indoor & Comfort
Outdoor & Recreation
Lifestyle
Nearby Essentials
Explore hospitals, schools, coworking spaces, and travel times in the neighborhood.