
For Sale: Single-Hall House with 3 Bedrooms, 2700 Av. Pellegrini, Lourdes Neighborhood
$310,000
About this home
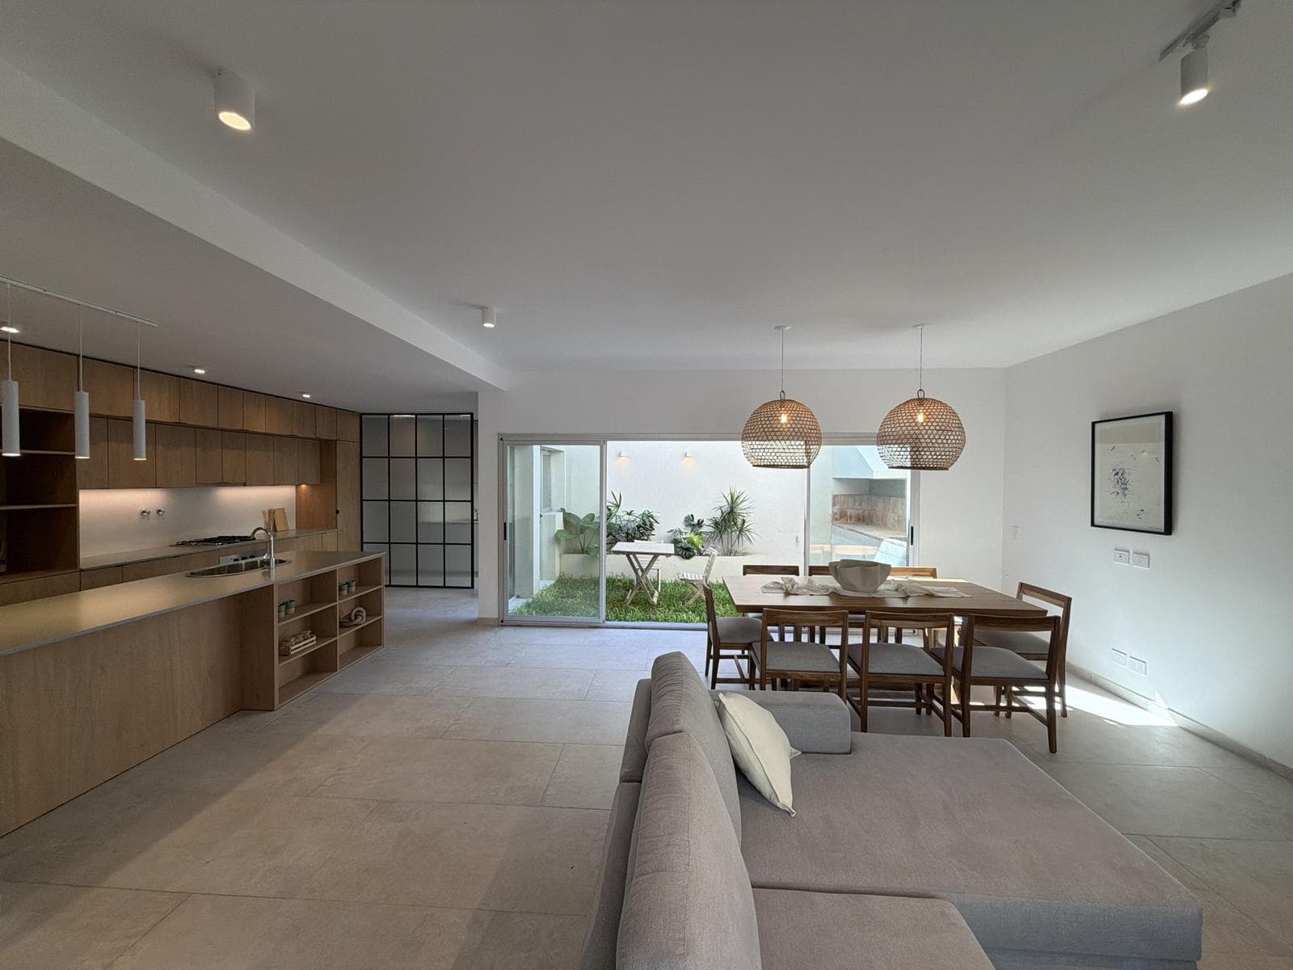
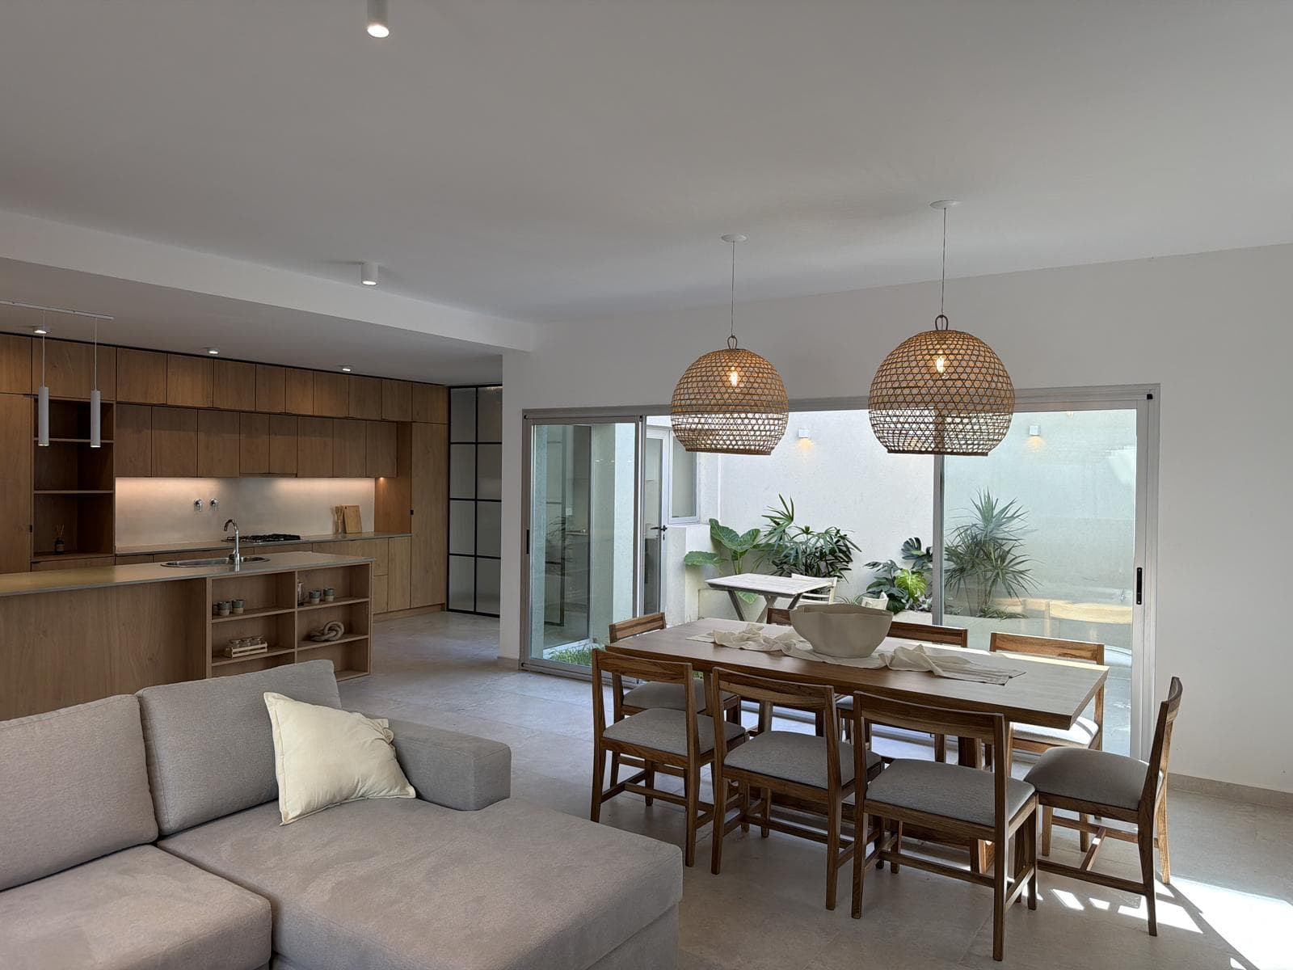
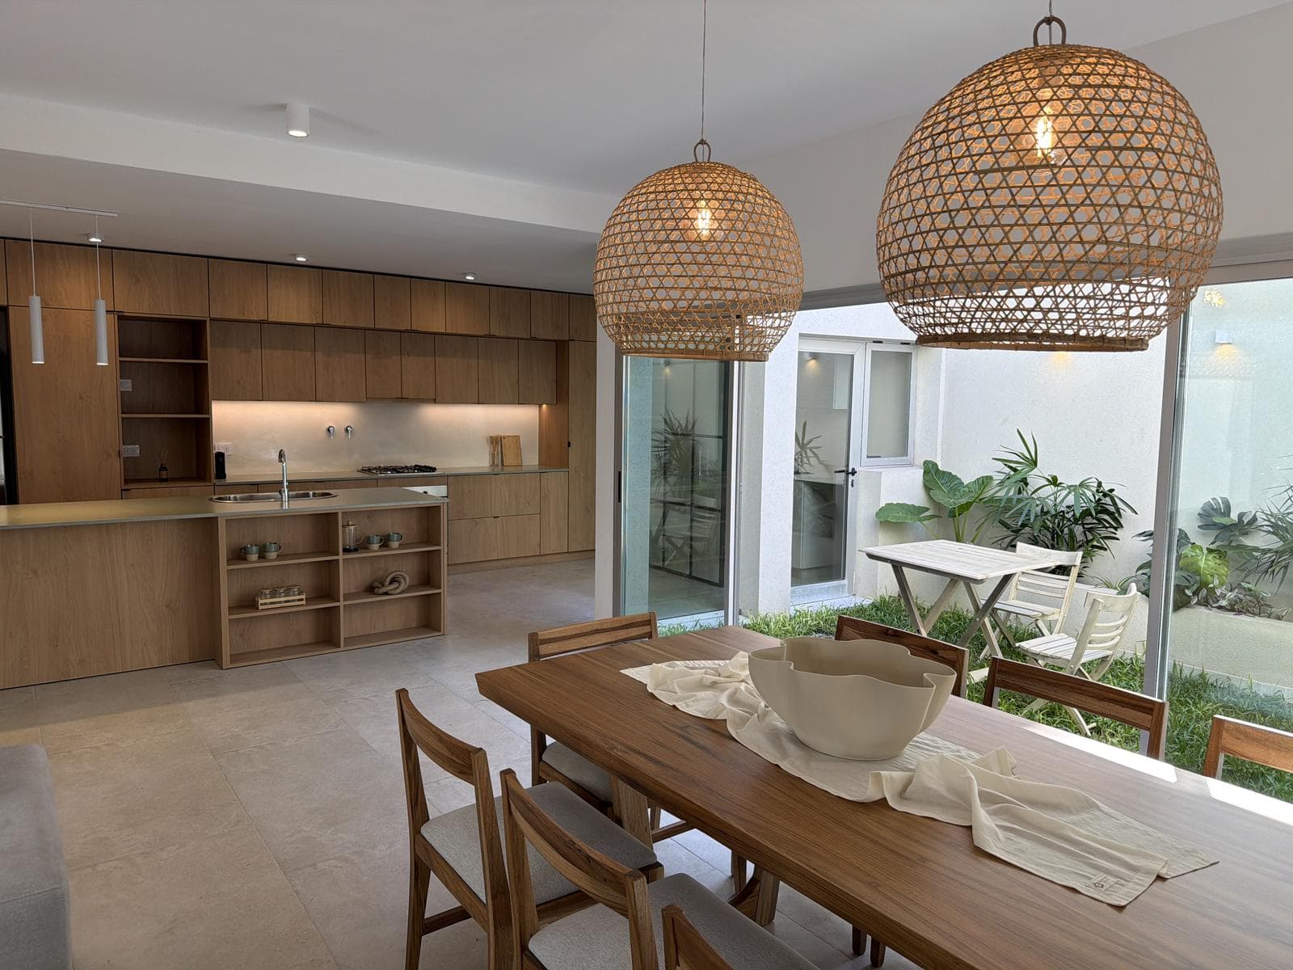
Unique 3-bedroom townhouse with a barbecue area and pool PELLEGRINI 2700 The home is located on Pellegrini Avenue between Callao and Ovidio Lagos, in a bustling and well-connected area of the city of Rosario. As a house with a central hallway, it offers a respite from the hustle and bustle of such a busy neighborhood while still allowing you to enjoy the warmth of the Lourdes neighborhood The property features well-defined living areas and offers great value thanks to its open-air outdoor spaces. The backyard, which flows seamlessly into the kitchen and living area, provides plenty of light and warmth thanks to its north-facing orientation, and it also creates a sense of spaciousness in the most frequently used area—the living-dining room—thanks to its sliding doors, which open up to the outdoor patio with its barbecue. The layout spans two floors, designed to separate the social areas from the private ones. On the ground floor, the entry leads into the living-dining area with an integrated kitchen, all with views of the backyard. This kitchen connects to a utility room, from which the backyard is also accessible. The backyard features a grill, a sink, and storage space, designed to accommodate various gatherings and activities. Also on the ground floor is a bedroom designed for various uses, set apart from the living-dining area and opening onto the entry patio. The upper floor houses the home’s private area with two bedrooms. The first is an en suite bedroom with a walk-in closet and bathroom, and the second has a bathroom adjacent to it. From the entrance to the upper floor, you can also access the house’s terrace. The terrace, which also has a separate entrance from the ground floor, features WPC decking and a pool. From this terrace, you can enjoy views of both the tree-lined avenue and the center of the block. TECHNICAL SPECIFICATIONS Walls • Composite double walls for maximum thermal efficiency. • Interior finishes with sprayed plaster and latex interior paint. Windows and Doors • Custom-made windows and doors with double-glazed, airtight units and restoration of existing openings for greater thermal comfort. Doors • Lacquered interior panel doors (new and restored). • Wrought-iron entry door, made of folded sheet metal. Ceilings • Applied and suspended plaster ceilings with a wooden framework. Floors and Wall Coverings • Entryway: original limestone floor, restored and polished. • Ground floor: top-quality porcelain tile flooring. • Ground floor and upper floor (private area): wood-look vinyl flooring. • Bathrooms: top-quality porcelain tile flooring and wall tiles. • Backyard and terrace: 40x40 gray Blangino cement tiles and wooden decking in the pool area. • Baseboards: 7 cm high white PVC. Kitchen, Bedroom, and Bathroom Cabinetry • Kitchen and laundry room: custom-designed base cabinets and wall cabinets in 18 mm Kendall Oak melamine, with 2 mm PVC edges. • Bedrooms: 18mm white melamine-faced fiberboard closets with sliding-door systems. Closet interiors included, equipped with hanging space, shelves, and drawers. • Bathrooms: custom-designed vanity units made of 18mm melamine-faced fiberboard. Plumbing and Electrical Fixtures • Kitchen and laundry room: Johnson stainless steel sinks and chrome-plated FV faucets. Longvie brand oven and stove, gas appliances. • Bathrooms: Roca fixtures and chrome-plated FV faucets. Linear shower drains and custom-made tempered glass shower enclosures. Plumbing and Electrical Systems • Storm and sanitary sewer system: Awaduct brand PPS pipes and fittings; inspection chambers built on-site. • Hot and cold water supply: Awaduct brand PPS pipes and fittings, Rotoplas pump and storage tank. Dual-purpose boiler for hot water and heating. • Gas system: Epoxi pipes and fittings joined by heat fusion. Connections for oven and stove in the kitchen, and boiler in the laundry room. • Heating: Pre-installation of radiators and towel warmers, with a dual-purpose boiler for hot water and heating. (Delivered with boiler, but without burners) • Cooling: Pre-installation for heat-and-cool air conditioning units. Bedroom Dimensions: Ground Floor Bedroom: 3.27 x 2.96 First Floor Bedroom: 3.24 x 3.10 Master Suite: 3.40 x 2.95 + Walk-in Closet: 1.90 x 2.95 Delivery Date: February 2026. PLEASE DO NOT HESITATE TO CONTACT US FOR ANY INFORMATION! Note: The dimensions and square footage shown are estimates and should be verified against the respective floor plans and title documents. All published photos are the intellectual property of the real estate agency involved. Their commercial use is not permitted. This property listing is for informational purposes only; the sale of the property is contingent upon the owner completing the necessary procedures with ARCA to obtain the corresponding COTI number. This information is not contractually binding.
Amenities
Indoor & Comfort
Outdoor & Recreation
Lifestyle
Nearby Essentials
Explore hospitals, schools, coworking spaces, and travel times in the neighborhood.

