

4-Bedroom Designer Home for Sale with Garden and Pool in San Eduardo
$530,000
About this home
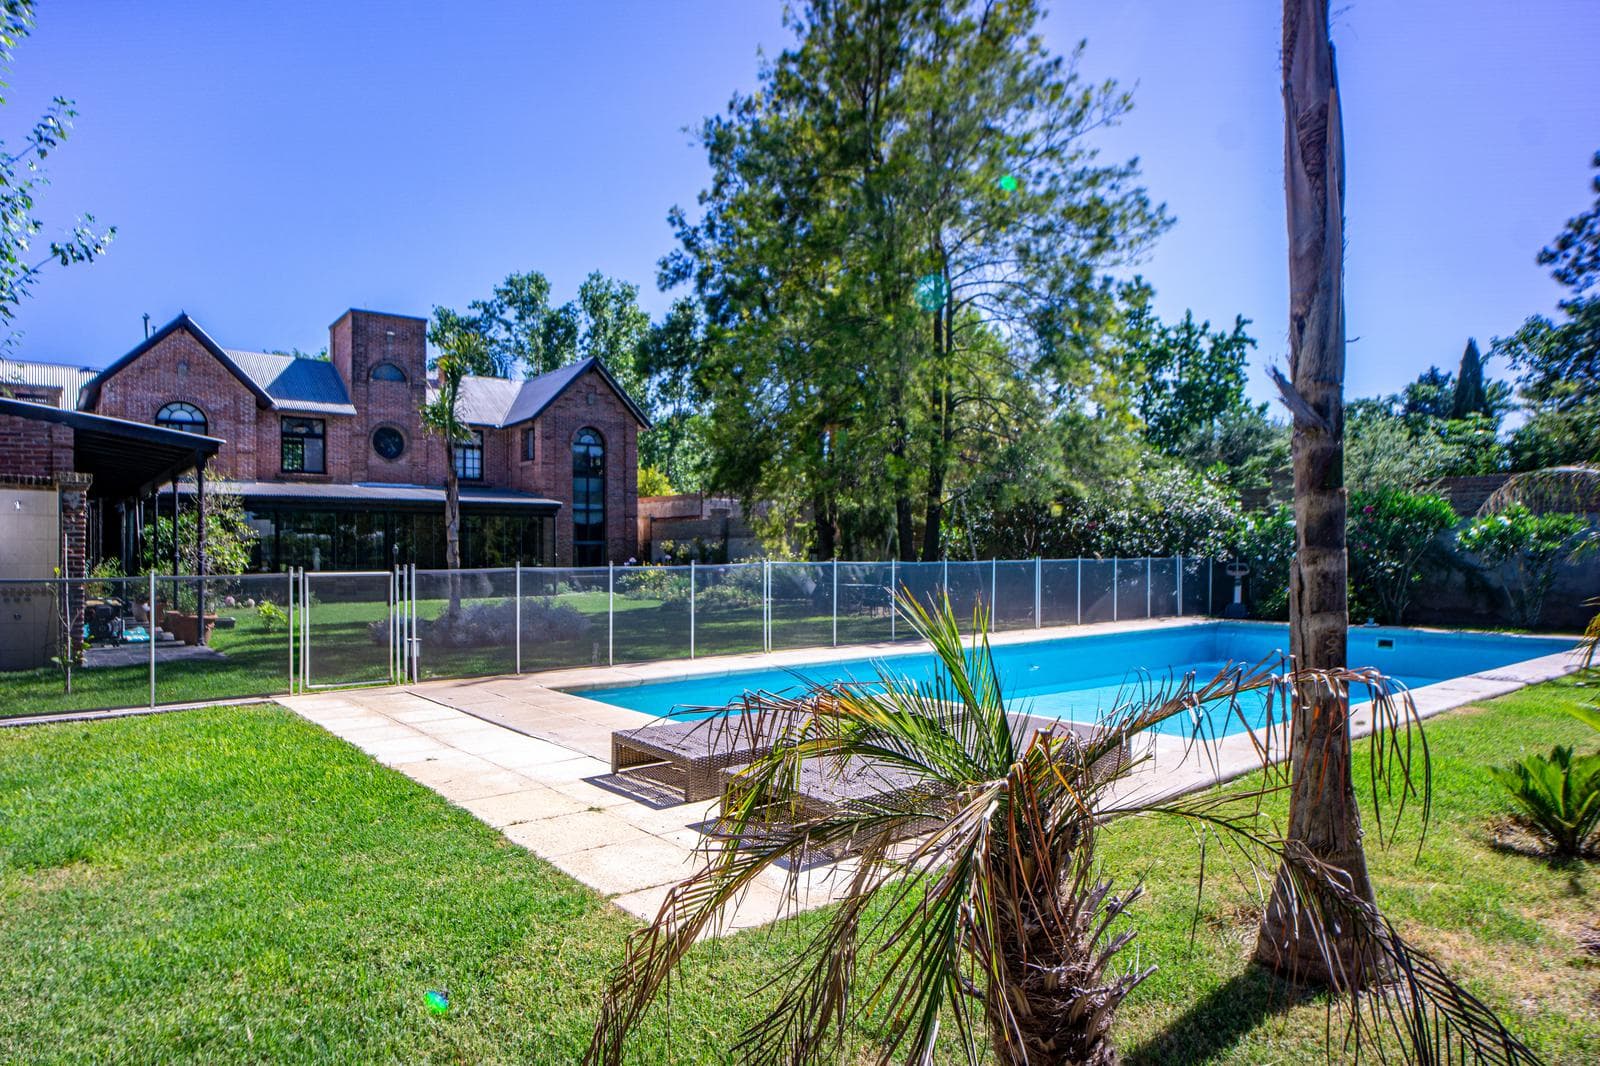
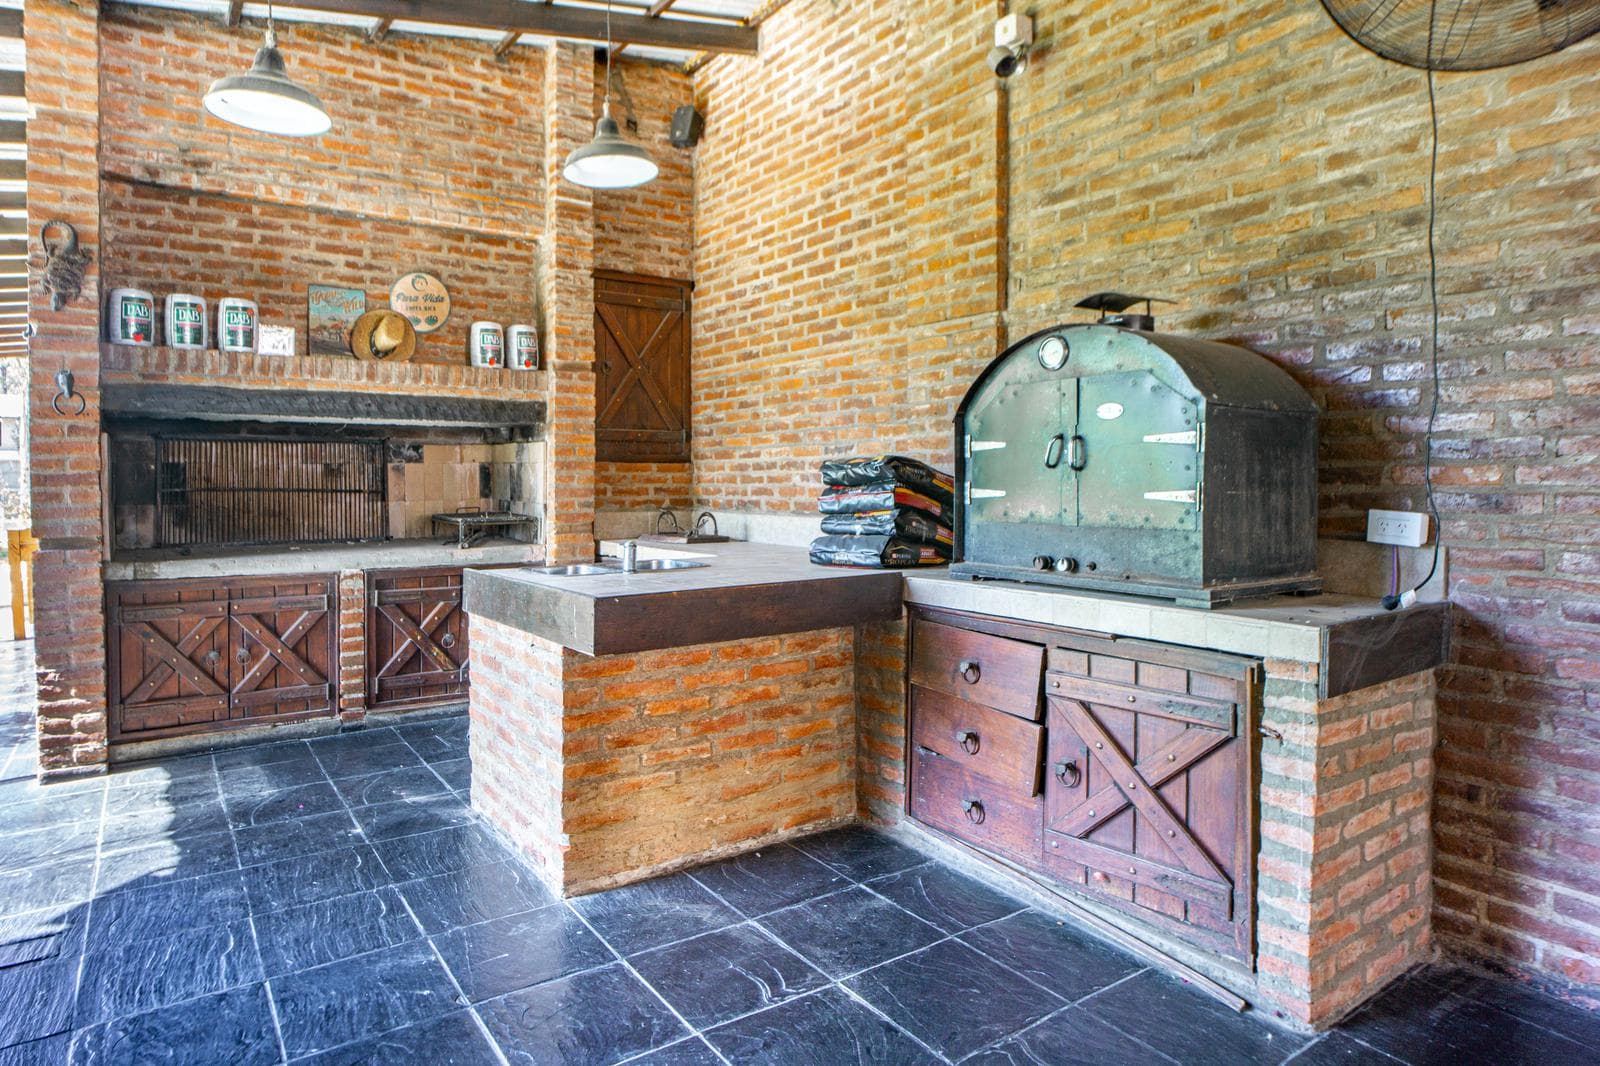
Colonial-Style House for Sale: 4 Bedrooms, Landscaped Garden, Pool, San Eduardo Description The house is located 100 meters from Newbery Avenue, on a lot with a 21.50-meter north-facing frontage and a depth of 48 meters, covering a total area of 1,032 square meters. Built with exposed brick and 30-centimeter-thick walls, it features a level front facade, a high ceiling with galvanized sheet metal panels of various shapes, and an interior wooden structure in excellent condition. Access is via two automated gates for vehicles and pedestrians (one on each party wall), ensuring privacy from the outside. It is set back 5.5 meters from the building line to accommodate vehicle entry. The main entrance is located in the center of the facade and features double wooden doors with iron hardware, leading into a large entryway. To the left is the living room, separated by a large wooden opening with evenly spaced glass panes, a natural gas fireplace, natural ventilation toward the street through a large iron window with a semicircular arch, and access to a large dining room featuring a mirrored wall and natural light through a large window facing the garden; both rooms have marble floors. Returning to the entryway, you’ll find the stairs leading to the private area of the house, a spacious hallway providing access to the home office, the guest bathroom, a small pantry, and the glass-enclosed porch. On the right side of the house, along the shared wall, there is a room designated as an office (which can also be used as a bedroom) that has natural ventilation at the front; behind it is the fully equipped kitchen, featuring a breakfast bar and a passageway leading to the dining room. On the western side of the property is a large garage with space to park three vehicles under cover; it also serves as an outdoor cooking area, featuring a wood-fired oven, a grill, and a countertop with a sink. Continuing along the dividing wall is the laundry and ironing room with a countertop, sink, and hookups for a washer and dryer, followed by an apartment or guest unit (containing two single beds, a refrigerator, and a desk) and a full bathroom. Finally, there is a space enclosed on the sides but open at the top for hanging laundry. Next to the grill is the sunroom and playroom, fully enclosed by tempered glass panels that slide open completely to open onto a beautiful garden with an artificial pond along the eastern dividing wall; at the far end of the garden is a 10-meter-long by 5-meter-wide pool holding 100,000 liters of water and a glass-enclosed solarium. The entire perimeter of the house is enclosed by a semi-exposed brick wall, ensuring ample privacy. On the upper floor, located along the eastern party wall, is a large bedroom with a walk-in closet and access to the bathroom; this bathroom features a vanity with base cabinet, a full suite of fixtures, a heated towel rack, a ceramic bathtub overlooking the garden pond, and a shower. Toward the center are two large windows leading to the front balcony terrace; between them is a vanity with a double sink, and opposite is a full bathroom with top-quality faucets, fixtures, and a bathtub. Adjacent to this is a living area that could be enclosed to create a fourth bedroom (within the property), and finally, access to two bedrooms connected by a shared walk-in closet (which can be removed for either bedroom) and a bathroom fully tiled in polished white porcelain with gray veins, featuring a large marble vanity with a countertop sink. Notes The entire house features zoned central climate control (heating and cooling), a video-monitored alarm system, and the garden has a sprinkler irrigation system.
Amenities
Indoor & Comfort
Outdoor & Recreation
Security
Lifestyle
Nearby Essentials
Explore hospitals, schools, coworking spaces, and travel times in the neighborhood.