HOUSE FOR SALE IN COUNTRY LAS CASCADAS, MERLO, CARPINTERIA, SAN LUIS; FINANCING AVAILABLE; TRADE-IN ACCEPTED
$165,000
About this home
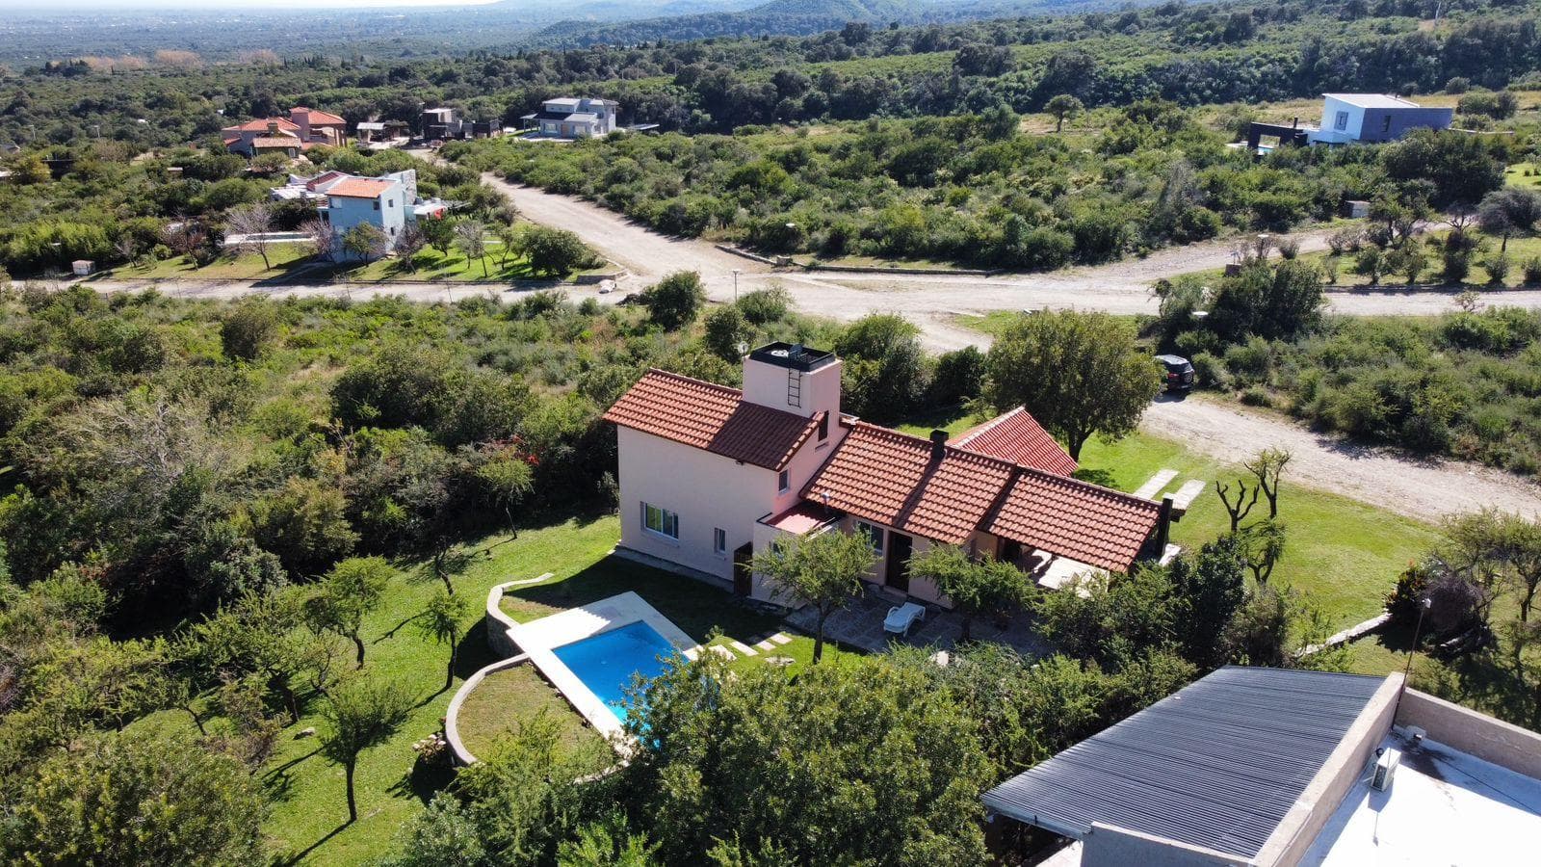
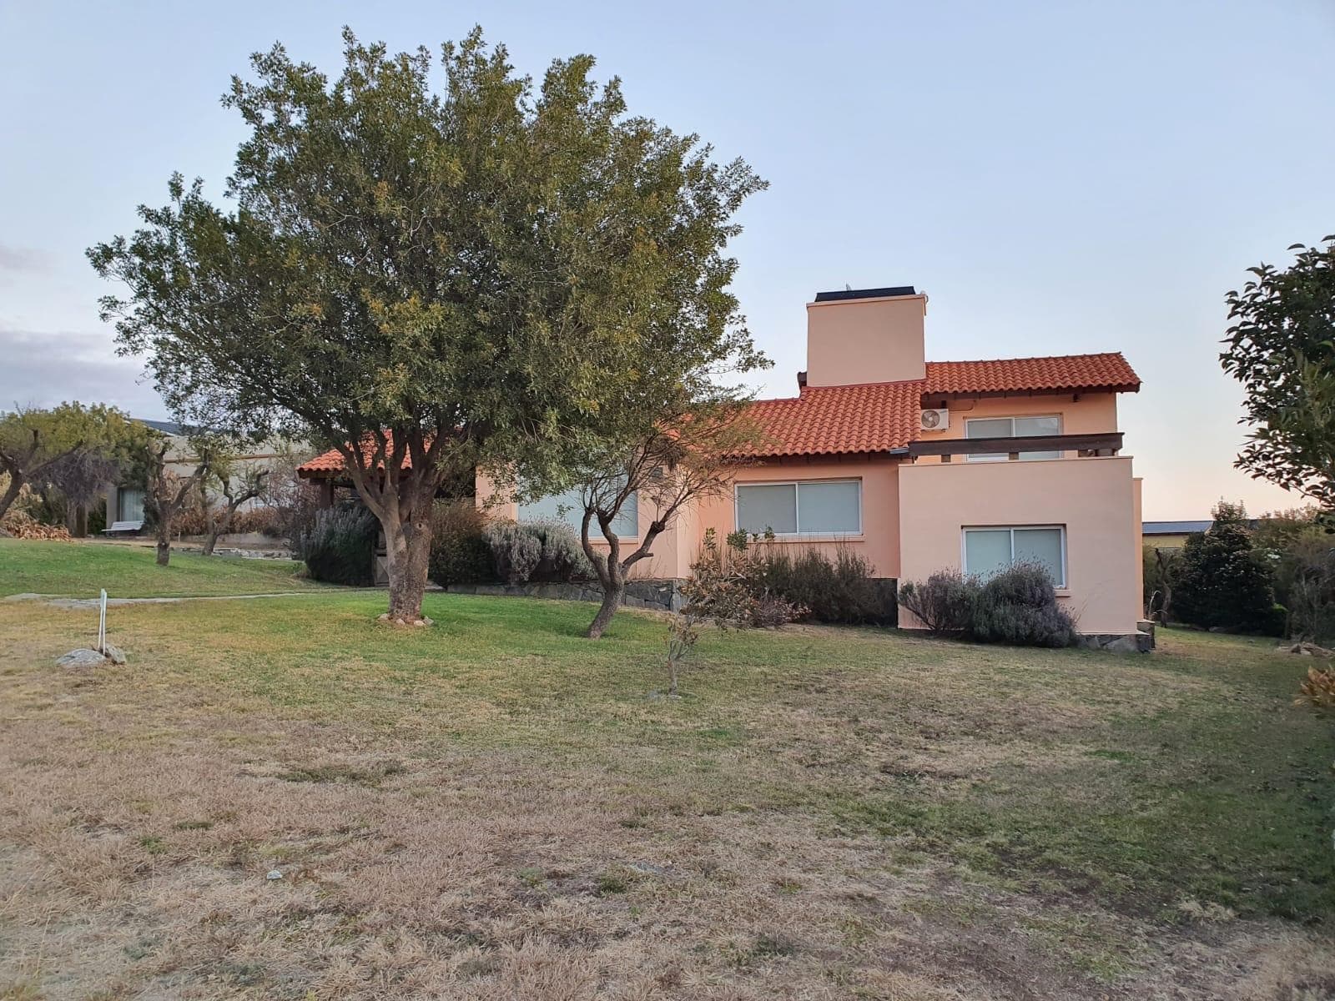
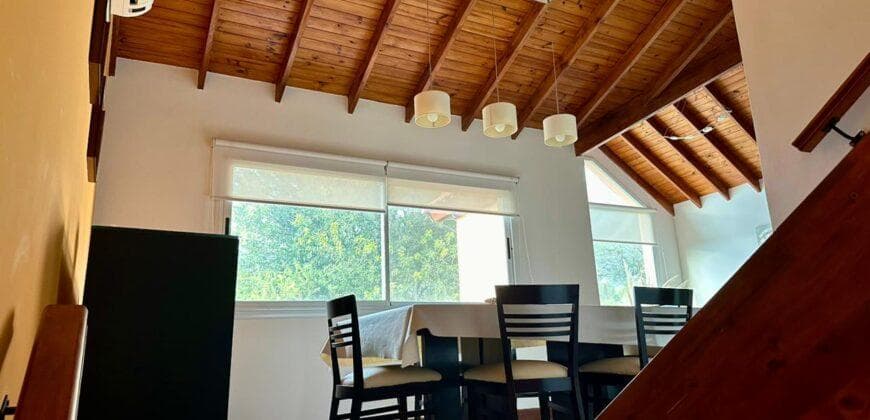
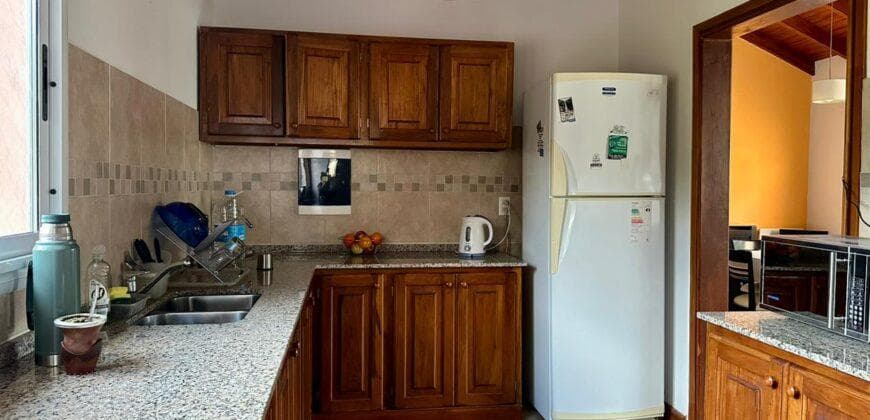
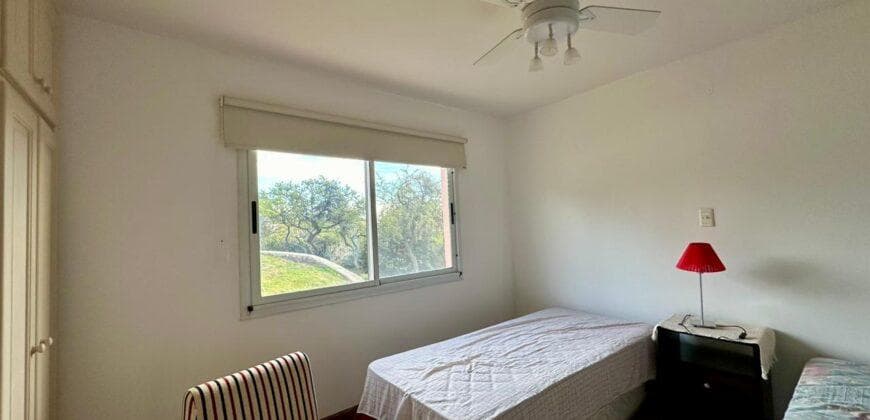
House for Sale in Las Cascadas Country Club - Carpintería-Merlo, San Luis FINANCING AVAILABLE; TRADE-IN FOR AN APARTMENT ON THE ATLANTIC COAST ACCEPTED Split-level design - 3 bedrooms, one en suite + home office Swimming pool—furnished—Sprinkler system We present a unique property in the exclusive natural setting of Las Cascadas where the architectural design blends harmoniously with the landscape of the Comechingones Mountains, offering incredible views of the Conlara Valley This split-level home offers the perfect combination of comfort, functionality, and natural surroundings. Layout and key features: A study or home office space ideal for remote work. A spacious, open-concept living-dining area with excellent views, creating a warm and inviting atmosphere A functional kitchen with ample storage space and connectivity to the living area Three full bathrooms, well-distributed for functionality and comfort Garage with convenient and secure access Exterior and Additional Amenities: Private 27.33 m² pool, perfect for enjoying the mountain climate year-round. Sprinkler system, which makes maintaining the garden easier Landscaped lot with native flora and unobstructed views of the surroundings Solid construction, with building plans approved in August 2010 Located in the Las Cascadas neighborhood, Carpintería, Merlo, San Luis. An area chosen by those who prioritize peace, closeness to nature, and quality of life, just minutes from downtown Merlo and with access to all essential services. IMMEDIATE DEED TRANSFER . INVENTORY OF FURNITURE INCLUDED: Ground floor: Living/dining room equipped with: 3-piece sofa set (eco-leather) in a modern style Wooden coffee table 2 small armchairs (table-end style) Modern-style dining table (2 m x 1 m) 8 chairs Low china cabinet (1.40 m x 0.40 m), modern style Samsung 4,500 frigorí Hogar heat pump air conditioner, wood-burning, front-facing clad in San Luis flagstone Panel-type electric heaters (2) Kitchen: Gafa refrigerator (cycle type) with freezer Base and wall cabinets Whirlpool stainless steel stove Spar range hood Spacious granite countertops Johnson double stainless steel sink Excellent surroundings Service entrance door and aluminum sliding window with screen Laundry room (semi-separate from the kitchen) Johnson stainless steel sink Granite countertop with space for a front-loading washing machine Wall-mounted cupboard and large closet on the opposite wall Window facing the exterior with a screen. Lower semi-level (accessed by descending 6 steps from the living-dining area) Hallway providing access to the main bathroom on this level, the guest bathroom, guest bathroom, and to two bedrooms, plus an open-concept study . Bedroom 1 with a window facing the street and the peaks of the Sierra 2 single-size box-spring beds 1 nightstand Full-length wall mirror Spacious closet with dividers and a chest of drawers 1 upholstered armchair Blackout roller shade or panel Full bathroom with natural ventilation, featuring a vanity with a travertine marble countertop and a large mirror Bedroom 2 with a window overlooking the pool and backyard 2 single-size box-spring beds 1 nightstand Spacious closet with dividers and a chest of drawers, 1 upholstered armchair Ceiling fan Blackout roller shade Electric panel heater Study (open to the hallway) with a window overlooking the side garden Desk Computer chair with casters Modular bookcase Blackout roller shade Electric panel heater Upper mezzanine level (accessed via a wooden staircase from the dining room) Master bedroom with en suite bathroom and private terrace (view of the entrance street and the mountains) Queen-size box-spring bed 2 nightstands with spacious drawers Spacious closet with dividers and drawers Ceiling fan with light fixture Samsung 3,000 BTU heat pump air conditioner French doors to the private terrace with blackout roller shades Side window with blackout roller shades En-suite bathroom with natural ventilation, whirlpool tub, and large mirror; vanity with travertine marble and stainless steel sink Additionally, the home is equipped for Direct TV and internet Location: A property designed for comfortable and stylish living in an unparalleled natural setting. Ideal both as a permanent residence and as a high-quality investment. Contact us for more details and to schedule a personalized tour. This opportunity awaits you. Public Auctioneer: TORRES CALCARI LUCIA FLORENCIA – Professional License No. 814. All real estate transactions are brokered and finalized by the licensed professional. TORRES PROPIEDADES TORRES CALCARI, LUCIA FLORENCIA Public Auctioneer: TORRES CALCARI, LUCIA FLORENCIA – Professional License No. 814 All real estate transactions are brokered and finalized by the licensed professional Buenos Aires 133 Villa Mercedes, San Luis.
Amenities
Indoor & Comfort
Outdoor & Recreation
Security
Lifestyle
Nearby Essentials
Explore hospitals, schools, coworking spaces, and travel times in the neighborhood.

