
House for Sale in Fincas de San Vicente Golf
$202,500
About this home
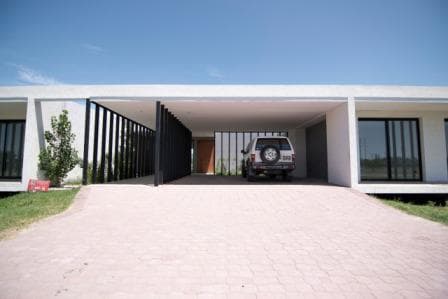
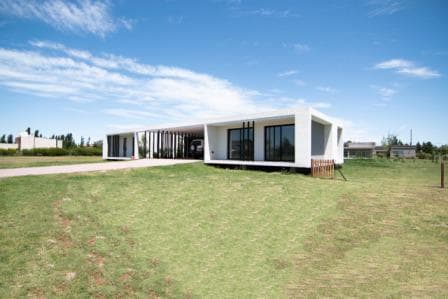
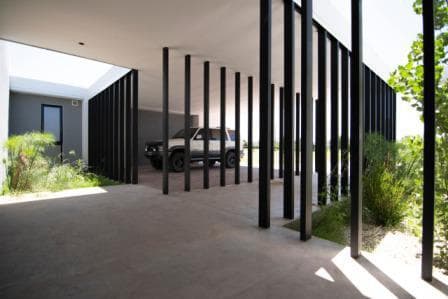
NEW TERMS, EXCELLENT OFFER, Brand-new home in the Fincas de San Vicente gated community, Golf, Lot 42, southern area. Total lot size: 2,726.24 m² Fincas de San Vicente is a large real estate development spanning 675 hectares, divided into seven subsectors: Chacras Urbanas I, Chacras Urbanas II, Golf, Sports Club, Equestrian, De la Laguna, and Polo. It is located in the city of San Vicente. It is 20 minutes from General Paz Avenue and 50 minutes from downtown via the Ricchieri Expressway, Jorge Newbery Avenue, and Route 52. House with 315 m² of covered area and 132 m² of semi-covered area. 447 m² total!! Semi-covered vehicular and pedestrian access flanked by two green side courtyards. Main entrance via a 1.20 m solid wood pivot door. The kitchen, dining room, and living room are combined into a single open space, illuminated by large floor-to-ceiling black aluminum DVH windows that connect the interior with the green outdoor surroundings and also provide pleasant ventilation. Four sliding glass panels connect this space to a semi-covered gallery with a grill area that opens onto a 4x8m pool. The kitchen is fully equipped with white lacquered cabinetry and ample storage space provided by drawers and shelves featuring “push” opening technology. The veranda (60 m²) features a large grill area that includes ample storage space underneath and, on the side, an outdoor sink and countertop work area. The floor in the area immediately adjacent to the grill is covered with a protective sheet to safeguard the wooden deck. The central section is completed by the service area, which includes a half-bath, pantry, and laundry room. The two front wings house three en-suite bedrooms; one of them is a master suite with a walk-in closet, a partitioned bathroom featuring a double shower and a freestanding bathtub, and a large window offering expansive views of the outdoors. All bedrooms have a private outdoor area. The house is elevated on inverted beams, preventing any issues with foundation moisture, and features a waterproofed roof. Each room has electric radiant floor heating and an individual thermostat. The kitchen is electric and equipped with an oven, stove, range hood, and a connection for a dishwasher. The flooring consists of “Ilva wood-look” flooring and 60x60 “Soho Lounge” porcelain tile. All faucets are FV, the fixtures are Ferrum, and the sinks are Ferrum and Johnson. The windows and doors are 2.60 m high with Alcemar aluminum frames and feature a DVH system that provides superior thermal and acoustic insulation as well as excellent natural lighting!! The graphic and written information contained in this listing is provided for illustrative and informational purposes only and does not form part of any contractual documentation. The final measurements and square footage will be determined by the property title for the property in question. Likewise, the amounts indicated for taxes, utilities, and maintenance fees are subject to verification. The property value indicated herein is subject to change without prior notice.
Amenities
Indoor & Comfort
Nearby Essentials
Explore hospitals, schools, coworking spaces, and travel times in the neighborhood.