
House for Sale in the Jardines de Ahuatepec Subdivision, Cuernavaca, Morelos.
$519,848
About this home
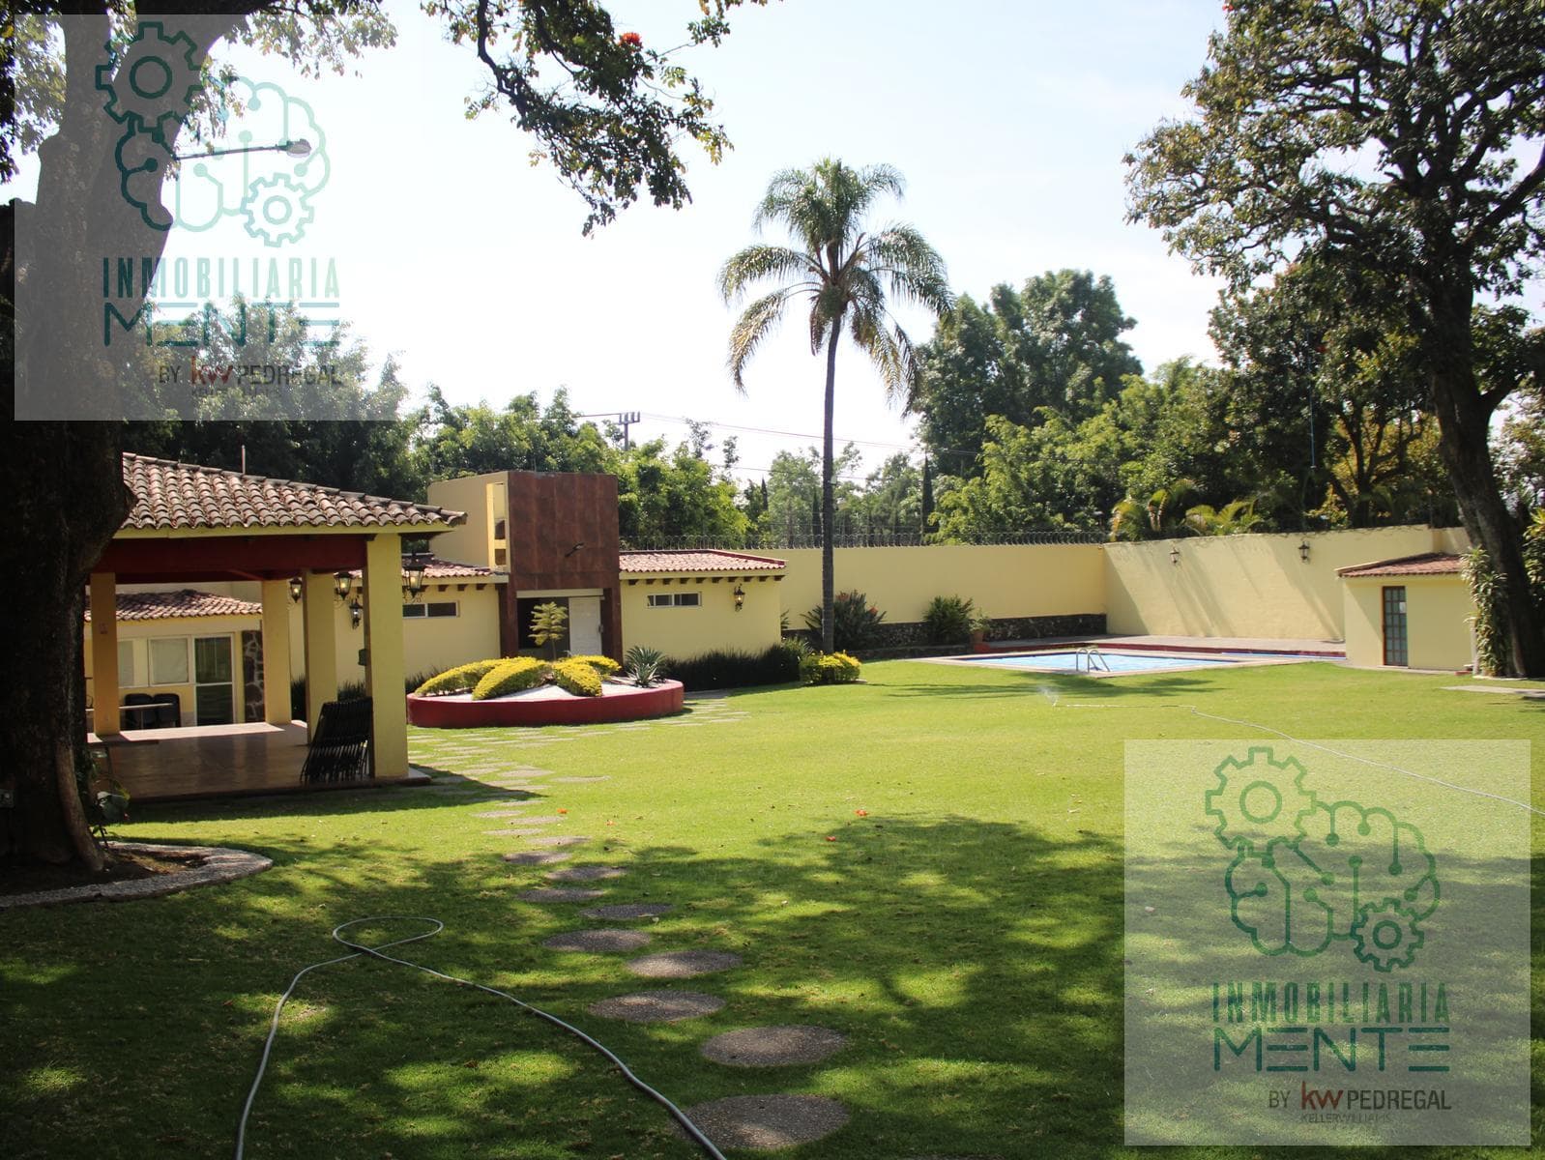
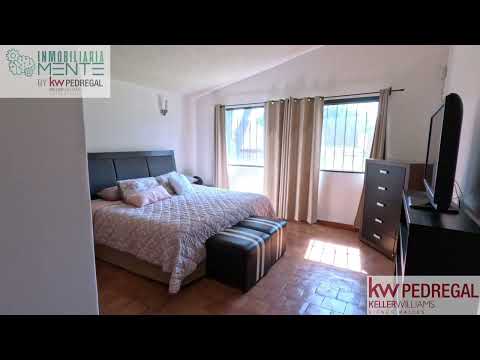
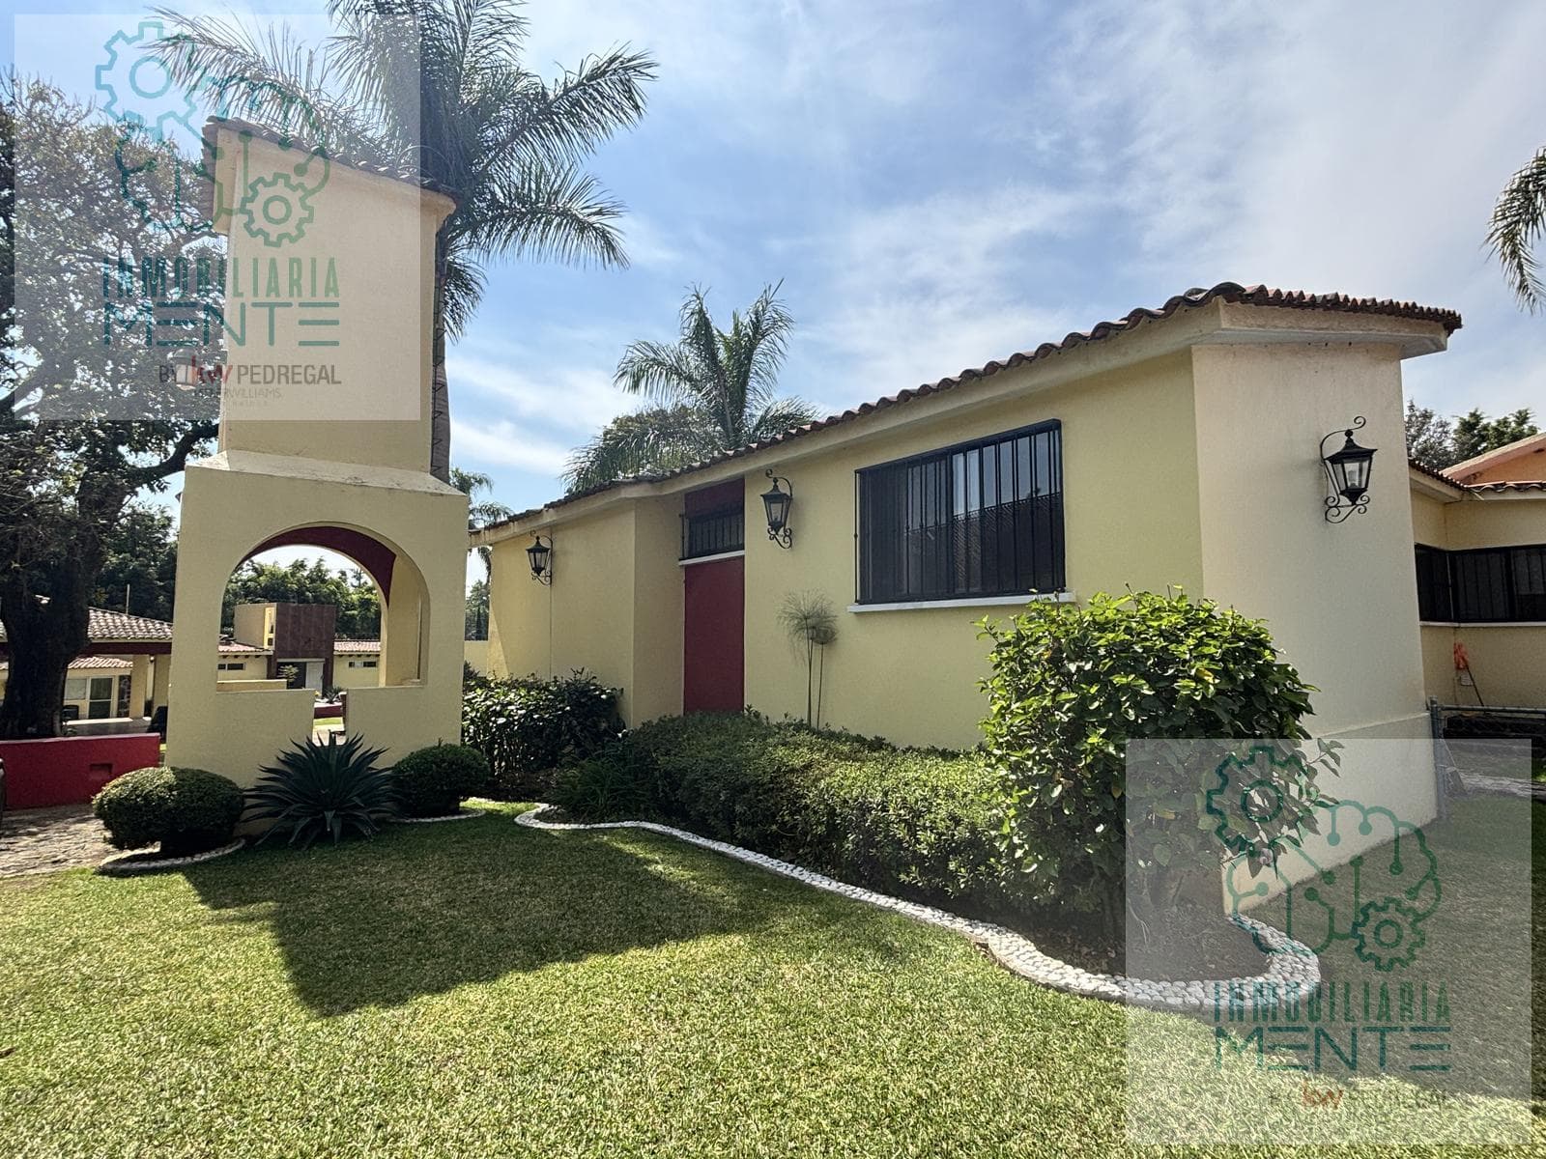
RESIDENCE IDEAL FOR EVENTS WITH SPACIOUS GARDENS IN JARDINES DE AHUATEPEC Estate-style property for sale located in the Jardines de Ahuatepec subdivision in Cuernavaca, Morelos. This property stands out for its functional and technical design, spread across a 1,824-square-meter lot with a total built-up area of 390 square meters, allowing for efficient land use for both residential purposes and the commercial operation of social services. Layout of the Main House The main residence is designed as a single-story structure, facilitating mobility and accessibility throughout all its areas. The architectural layout consists of an open-concept living and dining area, a separate kitchen, and a total of four bedrooms. The master bedroom includes an en-suite bathroom, while the three secondary bedrooms share a common bathroom. Additionally, the structure includes a laundry area and a staff room with its own bathroom for support staff, discreetly integrating these operational functions into the rest of the house. Outdoor Infrastructure and Green Spaces The main entrance features a functional stone fountain. At the rear, the property has a covered terrace that serves as a transition to the garden, which features mature trees of various species that provide shade and natural temperature regulation. As a meeting space, the property features a palapa with the technical capacity to accommodate 50 people. The parking area can accommodate 8 cars without encroaching on the garden space. Pool Area and Restrooms The recreational area consists of a 5 x 10-meter pool equipped with an electric heat pump. To serve this area independently of the main house, there are two restroom facilities divided by gender: • Men’s facility: Equipped with 2 toilets, 2 showers, a changing area, and sinks. • Women’s facility: Equipped with 2 toilets, 2 showers, a changing area, and sinks. This section is complemented by a storage room for maintenance supplies. Secondary Residence and Investment Potential At the rear of the property is a secondary building intended for staff or maintenance quarters. This dwelling has 2 bedrooms, 1 full bathroom, a living room, a dining room, and a kitchen. Currently, the property operates as an event venue, which represents an option for those interested in a business model with an active return on investment under the hospitality or social events sector. *The total price will be determined based on variable amounts for loan and notary fees, which must be discussed with the developers in accordance with NOM-247-SE-2021.*The furniture, decor, and items shown in the photographs are for illustrative purposes only and are not included in the property’s sale price. *Price and availability are subject to change without prior notice. *Payments may be made with personal funds or through mortgage loans from banks or public institutions (subject to approval by the financial institution).*Standard Form Contract: Model registered on March 15, 2023, in the PROFECO Public Registry of Standard Form Contracts under number 3006-2023. *Please review our full disclosure on our website or directly at our offices.
Amenities
Indoor & Comfort
Outdoor & Recreation
Security
Lifestyle
Nearby Essentials
Explore hospitals, schools, coworking spaces, and travel times in the neighborhood.