
For Sale: 3-Bedroom House with Hallway, Renovated by a Designer. Pichincha
$295,000
About this home
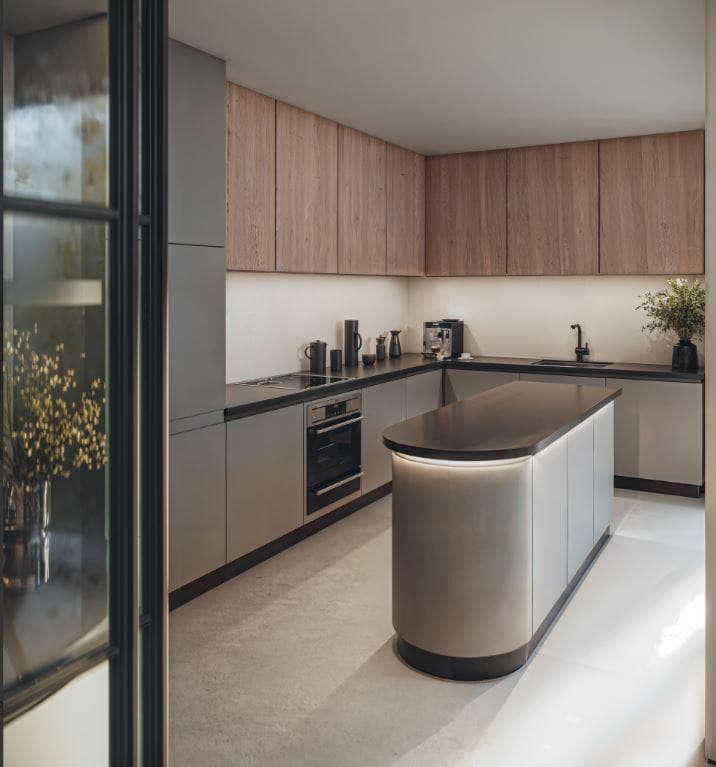
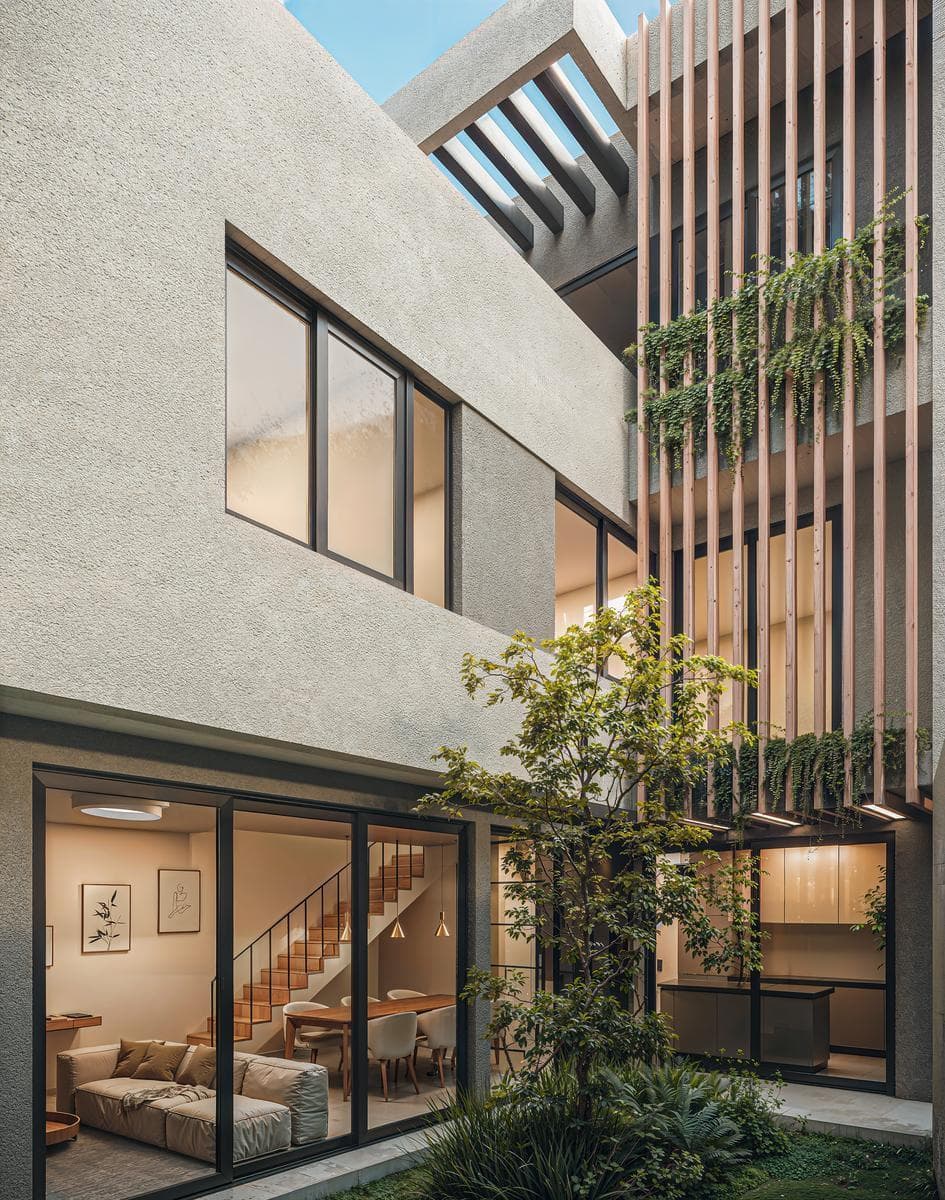
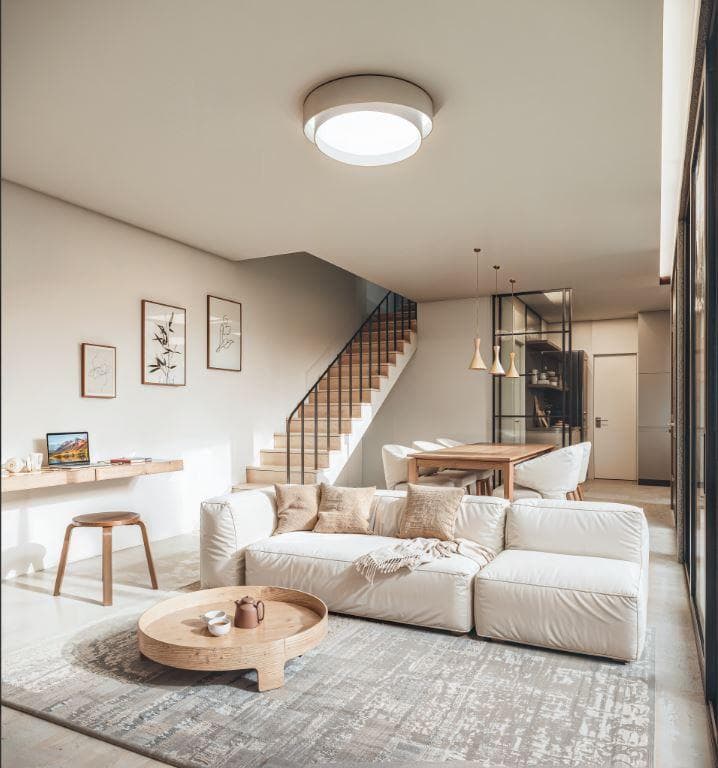
3-Bedroom House for Sale with Hallway Layout and Pool. Not a Condominium. Pichincha Prime location in the city, on Brown Street, between Ovidio Lagos and Callao Streets, in the Pichincha neighborhood. Surrounded by dining, shopping, and cultural options, with nearby green spaces for relaxation yet still close to the urban buzz. Also close to several public transportation lines with excellent connectivity, offering convenience and quality of life. There are 6 units in the building. This one is Unit 4. Not a condominium. This brand-new home features a modern design and a functional layout. GROUND FLOOR Entrance patio; upon entering, you’ll find a green space bathed in natural light and fresh air. It features a kitchen with an island, designed as a separate and functional space. Spacious living-dining room, providing a comfortable and enjoyable space. It also includes a guest restroom and a separate laundry room accessible from the kitchen. UPPER FLOOR Master bedroom suite, offering comfort and privacy. Two bedrooms equipped with modern built-in closets and ample storage capacity; these spaces share a full bathroom for common use. Important Details and Finishes: The bathrooms were designed with high-quality tiles, faucets, and fixtures, prioritizing durability and design. TERRACE It features a spacious outdoor cooking area equipped with a grill, a countertop with a sink, and enough space to set up a large table—ideal for gatherings. Solarium and pool: This space invites you to relax and enjoy the privacy of your home. Rest, gatherings, and socializing. The house was built from the ground up. CONSTRUCTION SPECIFICATIONS: Reinforced concrete structure, brick masonry. Plaster and/or drywall finishes on walls, and a suspended Durlock ceiling. WINDOWS AND DOORS: High-performance aluminum frames. DVH glass (hermetically sealed double glazing, depending on window model). DOORS: Security entry door. High-performance interior doors with WPC frames and door panels. FLOORING AND WALL TILES Porcelain tile flooring; top-of-the-line EPS wall tiles and baseboards. HEATING AND COOLING Pre-installation for air conditioners is provided. Pre-installation for radiators and boiler installation is provided. KITCHEN CABINETS Custom-designed upper and lower cabinets with built-in lighting. Silestone countertop or equivalent quality. Stainless steel sink with top-of-the-line faucets. Space available for a water filter and/or range hood. Built-in electric oven and gas stove. BEDROOMS AND BATHROOMS Full-length closets with sliding or hinged doors. Interior design includes shelves, drawers, and hanging rods. The bathrooms feature shower enclosures, complete vanity units, and mirrors. Top-brand toilets and faucets. GARDEN AND TERRACE Landscaped garden on the ground floor. On the top floor, an outdoor dining area with space for a grill, a countertop with a sink, and a restroom. Outside, there is a pergola, a swimming pool, and a sun deck with flower beds and greenery. UTILITIES Separate water meter, separate electrical panel, and Litoral Gas service connected. Heating, cooling, and hot water provided by a boiler. HOMEOTICS Control center: touchscreen to control lights, climate control, security cameras, intercom, sensors, and more. Designed specifically for each project. Integration of voice control, such as Alexa or Google Assistant. Interior and exterior lighting system: independent on/off lighting circuits. Security cameras and sensors: designed according to the project. Intercom unit with camera.
Amenities
Indoor & Comfort
Outdoor & Recreation
Lifestyle
Nearby Essentials
Explore hospitals, schools, coworking spaces, and travel times in the neighborhood.