
House for Sale: 3-Bedroom Suite with Hallway, Terrace, and Amenities (Under Construction). Lourdes
$259,000
About this home
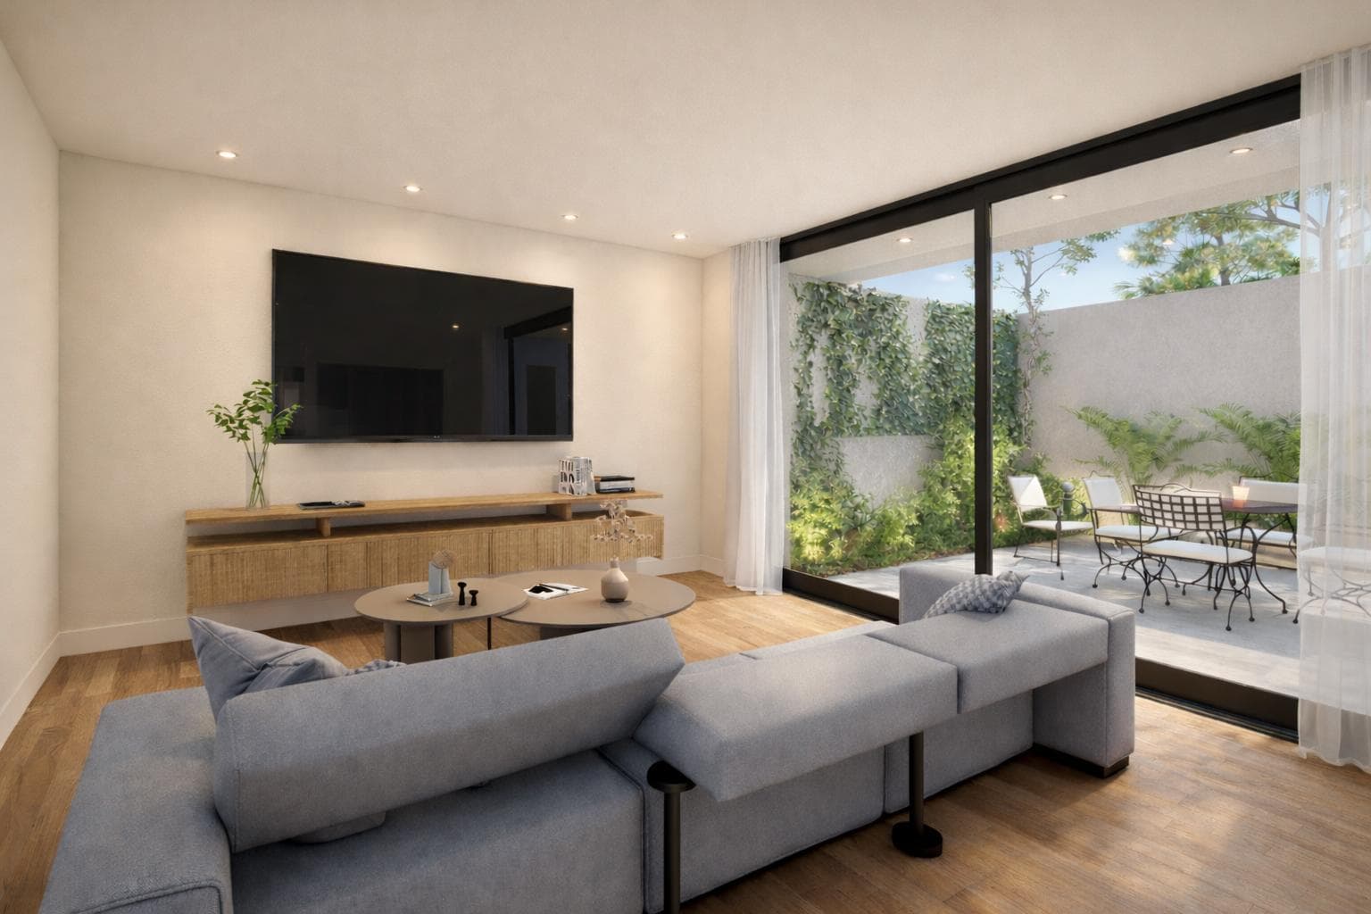
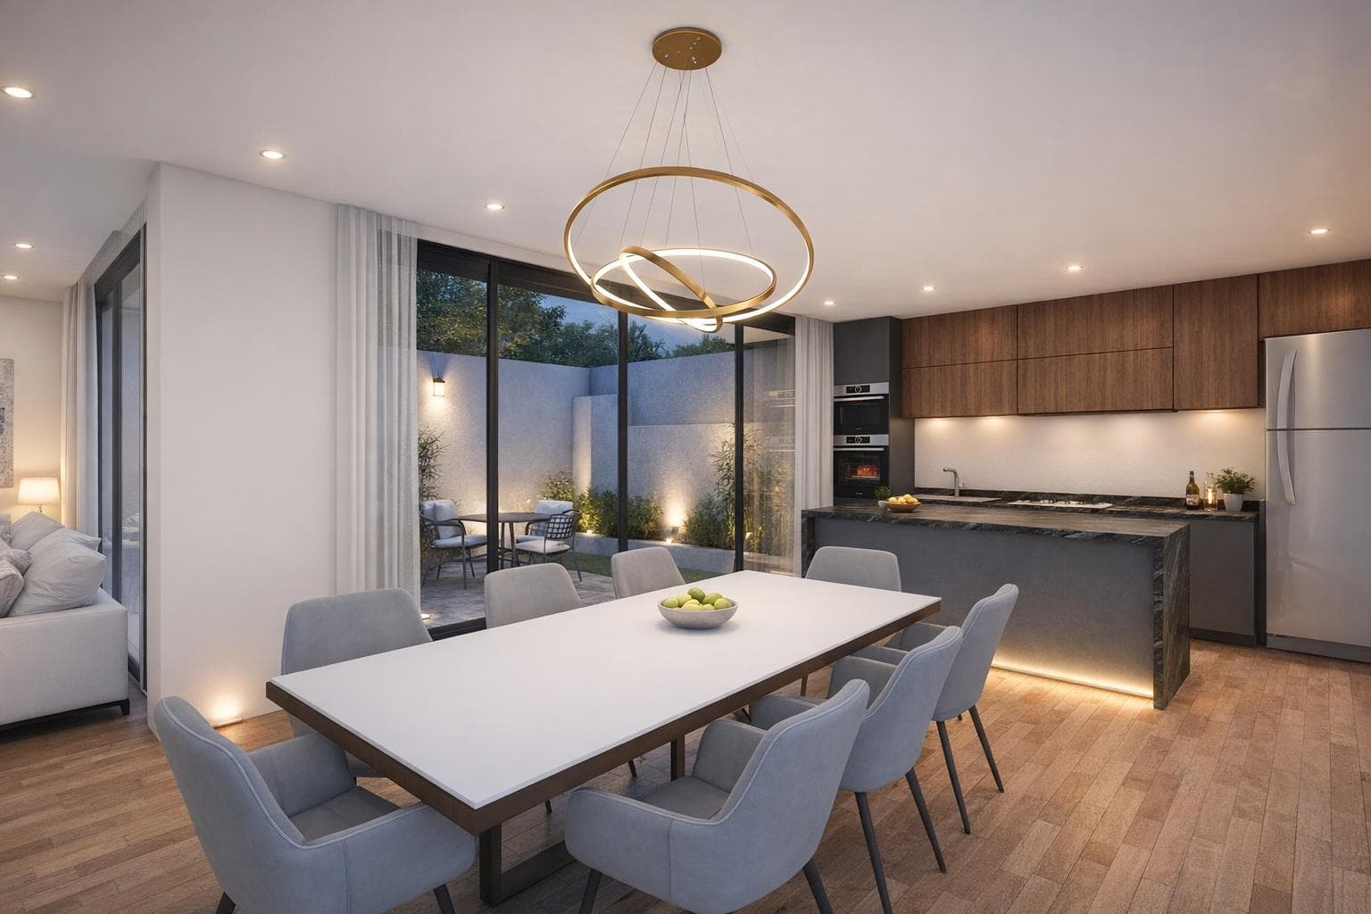
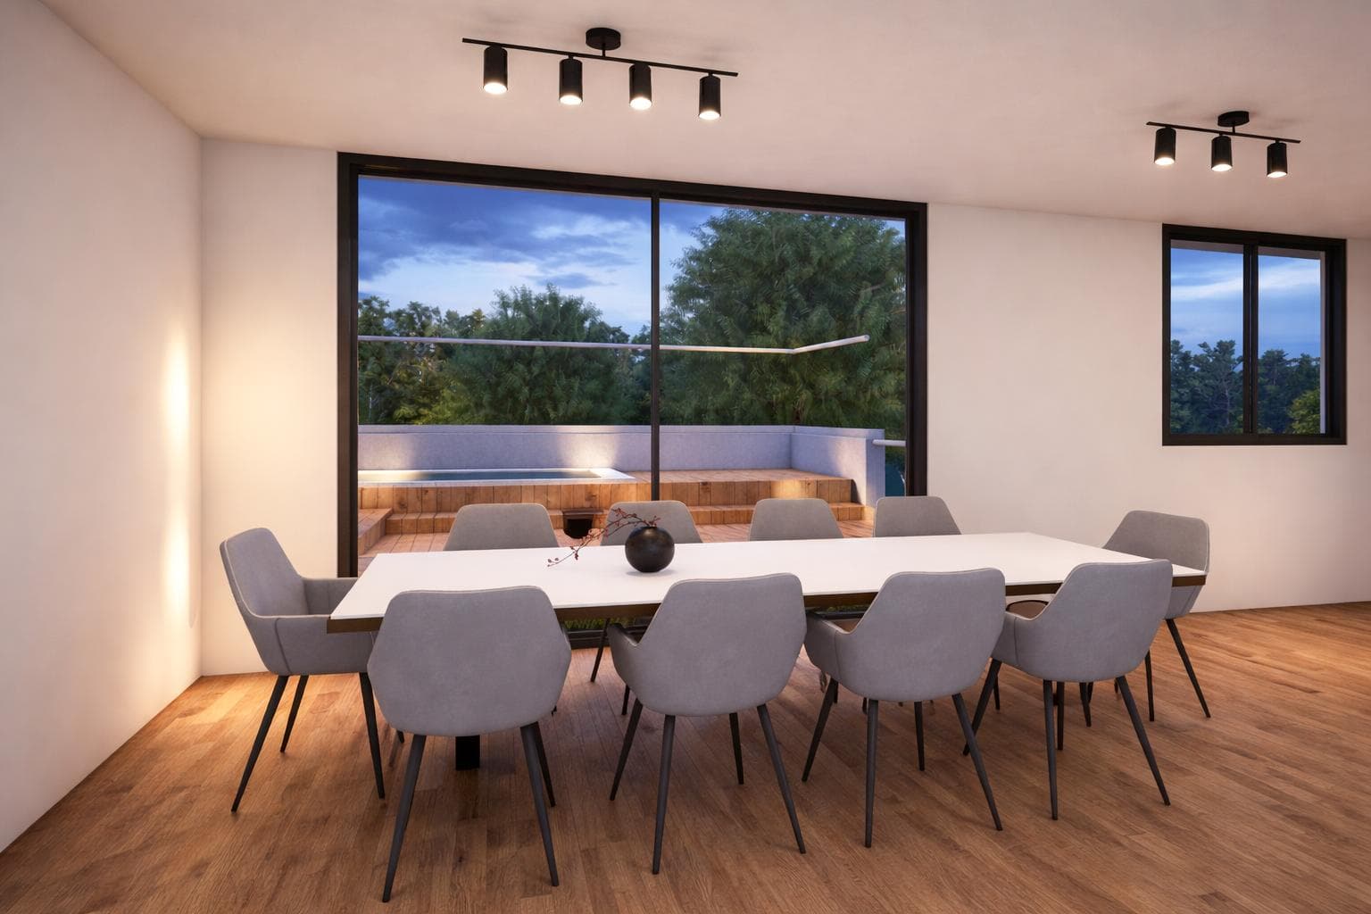
A hallway-style house featuring a kitchen, living-dining room, and half-bath on the ground floor. On the second floor, there are 3 bedrooms, one with a walk-in closet and an en suite bathroom. The third floor features a barbecue area with a half-bath, laundry room, and grill opening onto a large private terrace, or alternatively, a smaller barbecue area and a fourth bedroom/office with a deck and pool. Just a few blocks from schools and universities, 3 blocks from Oroño Boulevard, and 2 blocks from Pellegrini Avenue, making this a strategic location. FINISHES ? Woodwork with black “Modena” style frames and doors; high-performance DVH glass. ? TV outlet, intercom, and the necessary wiring for a telephone line. ? Special electrical outlet for connecting an air conditioner in each room. ? 18mm melamine closet fronts and interiors. ? Bathrooms tiled with porcelain tile. ? Porcelain tile flooring on both floors. ? Square PVC baseboards throughout the interior. ? FV / Puelo faucets. ? Space for a washing machine. ? JOHNSON stainless steel sinks with FV single-handle faucets. ? Designer kitchen cabinets, ample storage, melamine accents, custom colors, and countertops. ? Steel door handles. ? Ferrum / Bari toilets. ? On exterior walls along property lines, 3 cm of high-density polyethylene insulation will be installed; the remaining exterior walls will be constructed with Retak brick for maximum thermal and acoustic insulation ? Finishes: Kitchens with porcelain tile countertops. ? Oven and stove: Longvie gas models. ? Countertops: Purastone kitchen countertops. ? Dual-fuel boiler for heating, including radiators. ? Vanity in Purastone or similar material. ? Lighting: LED lights; fixtures installed in all spaces. ? Pre-installation for air conditioners in all rooms. Covered area: 156.30 m²; Uncovered area: 51.22 m² Total area: 207.52 m² Delivery date: March 2027
Amenities
Indoor & Comfort
Outdoor & Recreation
Lifestyle
Nearby Essentials
Explore hospitals, schools, coworking spaces, and travel times in the neighborhood.