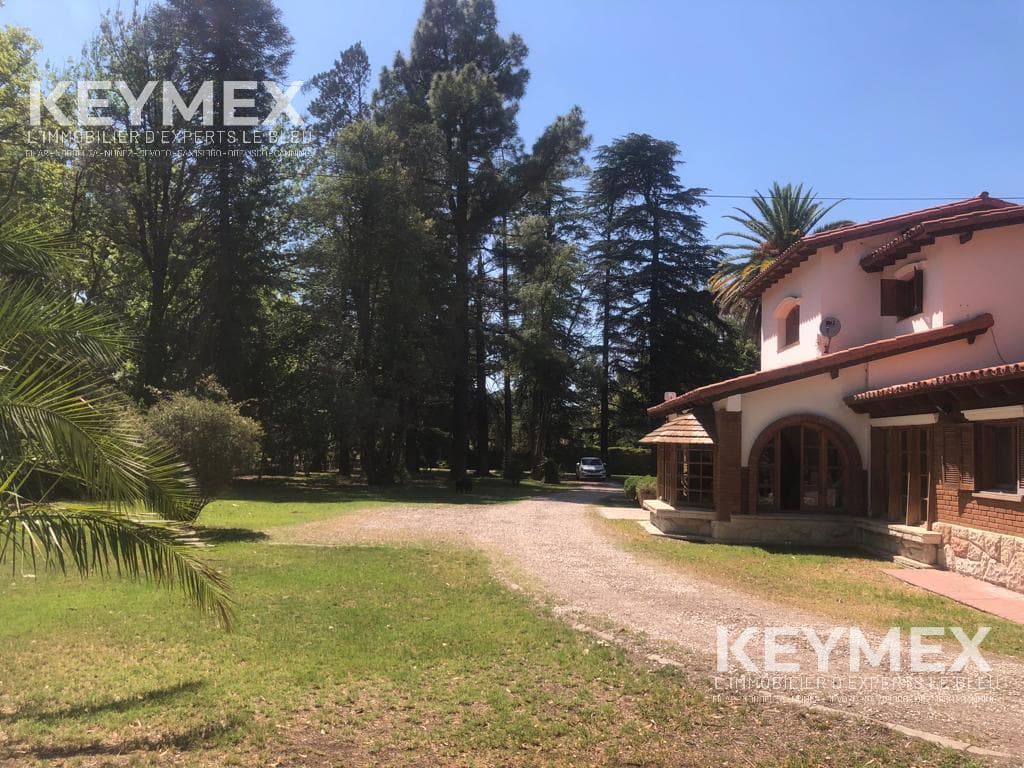
House for Sale in San Rafael, Mendoza. Investment opportunity for development and/or a restaurant or hotel venture.
$1,800,000
About this home
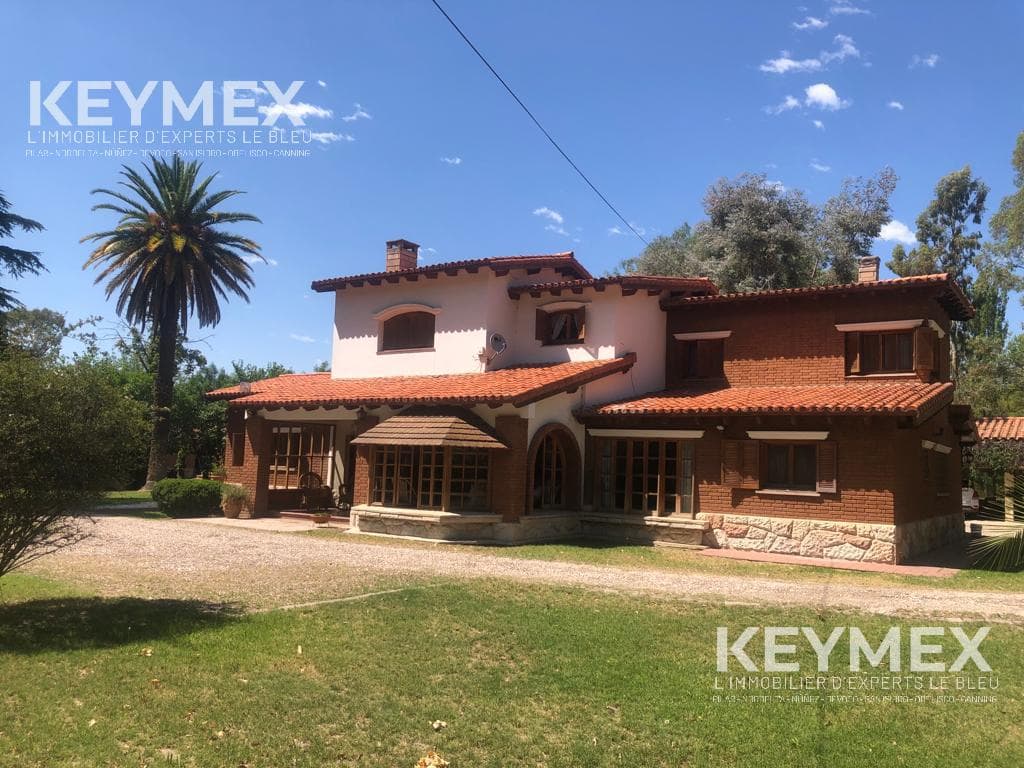
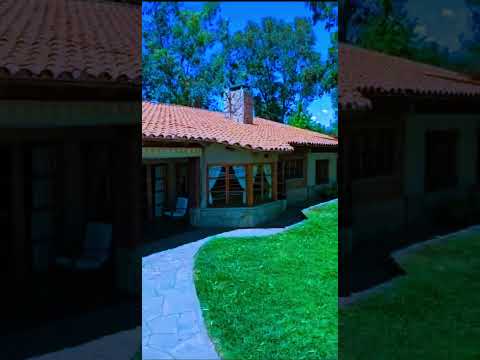
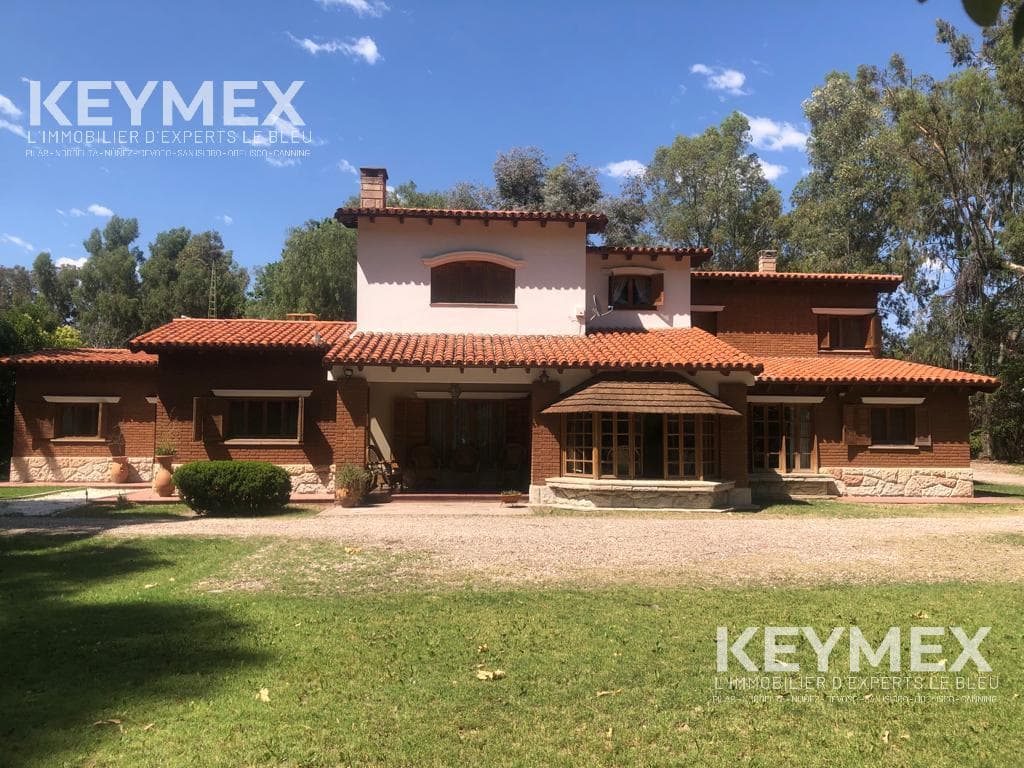
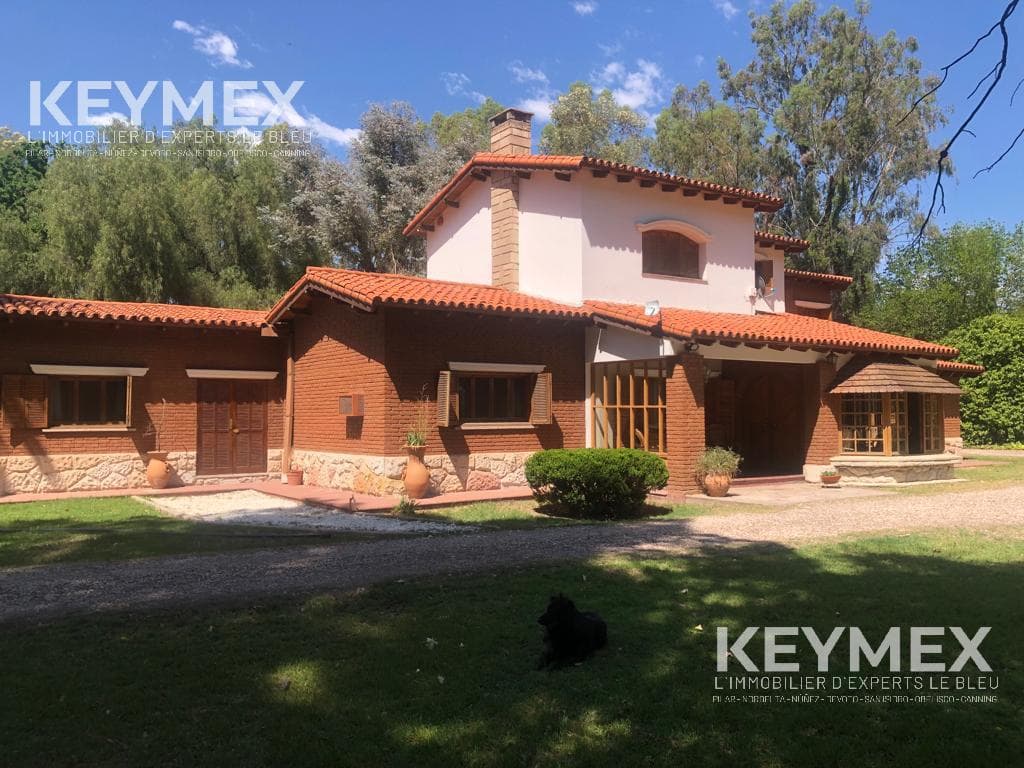
Historic villa built by the founders of a renowned family-owned winery. Excellent investment opportunity for use as a hotel, restaurant, and/or wine museum in San Rafael, Mendoza. Located along the route to major tourist destinations, such as the Atuel Canyon, Los Reyunos Dam, traditional wineries, etc. The house is situated in the center of the lot and faces north; behind the house are two covered carports. This area is complemented by a comfortable barbecue area with an oven. The original house is a two-story structure. The main entrance leads into a foyer that connects the living-dining room, a guest restroom, the staircase to the upper floor, and the kitchen-dining room. The living room features wood paneling on the walls, which is in very good condition. Adjacent to it is the dining room with large French doors opening onto the garden. In this area, there are two bedrooms—one en suite with a walk-in closet—and a full bathroom. The kitchen-dining area, with ceramic tile on the walls and floor, connects to a utility room where the water softener is located. In this service area, there is a bedroom, a bathroom, an ironing room, and a large basement. The upper floor has two bedrooms with cedar closets, a playroom, and a full bathroom. The living-dining room floor is covered with cedar plank flooring in very good condition. The exterior features exposed brick masonry with a very high-quality finish. The exterior window and door frames are made of cedar with bronze hardware. The interior doors are solid wood. The ground floor features a plaster ceiling, while the upper floor has a suspended ceiling. Facing east is a spacious concrete swimming pool with changing rooms and separate men’s and women’s restrooms, as well as a lounge featuring wooden trusses, a lacquered flagstone floor, and a wall with a bas-relief made of polished wood. SECOND HOUSE (GUEST HOUSE). It consists of a large living-dining room featuring a fireplace with a cedar high relief of significant artisanal value. This house is completed by a spacious kitchen, 2 bedrooms, and 2 bathrooms (1 en suite with a walk-in closet). Behind this wing is a regulation-size bowling alley. The entrance is an archway with an automatic wrought-iron gate, and the exterior perimeter consists of a 0.60-meter-high exposed brick wall with railings along its entire length; the boundaries adjacent to neighboring properties are lined with greenery. LOCATION: The property is strategically located on National Route 143. To the right, 1 kilometer away, is the main roundabout of the urban area. To the left is the San Rafael International Airport, just 5 kilometers away. The area boasts a diverse range of commercial establishments, including bars, restaurants, hotels, gas stations, mini-markets, and more. ZONING: An urban area with excellent public infrastructure, including paved roads, street lighting, drinking water services, and irrigation rights from the Diamante River via the Diamante Main Canal and the Toledano Canal. Primary and secondary technical educational facilities are available, along with a good variety of public transportation options. FRENCH: A Historic Gem in the Heart of San Rafael, Mendoza This historic villa, built by the founders of a prestigious family-owned winery, embodies the timeless elegance and authentic charm of the region. Nestled in the heart of San Rafael, it offers an unparalleled investment opportunity in the real estate sector, with multiple possibilities ranging from hospitality to gastronomy, as well as the cultural promotion of wine. Chalet Features: ? Situated in the center of a spacious, north-facing lot, this chalet is surrounded by an enchanting natural setting, with views of the region’s iconic tourist attractions. ? Carefully preserved original features, such as the wood paneling and large French doors, add a touch of charm and character to every space, creating an elegant and bright atmosphere. ? The interior, spread over two floors, offers a functional and spacious layout, with comfortable master suites and inviting living areas, ideal for entertaining family and friends. ? The kitchen-dining room, featuring refined ceramic finishes and modern appliances, is the heart of the home, perfect for moments of sharing and togetherness. ? The upper floor features two additional bedrooms, offering a versatile and intimate space to meet everyone’s needs. Exceptional Architecture and Amenities: ? The exposed brick exterior walls and solid wood trim showcase artisanal craftsmanship and the quality of the materials used, ensuring undeniable durability and charm. ? A spacious pool and carefully landscaped outdoor facilities, such as changing rooms and a room with a wooden beam ceiling, offer an idyllic setting to relax and recharge. ? A separate guesthouse, with its own living-dining room and carved cedar fireplace, guarantees privacy and comfort for your guests in an elegant and welcoming setting. Heritage and Family Tradition: Across generations, the founding family has preserved the authenticity and quality of its wines, making Bodega Suter an indispensable part of San Rafael’s history. Their commitment to excellence and hospitality is reflected in every stone of this property, making it a true heritage treasure. A Prime Location: Ideally situated on National Route 143, this property offers easy access to major highways and the city’s amenities. Close to San Rafael International Airport and a variety of commercial activities, it offers a dynamic and convenient lifestyle while preserving a quiet and unspoiled environment. A Testament to San Rafael’s History: The history of this property is intimately linked to that of San Rafael, evoking the era when pioneers such as Don Otto Suter and Julio Gerónimo Balloffet shaped the region’s landscape with their vision and dedication. Through the generations, this home has been a silent witness to the community’s progress and successes, becoming a symbol of San Rafael’s identity and heritage. Every stone, every detail tells a story, offering current residents the chance to become an integral part of this fascinating and inspiring saga. RESPONSIBLE REAL ESTATE BROKER: Public Real Estate Broker Mariana Parrinello Bienes Raíces, CUCICBA 8024, Altolaguirre 1500, CABA. In compliance with current laws governing real estate brokerage—National Law 25,028, Law 22,802 on Fair Trading, Law 24,240 on Consumer Protection, the provisions of the National Civil and Commercial Code, and the Constitution— real estate agents (Art. 1479 CCyCN) do not engage in real estate brokerage, and the responsible auctioneer will be the one to sign all legally required documents. The measurements, areas, and data provided in this publication are approximate and for informational purposes only. The definitive information can be found in the property deed and/or the corresponding floor plans. Property identified by code KHO5595038
Amenities
Indoor & Comfort
Outdoor & Recreation
Nearby Essentials
Explore hospitals, schools, coworking spaces, and travel times in the neighborhood.