

HOUSE FOR SALE IN VALLE HERMOSO: 10 BEDROOMS, SUITABLE FOR A DEVELOPMENT PROJECT
$350,000
About this home
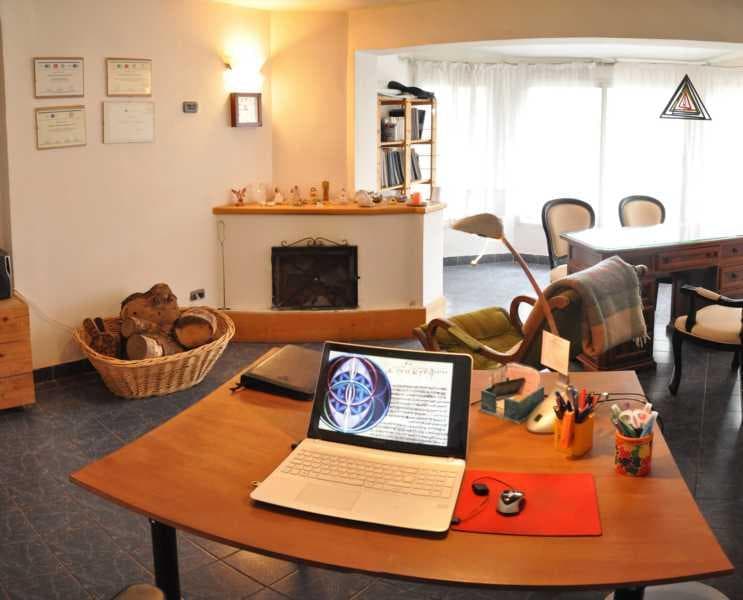
COLDWELL BANKER ACTIVO IS OFFERING FOR SALE THE HISTORIC “VILLA ESPERANZA” PROPERTY IN VALLE HERMOSO, PUNILLA VALLEY 50% DOWN PAYMENT AND 2-YEAR MORTGAGE-BACKED FINANCING FOR THE REMAINING BALANCE Located in the Villa Yuspe / El Rincón neighborhood, in the town of Valle Hermoso, this impressive property combines historical value, a mountainous setting, grand architectural scale, and significant potential for tourism, residential, or institutional use. Villa Esperanza is a Spanish colonial-style estate situated in a privileged natural setting in the Sierras Chicas, with unobstructed views of the Punilla Valley, a large park, a grove of mature trees, spacious areas, and carefully preserved period architecture. The property stands out for its unique character, spaciousness, tranquility, and versatility of use, making it ideal for a large-scale family residence, boutique inn, bed & breakfast, alternative tourism, wellness retreats, therapeutic activities, a relaxation center, or an international tourism project. • Land area: approximately 1.2 hectares. • Built-up area: approximately 850 m². • Real estate complex consisting of several parcels. • Spanish colonial-style main house. • Separate annex building. • Spacious pool with a sun deck and panoramic views. • Covered carports, garages, and parking spaces. Exterior: • Mature trees, native vegetation, and fruit trees such as olive trees and other varieties including apricots, plums, figs, peaches, walnuts, and others. • Front garden with flower beds and flowers. • Storage areas for tools, landscaping supplies, and firewood. Interior: The property features: • Up to 10 spacious bedrooms, depending on the current layout. • Most bedrooms have private bathrooms. • Bedrooms with hot/cold air conditioning and ceiling fans. • 6 en suite bathrooms. • 2 full bathrooms. • 2 guest bathrooms. • Two spacious, inviting living rooms with large windows overlooking the park. • Main dining room of approximately 35 m² with a wood-burning fireplace. • Reading and TV room of approximately 26 m², with views of the garden and the mountains. • Multipurpose room of approximately 65 m². • Meditation room. • Living-dining room. • Full kitchen. • Spacious pantry with built-in cabinets. • Large laundry room. • Service areas, storage room, and additional spaces. Annex building: Within the grounds is a separate building of approximately 200 m², which adds great functionality to the complex. • Separate apartment. • Kitchen. • Bathroom. • Garage. • Storage spaces. • Area for firewood and maintenance tools. • Can be used as a caretaker’s residence, owner’s home, additional living space, or operational area for the business. Construction and finishes: Villa Esperanza retains its period architectural identity, featuring colonial elements and high-quality materials, combined with improvements and renovations made over time. • Spanish colonial style. • Galleries with traditional arcades. • Original pinotea wood and ceramic tile floors in very good condition. • Areas with marble floors. • Preserved period ceilings. • French tile roof. • Rooms with high ceilings and excellent ventilation. • Fireplaces, wood-burning stoves, and wood-burning heaters strategically placed throughout the property. • Supplementary gas heating in some rooms. • Partially renovated systems in key areas. • Very good overall condition and livability. Utilities and Infrastructure: • Private water supply via spring-fed wells. • Reserve cistern with a capacity of approximately 100,000 liters. • Three-phase electrical power. • Bulk gas system via a zeppelin tank. • WiFi. • Heating system primarily fueled by firewood. • Partially renovated drainage system. • Swimming pool with a pump system and water supply from the cistern. • Technical and maintenance spaces. Potential Uses: This property represents a unique opportunity due to its scale, setting, history, infrastructure, and versatility. It is ideal for: • Boutique inn. • Bed & Breakfast. • Alternative tourism. • Wellness, meditation, or healing retreats. • A relaxation center. • A large-scale family residence. • A national or international tourism project. • A country house with additional guest accommodations. • A venture focused on health, nature, and quality of life. TITLE AND DOCUMENTATION ARE UP TO DATE. What are you waiting for? Come see this unique property for yourself! Contact us to schedule a visit. © 2026 Coldwell Banker. All rights reserved. Coldwell Banker and the Coldwell Banker logos are service marks owned by Coldwell Banker Real Estate LLC. The Coldwell Banker® system consists of company-owned offices owned by a subsidiary of Anywhere Advisors LLC and independently owned and operated offices affiliated with the Coldwell Banker System. In compliance with current regulations, our staff members do NOT engage in real estate brokerage. The intermediation and conclusion of real estate transactions are handled by auctioneers and licensed real estate brokers. This real estate office is managed by Jessica Andrea Bulich, CPI 8436, a member of the Coldwell Banker Activo System, located at Av. Recta Martinolli 6050, Villa Belgrano, Córdoba.
Nearby Essentials
Explore hospitals, schools, coworking spaces, and travel times in the neighborhood.